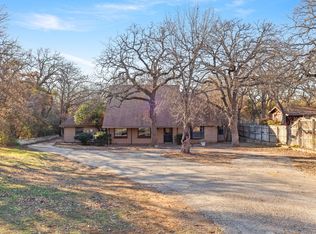
RARE FIND on One Acre, this secluded Lot in Grapevine, offered AS-IS, is a one of a kind opportunity in the heart of DFW. Are you looking for the perfect property to put all your special touches on but with a vintage feel, then this is what you have been searching for! Three bedrooms, three baths, stone fireplace, vintage wood stoves and great storage! Near Lake Grapevine, Main Street, Southlake Town Square and DFW Airport and many major highways while still secluded from the hustle and bustle surrounding you! You don't want to miss this one!
Sold
Price Unknown
1225 Murrell Rd, Grapevine, TX 76051
3beds
2,054sqft
Single Family Residence
Built in 1985
1 Acres Lot
$759,900 Zestimate®
$--/sqft
$3,317 Estimated rent
Home value
$759,900
$699,000 - $828,000
$3,317/mo
Zestimate® history
Owner options
List your home for rent
$3,317/mo
Rent Zestimate®
Find your next renter with Zillow Rental Manager. Plus, with online applications, you can quickly screen prospective tenants – for free.
$3,317/mo
Rent Zestimate®
Refinance and save
Refinancing to a lower rate could help reduce your monthly payments and save thousands over the life of the loan.
Explore your selling options
Work with a Zillow partner agent
Leverage their expertise and Zillow's premium Showcase listings to get your home seen by more buyers.
Get startedList with your own agent
Get your home in front of millions of buyers by listing it on Zillow.
Learn how to do itSell it yourself
Take full control of how buyers see your home on Zillow by listing For Sale by Owner (FSBO).
List your homeWhat's special
Stone fireplaceSecluded lotGreat storageVintage wood stovesVintage feel
Zillow last checked:
Listing updated:
Listed by:
Alisha Rosse 0581852 817-796-9583,
Real Broker, LLC 855-450-0442,
Stacy Powell 0631070 817-796-9584,
Real Broker, LLC
Bought with:
Gerald Dostal
RE/MAX DFW Associates
Source: NTREIS,MLS#: 20822149
Facts & features
Interior
Bedrooms & bathrooms
- Bedrooms: 3
- Bathrooms: 3
- Full bathrooms: 3
Primary bedroom
- Features: Ceiling Fan(s), Walk-In Closet(s)
- Level: First
- Dimensions: 16 x 11
Bedroom
- Features: Ceiling Fan(s)
- Level: First
- Dimensions: 14 x 9
Bedroom
- Level: Second
- Dimensions: 21 x 17
Primary bathroom
- Features: Built-in Features, En Suite Bathroom
- Level: First
- Dimensions: 9 x 8
Breakfast room nook
- Level: First
- Dimensions: 7 x 7
Other
- Features: Built-in Features
- Level: First
- Dimensions: 14 x 9
Other
- Level: Second
- Dimensions: 9 x 6
Kitchen
- Level: First
- Dimensions: 15 x 11
Living room
- Features: Ceiling Fan(s), Fireplace
- Level: First
- Dimensions: 21 x 13
Office
- Level: First
- Dimensions: 11 x 9
Utility room
- Level: First
- Dimensions: 0 x 0
Heating
- Central, Propane, Wood Stove
Cooling
- Central Air, Ceiling Fan(s), Electric, Window Unit(s)
Appliances
- Included: Electric Oven, Gas Cooktop
- Laundry: Electric Dryer Hookup, In Garage
Features
- Paneling/Wainscoting
- Flooring: Carpet, Ceramic Tile, Simulated Wood
- Has basement: No
- Number of fireplaces: 1
- Fireplace features: Stone, Wood Burning
Interior area
- Total interior livable area: 2,054 sqft
Property
Parking
- Total spaces: 2
- Parking features: Garage Faces Front, Garage
- Attached garage spaces: 2
Features
- Levels: One and One Half
- Stories: 1.5
- Patio & porch: Covered
- Exterior features: Rain Gutters
- Pool features: None
Lot
- Size: 1 Acres
- Features: Back Yard, Cul-De-Sac, Interior Lot, Lawn, Many Trees
Details
- Parcel number: 05666643
Construction
Type & style
- Home type: SingleFamily
- Architectural style: Traditional,Detached
- Property subtype: Single Family Residence
Materials
- Rock, Stone, Wood Siding
- Foundation: Slab
- Roof: Composition
Condition
- Year built: 1985
Utilities & green energy
- Sewer: Septic Tank
- Water: Public
- Utilities for property: Septic Available, Water Available
Community & HOA
Community
- Subdivision: Sleepy Hollow Add
HOA
- Has HOA: No
Location
- Region: Grapevine
Financial & listing details
- Tax assessed value: $593,616
- Annual tax amount: $6,054
- Date on market: 1/31/2025
- Cumulative days on market: 123 days
- Listing terms: Cash,Conventional
- Exclusions: Mineral Rights
Price history
| Date | Event | Price |
|---|---|---|
| 6/30/2025 | Sold | -- |
Source: NTREIS #20822149 Report a problem | ||
| 6/14/2025 | Pending sale | $799,900$389/sqft |
Source: NTREIS #20822149 Report a problem | ||
| 6/3/2025 | Contingent | $799,900$389/sqft |
Source: NTREIS #20822149 Report a problem | ||
| 5/29/2025 | Price change | $799,900-5.8%$389/sqft |
Source: NTREIS #20822149 Report a problem | ||
| 4/1/2025 | Price change | $849,000-5.6%$413/sqft |
Source: NTREIS #20822149 Report a problem | ||
| 3/11/2025 | Price change | $899,8000%$438/sqft |
Source: NTREIS #20822149 Report a problem | ||
| 1/31/2025 | Listed for sale | $899,900$438/sqft |
Source: NTREIS #20822149 Report a problem | ||
Public tax history
| Year | Property taxes | Tax assessment |
|---|---|---|
| 2025 | $891 +0.7% | $593,616 |
| 2024 | $885 -4.6% | $593,616 +13.8% |
| 2023 | $927 | $521,802 -0.5% |
| 2022 | -- | $524,500 +18.1% |
| 2021 | $947 +6.3% | $444,289 -5.5% |
| 2020 | $891 +6.1% | $470,100 -0.5% |
| 2019 | $839 +75.7% | $472,244 +127.6% |
| 2018 | $478 -70.9% | $207,503 -54.2% |
| 2017 | $1,643 +5.1% | $453,198 +27.1% |
| 2016 | $1,563 -3.7% | $356,443 +128.6% |
| 2015 | $1,622 | $155,900 |
| 2014 | $1,622 | $155,900 |
| 2013 | -- | $155,900 +0.1% |
| 2012 | -- | $155,800 |
| 2011 | -- | $155,800 -0.3% |
| 2010 | -- | $156,200 -5.9% |
| 2009 | -- | $166,000 |
| 2008 | -- | $166,000 |
| 2007 | -- | $166,000 |
| 2006 | -- | $166,000 |
| 2005 | -- | $166,000 |
| 2004 | -- | $166,000 |
| 2003 | -- | $166,000 +22.1% |
| 2002 | -- | $136,000 +30% |
| 2001 | -- | $104,600 |
| 2000 | -- | $104,600 |
Find assessor info on the county website
Neighborhood: 76051
Nearby homes
- $202,353-- bd-- ba-- sqft1101 Murrell Rd, Grapevine, TX 76051Off Market
- $714,0003 bd2 ba2.3k sqft1223 Murrell Rd, Grapevine, TX 76051Off Market
- $700,5004 bd2 ba2.6k sqft1053 Honeysuckle, Grapevine, TX 76051Off Market
- $--4 bd3 ba2.5k sqft1221 Murrell Rd, Grapevine, TX 76051Sold
- $616,1004 bd4 ba2.6k sqft1049 Honeysuckle, Grapevine, TX 76051Off Market
- $654,800-- bd-- ba2.5k sqft1049 Honeysuckle, Grapevine, TX 76051Off Market
- $669,3004 bd2 ba2.8k sqft1045 Honeysuckle, Grapevine, TX 76051Off Market
- $775,0003 bd3 ba3.1k sqft150 Fall Crk, Grapevine, TX 76051For Sale
Nearby schools
GreatSchools rating
- 7/10Silver Lake Elementary SchoolGrades: PK-5Distance: 0.4 mi
- 7/10Grapevine Middle SchoolGrades: 6-8Distance: 0.7 mi
- 7/10Colleyville Heritage High SchoolGrades: 9-12Distance: 4.7 mi
Schools provided by the listing agent
- Elementary: Silver Lake
- Middle: Grapevine
- High: Colleyville Heritage
- District: Grapevine-Colleyville ISD
Source: NTREIS. This data may not be complete. We recommend contacting the local school district to confirm school assignments for this home.
Get a cash offer in 3 minutes
Find out how much your home could sell for in as little as 3 minutes with a no-obligation cash offer.
Estimated market value
$759,900
Get a cash offer in 3 minutes
Find out how much your home could sell for in as little as 3 minutes with a no-obligation cash offer.
Estimated market value
$759,900
- Texas
- Tarrant County
- Grapevine
- 76051
- 1225 Murrell Rd
