Convenience meets comfort in this lovely home. Nestled on a nice lot with a spacious backyard, this 3-bedroom, 2-bathroom home offers a generous living area and separate den both perfect spaces for family gatherings-giving plenty of room for the family to spread out. The eat-in kitchen has ample cabinetry and counter space for preparing meals as well as space for dining. Separate laundry room. New carpet 2026. This home is ready for its next chapter.
For sale
Price cut: $5K (8/27)
$134,900
1225 Raley St, East Gadsden, AL 35903
3beds
1,497sqft
Single Family Residence
Built in 1953
9,583 Square Feet Lot
$132,200 Zestimate®
$90/sqft
$-- HOA
What's special
Eat-in kitchenSeparate denSpacious backyardSeparate laundry roomSpace for diningNice lot
- 55 days
- 429
- 24
Zillow last checked:
Listing updated:
Listed by:
Lisa Harris 256-390-5708,
ERA King Real Estate
Source: ValleyMLS,MLS#: 21923811
Facts & features
Interior
Bedrooms & bathrooms
- Bedrooms: 3
- Bathrooms: 2
- Full bathrooms: 2
Rooms
- Room types: Master Bedroom, Living Room, Bedroom 2, Dining Room, Bedroom 3, Kitchen, Family Room
Primary bedroom
- Features: Ceiling Fan(s), Carpet
- Level: First
- Area: 156
- Dimensions: 13 x 12
Bedroom 2
- Features: Ceiling Fan(s), Carpet
- Level: First
- Area: 110
- Dimensions: 11 x 10
Bedroom 3
- Features: Ceiling Fan(s), Carpet
- Level: First
- Area: 182
- Dimensions: 14 x 13
Dining room
- Features: Vinyl
- Level: First
- Area: 99
- Dimensions: 11 x 9
Family room
- Features: Ceiling Fan(s), Carpet
- Level: First
- Area: 180
- Dimensions: 10 x 18
Kitchen
- Features: Vinyl
- Level: First
- Area: 140
- Dimensions: 14 x 10
Living room
- Features: Ceiling Fan(s), Carpet
- Level: First
- Area: 312
- Dimensions: 13 x 24
Heating
- Central 1, Natural Gas, Wall Furnace
Cooling
- Central 1
Appliances
- Included: Range, Dishwasher, Gas Water Heater
Features
- Basement: Crawl Space
- Has fireplace: No
- Fireplace features: None
Interior area
- Total interior livable area: 1,497 sqft
Property
Parking
- Parking features: Detached Carport, Driveway-Concrete
Features
- Patio & porch: Front Porch
Lot
- Size: 9,583 Square Feet
- Dimensions: 70 x 138 x 70 x 138
Details
- Parcel number: 1501123000088.000
Construction
Type & style
- Home type: SingleFamily
- Architectural style: Craftsman
- Property subtype: Single Family Residence
Condition
- New construction: No
- Year built: 1953
Utilities & green energy
- Sewer: Public Sewer
- Water: Public
Community & HOA
Community
- Subdivision: Sheffield Heights
HOA
- Has HOA: No
Location
- Region: East Gadsden
Financial & listing details
- Price per square foot: $90/sqft
- Tax assessed value: $65,200
- Date on market: 7/15/2026
Estimated market value
$132,200
$126,000 - $139,000
$1,302/mo
Price history
| Date | Event | Price |
|---|---|---|
| 8/27/2026 | Price change | $134,900-3.6%$90/sqft |
Source:  ValleyMLS #21923811 Report a problem ValleyMLS #21923811 Report a problem | ||
| 7/15/2026 | Listed for sale | $139,900$93/sqft |
Source: ValleyMLS #21923811 Report a problem | ||
Public tax history
| Year | Property taxes | Tax assessment |
|---|---|---|
| 2025 | -- | $6,540 |
| 2024 | -- | $6,540 +0.3% |
| 2023 | $270 | $6,520 +20.7% |
| 2022 | -- | $5,400 +20.5% |
| 2021 | -- | $4,480 |
| 2020 | -- | $4,480 |
| 2019 | -- | $4,480 +3.7% |
| 2017 | -- | $4,320 |
| 2016 | -- | $4,320 |
| 2015 | -- | $4,320 +6.4% |
| 2013 | -- | $4,060 -22.2% |
| 2012 | -- | $5,220 |
| 2011 | -- | $5,220 |
| 2010 | -- | $5,220 |
| 2008 | -- | -- |
| 2005 | -- | -- |
| 2004 | -- | -- |
| 2002 | -- | -- |
Find assessor info on the county website
Monthly payment
Est. payment
Payment breakdown
Explore the cost of this home by adjusting the details. Changes won't be saved.Climate risks
Neighborhood: 35903
Nearby schools
Schools provided by the listing agent
- Elementary: Adams
- Middle: Litchfield Middle
- High: Gadsden City High
Source: ValleyMLS. This data may not be complete. We recommend contacting the local school district to confirm school assignments for this home.
Similar homes
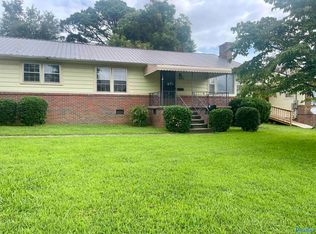
- $129,0003 bd2 ba1.7k sqftUnknown, Gadsden, AL 35903For Sale

 MLS ID #21461995, Tonia Hayden, Prime Properties Real Estate, LLC. GALMLS
 - $139,9003 bd2 ba1.1k sqftUnknown, Gadsden, AL 35903For Sale
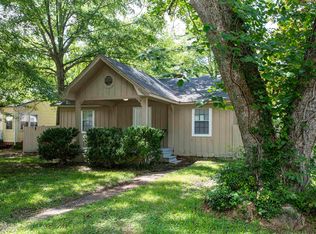 MLS ID #21458465, Tonia Hayden, Prime Properties Real Estate, LLC. GALMLS
 - $119,9003 bd1 ba1.1k sqft216 Nunnally Ave, Gadsden, AL 35903For Sale
 MLS ID #21924711, Shasta Quick. ValleyMLS
 - $139,9003 bd2 ba1.2k sqft2011 Croft Ferry Rd E, Gadsden, AL 35903For Sale
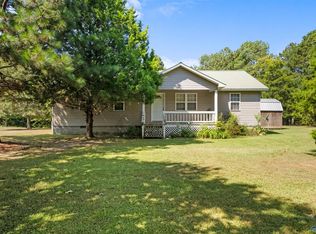 MLS ID #21928545, Erica Roebuck. ValleyMLS
 - $155,0003 bd2 ba1.3k sqft806 Miller Ave, Gadsden, AL 35903For SaleMLS ID #21453168, Lisa Street, Sweet HOMElife Real Estate. GALMLS
- $99,0003 bd2 ba1.4k sqftUnknown, Gadsden, AL 35903For SaleMLS ID #21461678, Tonia Hayden, Prime Properties Real Estate, LLC. GALMLS
- $109,9002 bd1 ba968 sqft317 N 15th St, Gadsden, AL 35903For SaleMLS ID #21431903, Nicole Kelley, Kelly Right Real Estate of Ala. GALMLS
