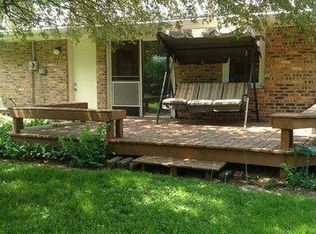
This 3 bedroom, 1.5 bath ranch has been well loved and is ready for its next chapter! With a comfortable layout, beautiful hardwood floors, and a finished basement with newly installed carpet, there's plenty of space to settle in and truly make this home your own. The large living room is filled with natural light, while the eat-in kitchen offers plenty of room for everyday meals and gathering together. Several of the big-ticket updates have already been taken care of, including a furnace and water heater approximately 1 year old, A/C approximately 2 years old, newer windows and deck approximately 3 years old, and a roof approximately 10 years old. Solar panels were also installed about a year ago. Located right down the street from Stevenson Elementary School, this home offers a convenient location with the space and potential to grow with you. Add your own personal touches, create new memories, and make this house feel like home!
Contingent
Price cut: $15K (8/16)
$175,000
1225 Rutledge Rd, Bloomington, IL 61704
3beds
2,184sqft
Single Family Residence
Built in 1967
7,500 Square Feet Lot
$-- Zestimate®
$80/sqft
$-- HOA
What's special
Comfortable layoutNewer windowsBeautiful hardwood floors
- 46 days
- 1,479
- 82
Likely to sell faster than
Zillow last checked:
Listing updated:
Listed by:
Brittany Jones, ABR 309-750-2786,
RE/MAX Rising
Source: MRED as distributed by MLS GRID,MLS#: 12691845
Facts & features
Interior
Bedrooms & bathrooms
- Bedrooms: 3
- Bathrooms: 2
- Full bathrooms: 1
- 1/2 bathrooms: 1
Rooms
- Room types: No additional rooms
Primary bedroom
- Features: Flooring (Hardwood)
- Level: Main
- Area: 180 Square Feet
- Dimensions: 12X15
Bedroom 2
- Features: Flooring (Hardwood)
- Level: Main
- Area: 132 Square Feet
- Dimensions: 11X12
Bedroom 3
- Features: Flooring (Hardwood)
- Level: Main
- Area: 110 Square Feet
- Dimensions: 10X11
Family room
- Features: Flooring (Carpet)
- Level: Basement
- Area: 288 Square Feet
- Dimensions: 12X24
Kitchen
- Features: Kitchen (Eating Area-Table Space), Flooring (Tile)
- Level: Main
- Area: 220 Square Feet
- Dimensions: 10X22
Living room
- Features: Flooring (Hardwood)
- Level: Main
- Area: 224 Square Feet
- Dimensions: 14X16
Heating
- Natural Gas
Cooling
- Central Air
Features
- 1st Floor Bedroom, 1st Floor Full Bath
- Basement: Finished,Full
- Number of fireplaces: 1
- Fireplace features: Basement
Interior area
- Total structure area: 2,184
- Total interior livable area: 2,184 sqft
- Finished area below ground: 1,092
Property
Parking
- Total spaces: 2
- Parking features: Yes, Garage Owned, Detached, Garage
- Garage spaces: 2
Accessibility
- Accessibility features: No Disability Access
Features
- Stories: 1
- Patio & porch: Deck, Patio
Lot
- Size: 7,500 Square Feet
- Dimensions: 60x125
- Features: Mature Trees
Details
- Parcel number: 1435477006
- Special conditions: None
Construction
Type & style
- Home type: SingleFamily
- Architectural style: Ranch
- Property subtype: Single Family Residence
Materials
- Vinyl Siding
Condition
- New construction: No
- Year built: 1967
Utilities & green energy
- Sewer: Public Sewer
- Water: Public
Community & HOA
Community
- Subdivision: Lincolnwood
HOA
- Services included: None
Location
- Region: Bloomington
Financial & listing details
- Price per square foot: $80/sqft
- Tax assessed value: $183,927
- Annual tax amount: $3,958
- Date on market: 8/6/2026
- Ownership: Fee Simple
Estimated market value
Not available
Estimated sales range
Not available
Not available
Price history
| Date | Event | Price |
|---|---|---|
| 9/1/2026 | Contingent | $175,000$80/sqft |
Source:  MRED as distributed by MLS GRID #12691845 Report a problem MRED as distributed by MLS GRID #12691845 Report a problem | ||
| 8/16/2026 | Price change | $175,000-7.9%$80/sqft |
Source: MRED as distributed by MLS GRID #12691845 Report a problem | ||
| 8/6/2026 | Listed for sale | $190,000+61%$87/sqft |
Source: MRED as distributed by MLS GRID #12691845 Report a problem | ||
| 2/11/2004 | Sold | $118,000+5.8%$54/sqft |
Source: Agent Provided Report a problem | ||
| 6/1/2001 | Sold | $111,500$51/sqft |
Source: Agent Provided Report a problem | ||
Public tax history
| Year | Property taxes | Tax assessment |
|---|---|---|
| 2025 | $3,958 +15.4% | $61,309 +15.1% |
| 2024 | $3,429 +21.1% | $53,288 +18.8% |
| 2023 | $2,830 +8.1% | $44,863 +7.3% |
| 2022 | $2,618 +3.5% | $41,804 +2.6% |
| 2021 | $2,529 | $40,756 |
| 2020 | -- | $40,756 |
| 2019 | -- | $40,756 |
| 2018 | $2,504 | $40,756 -1.4% |
| 2017 | $2,504 -1.9% | $41,335 |
| 2016 | $2,554 -12.4% | $41,335 +1.3% |
| 2015 | $2,915 | $40,788 +1.2% |
| 2014 | $2,915 +9% | $40,298 +2% |
| 2013 | $2,675 -3% | $39,508 -1.1% |
| 2012 | $2,760 | $39,944 -3.2% |
| 2011 | $2,760 -0.6% | $41,282 -0.8% |
| 2010 | $2,776 +0.7% | $41,620 |
| 2009 | $2,758 +2.1% | $41,620 +2% |
| 2008 | $2,700 +1.8% | $40,817 +2.6% |
| 2007 | $2,652 | $39,802 +0.4% |
| 2006 | -- | $39,637 +2.1% |
| 2005 | -- | $38,821 +12.7% |
| 2002 | -- | $34,433 +4.1% |
| 2001 | -- | $33,071 +4.6% |
| 2000 | -- | $31,613 |
Find assessor info on the county website
Monthly payment
Est. payment
Payment breakdown
Explore the cost of this home by adjusting the details. Changes won't be saved.Climate risks
Neighborhood: 61704
Nearby schools
Schools provided by the listing agent
- Elementary: Stevenson Elementary
- Middle: Bloomington Jr High School
- High: Bloomington High School
- District: 87
Source: MRED as distributed by MLS GRID. This data may not be complete. We recommend contacting the local school district to confirm school assignments for this home.
Similar homes
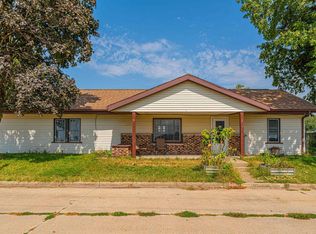
- $179,0003 bd1 ba1.1k sqft101 Margaret St, Bloomington, IL 61704For Sale
 MLS ID #CA1046618, Seth A Goodman, ME Realty. RMLS Alliance as distributed by MLS GRID
 - $218,9003 bd2 ba1.7k sqft1416 N Hershey Rd, Bloomington, IL 61704Active
 MLS ID #12752940, Allison Smith-Carcasson, RE/MAX Rising. MRED as distributed by MLS GRID
 - $182,0003 bd1 ba1.8k sqft1215 Colton Ave, Bloomington, IL 61701Active
 MLS ID #12732332, Ashley Spafford, RE/MAX Rising. MRED as distributed by MLS GRID
 - $178,5004 bd2 ba2.8k sqft1002 E Empire St, Bloomington, IL 61701Active
 MLS ID #12721436, Patricia Hadley, RE/MAX Choice. MRED as distributed by MLS GRID
 - $188,0003 bd1 ba1.4k sqft1220 E Oakland Ave, Bloomington, IL 61701For SaleMLS ID #PA1269889, Dawn Kuykendall, HomeSmart Realty Group. RMLS Alliance as distributed by MLS GRID
- $220,0003 bd2 ba1.4k sqft215 Fairway Dr, Bloomington, IL 61701For SaleMLS ID #PA1268043, Dawn Kuykendall, HomeSmart Realty Group. RMLS Alliance as distributed by MLS GRID
