Manchester Peninsula stunner in dreamy Meagan Heights. Offering thoughtfully updated living spaces, fresh interior paint/trim and new hard surface flooring which create a clean, bright canvas awaiting your personalized touch. Many recent updates make it truly move-in ready. Newer roof/exterior paint, extensive front and rear decks w/ trellises. This desirable 4 bedroom, tri-level layout flows naturally from the main living throughout all three levels, giving everyone room to settle in comfortably. Kitchen features stainless steel appliances & eating bar. Sunlight fills the spaces, natural wood/brick features, cute nooks-add texture & the stand alone fireplace keeps rooms cozy. Home is setback from the street & offers ample off-street parking. Lot is fully landscaped .21 acre, complete with powered shed, walkways, woodshed & fenced lot-offers a peaceful natural setting framed by mature trees, terraces, garden spaces, attached deluxe hot tub room, with showering station & great privacy. All appliances stay! A spacious attached garage/shop provides practical storage or hobby space, glass enclosed carport, completing a property that balances everyday convenience with a sense of retreat. Very close to waterfront beach State Park, Long Lake, ample ferry options, marina, golf, and adorable downtown with intimate, small beach town vibes. Epic ocean activities just out your front door,: Boating, biking, fishing, shell fish harvesting & more make this truly an outdoors person’s dream.
Pending inspection
Listed by: CENTURY 21 North Homes Realty • Kyle A Steppe • 253-332-7900
$429,950
1225 Timber Trail Road E, Port Orchard, WA 98366
4beds
1,366sqft
Single Family Residence
Built in 1981
9,147 Square Feet Lot
$427,900 Zestimate®
$315/sqft
$-- HOA
What's special
Ample off-street parkingGarden spacesNew hard surface flooringSunlight fills the spacesThoughtfully updated living spacesNewer roofGlass enclosed carport
- --
- on Zillow
- 1,897
- views
- 278
- saves
Likely to sell faster than
Zillow last checked:
Listing updated:
Listed by:
Kyle A Steppe 253-332-7900 kylesteppe@comcast.net,
CENTURY 21 North Homes Realty,
Stephanie L. Steppe 206-226-4327,
CENTURY 21 North Homes Realty
Source: NWMLS as distributed by MLS GRID,MLS#: 2584943
Facts & features
Interior
Bedrooms & bathrooms
- Bedrooms: 4
- Bathrooms: 2
- 3/4 bathrooms: 1
- 1/2 bathrooms: 1
Heating
- Fireplace, Baseboard, Stove/Free Standing, Electric, Wood
Cooling
- None
Appliances
- Included: Dishwasher, Dryer, Refrigerator, Stove(s)/Range(s), Washer, Dishwasher(s), Dryer(s), Refrigerator(s), Washer(s), Water Heater: Electric, Water Heater Location: Laundry Room
Features
- Ceiling Fan(s), Dining Room
- Flooring: Laminate
- Windows: Dbl Pane/Storm Window
- Basement: None
- Number of fireplaces: 1
- Fireplace features: Wood Burning, Main Level: 1, Fireplace
Interior area
- Total structure area: 1,366
- Total interior livable area: 1,366 sqft
Video & virtual tour
Property
Parking
- Total spaces: 8
- Parking features: Attached Carport, Driveway, Attached Garage, Off Street, RV Parking
- Has attached garage: Yes
- Has carport: Yes
- Covered spaces: 2
- Uncovered spaces: 6
Features
- Levels: Three Or More
- Entry location: Main
- Patio & porch: Ceiling Fan(s), Dbl Pane/Storm Window, Dining Room, Fireplace, Water Heater
- Has view: Yes
- View description: Territorial
Lot
- Size: 9,147 Square Feet
- Features: Paved, Cabana/Gazebo, Deck, Fenced-Fully, Fenced-Partially, Outbuildings, RV Parking, Shop
- Topography: Level,Terraces
- Residential vegetation: Garden Space
Details
- Parcel number: 55060000560001
- Zoning: MVR
- Zoning description: Jurisdiction: County
- Special conditions: Standard
Construction
Type & style
- Home type: SingleFamily
- Architectural style: Craftsman,Tri-Level
- Property subtype: Single Family Residence
Materials
- Wood Siding
- Foundation: Poured Concrete
- Roof: Composition
Condition
- Very Good
- Year built: 1981
- Major remodel year: 1981
Utilities & green energy
- Electric: Company: Puget Sound Energy
- Sewer: Sewer Connected, Company: Kitsap PUD
- Water: Public, Company: Manchester Water
Community & HOA
Community
- Subdivision: Manchester
Location
- Region: Pt Orchard
Financial & listing details
- Price per square foot: $315/sqft
- Tax assessed value: $354,740
- Annual tax amount: $3,131
- Date on market: 10/6/2026
- Listing terms: Conventional,FHA,State Bond,USDA Loan,VA Loan
- Inclusions: Dishwasher(s), Dryer(s), Refrigerator(s), Stove(s)/Range(s), Washer(s)
Estimated market value
$427,900
$407,000 - $449,000
$2,585/mo
Price history
| Date | Event | Price |
|---|---|---|
| 10/22/2026 | Pending sale | $429,950$315/sqft |
Source:  NWMLS as distributed by MLS GRID #2584943 Report a problem | ||
| 10/6/2026 | Listed for sale | $429,950+696.2%$315/sqft |
Source: NWMLS as distributed by MLS GRID #2584943 Report a problem | ||
| 5/1/1984 | Sold | $54,000$40/sqft |
Source: Agent Provided Report a problem | ||
Public tax history
| Year | Property taxes | Tax assessment |
|---|---|---|
| 2025 | $2,993 +0.5% | $354,740 |
| 2024 | $2,977 +3.2% | $354,740 +0% |
| 2023 | $2,884 +0.7% | $354,570 |
| 2022 | $2,865 +4.4% | $354,570 +24.7% |
| 2021 | $2,745 +8.5% | $284,310 +14.8% |
| 2020 | $2,529 +21.3% | $247,560 +13.1% |
| 2019 | $2,085 -9.1% | $218,800 +17.9% |
| 2018 | $2,295 | $185,620 |
| 2017 | $2,295 +12.3% | $185,620 +11.9% |
| 2016 | $2,044 +2.4% | $165,810 +2.1% |
| 2015 | $1,995 | $162,470 +19.3% |
| 2014 | $1,995 +3.5% | $136,180 |
| 2013 | $1,928 +22.9% | $136,180 -3.7% |
| 2012 | $1,568 +4.3% | $141,340 -2.7% |
| 2011 | $1,503 +1% | $145,270 -6.1% |
| 2010 | $1,488 +4.5% | $154,670 -9.1% |
| 2009 | $1,423 -0.4% | $170,180 -3.9% |
| 2008 | $1,429 -6.9% | $177,170 +3.7% |
| 2007 | $1,534 +4.2% | $170,780 +34.6% |
| 2005 | $1,472 | $126,860 +17.7% |
| 2002 | -- | $107,740 +3.4% |
| 2001 | $965 -24.7% | $104,230 +14.2% |
| 2000 | $1,283 | $91,290 |
Find assessor info on the county website
Monthly payment
Est. payment
Payment breakdown
Explore the cost of this home by adjusting the details. Changes won't be saved.Climate risks
Neighborhood: Manchester
Similar homes
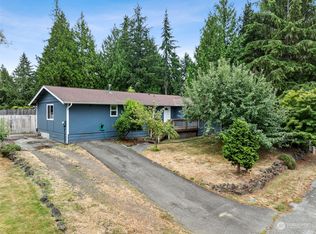
- $435,0003 bd2 ba1.2k sqftParkwood Addition 10, Port Orchard, WA 98366Active
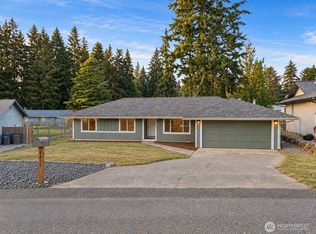 MLS ID #2590797, Daylene Wilkie. NWMLS as distributed by MLS GRID
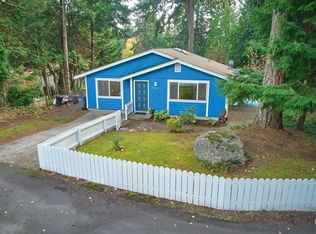
- $475,0003 bd2 ba1.8k sqft6915 SE Cleveland Avenue, Port Orchard, WA 98366Active
 MLS ID #2589192, Jaryd Ruffner. NWMLS as distributed by MLS GRID
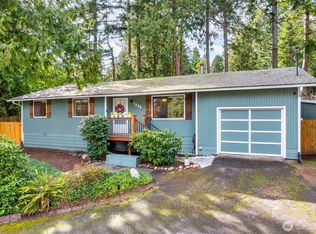
- $405,0002 bd1 ba879 sqftLeibly & Blumers 01 04 Ac 09 & 10, Port Orchard, WA 98366Active
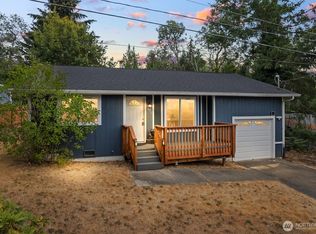 MLS ID #2574034, Rachel Martinez. NWMLS as distributed by MLS GRID
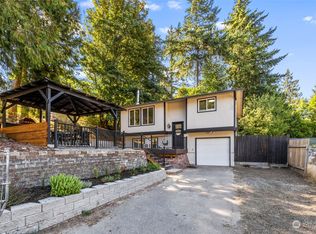
- $439,0003 bd2 ba1.6k sqft2854 Seiford Avenue SE, Port Orchard, WA 98366Active
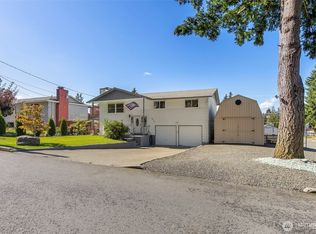 MLS ID #2589491, Melea Anderson. NWMLS as distributed by MLS GRID
