Welcome to this exceptional Westin home nestled in a highly sought-after Sugar Land neighborhood. Thoughtfully designed with an open-concept floor plan and abundant natural light, this beautifully maintained home offers an ideal blend of comfort.
The spacious first floor features a luxurious primary suite with soaring ceilings and a generously sized ensuite bathroom. An additional bedroom and private office provide flexibility for guests, a home office, or a study. The gourmet kitchen offers ample cabinetry, generous counter space, and a large center island, opening to the inviting family room with a cozy fireplace—perfect for everyday living and entertaining.
Upstairs, you'll find a spacious game room and dedicated media room, with two additional bedrooms, bathroom, providing plenty of space.
Private backyard retreat, featuring a covered patio, an extended patio with a basketball hoop, and beautifully maintained landscaping—perfect setting for outdoor entertaining.
For sale
$848,000
5039 Lockridge Sky Ln, Sugar Land, TX 77479
4beds
3,721sqft
Single Family Residence
Built in 2014
10,410 Square Feet Lot
$813,600 Zestimate®
$228/sqft
$111/mo HOA
What's special
Cozy fireplaceBasketball hoopExtended patioOpen-concept floor planPrivate backyard retreatInviting family roomAbundant natural light
- 8 days |
- 344 |
- 13 |
Likely to sell faster than
Zillow last checked:
Listing updated:
Listed by:
Connie Reddington TREC #0400002 832-512-1442,
Century 21 Realty Partners
Source: HAR,MLS#: 21918955
Facts & features
Interior
Bedrooms & bathrooms
- Bedrooms: 4
- Bathrooms: 4
- Full bathrooms: 3
- 1/2 bathrooms: 1
Rooms
- Room types: Family Room, Media Room, Utility Room
Primary bedroom
- Level: First
- Area: 273
- Dimensions: 13x21
Bedroom
- Level: First
- Area: 132
- Dimensions: 12x11
Bedroom
- Level: Second
- Area: 132
- Dimensions: 11x12
Bedroom
- Level: Second
- Area: 110
- Dimensions: 11x10
Other
- Level: First
- Area: 130
- Dimensions: 10x13
Dining room
- Level: First
- Area: 165
- Dimensions: 15x11
Game room
- Level: Second
- Area: 240
- Dimensions: 20x12
Living room
- Level: First
- Area: 340
- Dimensions: 17x20
Heating
- Natural Gas
Cooling
- Ceiling Fan(s), Electric
Appliances
- Included: Disposal, Water Softener, Electric Oven, Microwave, Gas Range, Dishwasher
- Laundry: Gas Dryer Hookup, Washer Hookup
Features
- Formal Entry/Foyer, High Ceilings, Primary Bed - 1st Floor, Walk-In Closet(s)
- Flooring: Carpet, Tile
- Number of fireplaces: 1
- Fireplace features: Gas
Interior area
- Total structure area: 3,721
- Total interior livable area: 3,721 sqft
Property
Parking
- Total spaces: 2
- Parking features: Attached
- Attached garage spaces: 2
Features
- Stories: 2
- Patio & porch: Patio/Deck
- Exterior features: Sprinkler System
- Fencing: Back Yard,Full
Lot
- Size: 10,410 Square Feet
- Features: Back Yard, Subdivided, 0 Up To 1/4 Acre
Details
- Parcel number: 1004010010050907
Construction
Type & style
- Home type: SingleFamily
- Architectural style: Contemporary
- Property subtype: Single Family Residence
Materials
- Brick
- Foundation: Slab
- Roof: Composition
Condition
- New construction: No
- Year built: 2014
Utilities & green energy
- Sewer: Public Sewer
- Water: Public
Community & HOA
Community
- Subdivision: Alden Spgs At Riverstone Sec 1
HOA
- Has HOA: Yes
- Amenities included: Fitness Center, Pool, Splash Pad, Tennis Court(s), Trail(s)
- HOA fee: $1,330 annually
Location
- Region: Sugar Land
Financial & listing details
- Price per square foot: $228/sqft
- Tax assessed value: $669,623
- Annual tax amount: $13,006
- Date on market: 8/10/2026
- Listing terms: Cash,Conventional,VA Loan
- Road surface type: Concrete, Curbs, Gutters
Estimated market value
$813,600
$773,000 - $854,000
$3,691/mo
Price history
| Date | Event | Price |
|---|---|---|
| 8/10/2026 | Listed for sale | $848,000$228/sqft |
Source:  HAR #21918955 Report a problem HAR #21918955 Report a problem | ||
Public tax history
| Year | Property taxes | Tax assessment |
|---|---|---|
| 2025 | $9,323 +9.6% | $658,885 +10% |
| 2024 | $8,504 +7.1% | $598,986 +10% |
| 2023 | $7,943 -8% | $544,533 +10% |
| 2022 | $8,633 +0.4% | $495,030 +10% |
| 2021 | $8,596 -6.2% | $450,030 -2.9% |
| 2020 | $9,162 +16.2% | $463,690 +1.7% |
| 2019 | $7,887 +4.8% | $455,920 -1.8% |
| 2018 | $7,524 -53% | $464,420 -6.1% |
| 2017 | $16,003 | $494,760 -4.6% |
| 2016 | $16,003 +81% | $518,800 -2.3% |
| 2015 | $8,843 +1034.1% | $530,910 +1149.2% |
| 2014 | $780 | $42,500 |
Find assessor info on the county website
Monthly payment
Est. payment
Payment breakdown
Explore the cost of this home by adjusting the details. Changes won't be saved.Climate risks
Neighborhood: Riverstone
Nearby schools
GreatSchools rating
- 10/10Anne McCormick Sullivan Elementary SchoolGrades: PK-5Distance: 0.3 mi
- 10/10Fort Settlement Middle SchoolGrades: 6-8Distance: 2.3 mi
- 7/10Lawrence E Elkins High SchoolGrades: 9-12Distance: 2.2 mi
Schools provided by the listing agent
- Elementary: Sullivan Elementary School (Fort Bend)
- Middle: Fort Settlement Middle School
- High: Elkins High School
Source: HAR. This data may not be complete. We recommend contacting the local school district to confirm school assignments for this home.
- $766,0004 bd3 ba3.8k sqft5103 Lockridge Sky Ln, Sugar Land, TX 77479Off Market
- $628,4004 bd3 ba3k sqft5035 Lockridge Sky Ln, Sugar Land, TX 77479Off Market
- $805,2004 bd3 ba3.9k sqft5107 Lockridge Sky Ln, Sugar Land, TX 77479Off Market
- $752,8005 bd3 ba4.2k sqft5031 Lockridge Sky Ln, Sugar Land, TX 77479Off Market
- $783,1004 bd3 ba4k sqft5042 Lockridge Sky Ln, Sugar Land, TX 77479Off Market
- $1440.57 acresOlive Hill Blvd, Sugar land, TX 77479Off Market
- $851,9004 bd3 ba4k sqft5111 Lockridge Sky Ln, Sugar land, TX 77479Off Market
- $785,4004 bd3 ba3.8k sqft5038 Lockridge Sky Ln, Sugar Land, TX 77479Off Market
A local agent can set up tours, give advice and negotiate with sellers.
A local lender can help you make sure your offer is ready when you are.
Similar homes
- $815,5005 bd5 ba3.5k sqft5515 Mangrove Creek Ln, Sugar Land, TX 77479For Sale
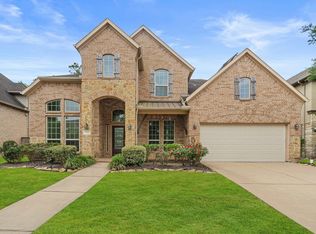 MLS ID #25546100, Kunal Seth, eXp Realty, LLC. HAR
 - $865,0004 bd4 ba3.9k sqft6015 Turner Shadow Ln, Sugar Land, TX 77479For Sale
 MLS ID #24939328, Sammy Younis, RE/MAX Southwest. HAR
 - $720,0004 bd4 ba4k sqft7703 Silver Pond Dr, Sugar Land, TX 77479For Sale
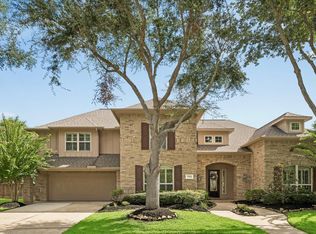 MLS ID #61556182, Angelica Smart, White House Global Properties. HAR
 - $799,0005 bd5 ba4.2k sqft4130 Clover Ridge Ln, Sugar Land, TX 77479For Sale
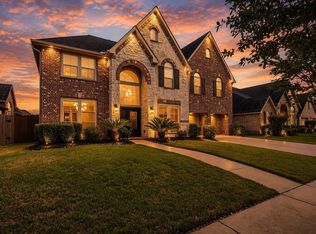 MLS ID #51174491, Tara Flores, Keller Williams Realty Southwest. HAR
 - $799,9004 bd4 ba3.6k sqft1235 Ancrum Hill Ln, Sugar Land, TX 77479For SaleMLS ID #4720811, Shamsha Ali, Walzel Properties - Corporate Office. HAR
- $699,0005 bd4 ba3.9k sqft2002 Thorncrest Ct, Sugar Land, TX 77479For SaleMLS ID #95677987, Susana Villicana, Keller Williams Realty Metropolitan. HAR
- $889,5005 bd4 ba4.4k sqft1611 Whitfield St, Sugar Land, TX 77479For SaleMLS ID #63806421, Dinoo Wickramasinghe, Keller Williams Realty Southwest. HAR
- $889,0005 bd5 ba4.2k sqft6935 Tiedmann Park Way, Sugar Land, TX 77479For SaleMLS ID #78028193, Yasir Zulfiqar, Texas Tier Realty. HAR
- $1,198,8005 bd5 ba4.3k sqft6011 Abercombie Ln, Sugar Land, TX 77479For SaleMLS ID #853073, Sammy Younis, RE/MAX Southwest. HAR
- $904,8885 bd5 ba4.4k sqft7415 Dresden Ave, Sugar Land, TX 77479For SaleMLS ID #9251206, Kathy Richardson, Coldwell Banker Realty - Sugar Land. HAR
- $850,0006 bd5 ba4.4k sqft7603 Lost Pecan Way, Missouri City, TX 77459For SaleMLS ID #96763687, Sara Nguyen, Better Homes and Gardens Real Estate Gary Greene - Sugar Land. HAR
- $749,8885 bd4 ba3.6k sqft6811 Bannon Trl, Sugar Land, TX 77479For SaleMLS ID #67989006, Sapana Patel, Keller Williams Realty Southwest. HAR
- $539,0004 bd3 ba3.1k sqft6638 Miller Shadow Ln, Sugar Land, TX 77479For SaleMLS ID #33030528, Bryan Lillis, RE/MAX Grand. HAR
- $465,0004 bd4 ba3.3k sqft4035 Brindisi Ct, Missouri City, TX 77459For SaleMLS ID #75934431, Lauri Wilson, CB&A, Realtors-Katy. HAR
- $850,0004 bd4 ba4.3k sqft3926 Crystal Cascade Ln, Richmond, TX 77406For SaleMLS ID #64934536, Carie Lawson, eXp Realty LLC. HAR
- $825,0005 bd5 ba4.3k sqft26014 Sebey Ridge Ln, Katy, TX 77494For SaleMLS ID #96727962, Dawn Weaver, Martha Turner Sotheby's International Realty. HAR
- $659,0004 bd3 ba3.4k sqft21214 Redcrest Manor Dr, Richmond, TX 77406For SaleMLS ID #35422988, Will Borel, Compass RE Texas, LLC - Houston. HAR
- $1,250,0005 bd5 ba5k sqft2915 Sentry Oak Way, Sugar Land, TX 77479For SaleMLS ID #60451174, Sammy Younis, RE/MAX Southwest. HAR
- $439,0004 bd3 ba2.7k sqft515 Deer Hollow Dr, Sugar Land, TX 77479For SaleMLS ID #52735541, Audra O'Neal, ONTX Realty Partners. HAR
- $768,5005 bd4 ba4.2k sqft2903 Lacewood Ct, Pearland, TX 77584For SaleMLS ID #55921299, Tim Surratt, Martha Turner Sotheby's International Realty. HAR
