Welcome to 5806 Eden Crest Court, an impressive residence in Long Meadow Farms offering more than 3,600 square feet of thoughtfully designed living space. Set within a desirable 70-foot section, this 4-bedroom, 3.5-bath home delivers exceptional scale with a three-car garage and a floor plan designed for both everyday living and entertaining. A dramatic double-door entry opens to soaring ceilings and rich hardwood flooring. The first-floor primary suite provides a spacious private retreat, while the upper level features generously sized secondary bedrooms, a game room, media room, and abundant storage. The brick-and-stone exterior creates timeless curb appeal, complemented by expansive interior spaces rarely found at this price point. Zoned to highly regarded Lamar CISD schools and conveniently positioned near shopping, dining, recreation, and major thoroughfares, this home presents an exceptional opportunity in Richmond.
For sale
$599,000
5806 Eden Crest Ct, Richmond, TX 77407
4beds
3,615sqft
Single Family Residence
Built in 2016
8,276 Square Feet Lot
$582,100 Zestimate®
$166/sqft
$75/mo HOA
What's special
- 1 day |
- 34 |
- 2 |
Zillow last checked:
Listing updated:
Listed by:
Ashley Esparza TREC #0650797 713-367-8437,
CB&A, Realtors- Loop Central,
Massandje Diaby TREC #0837926 917-561-6308,
CB&A, Realtors- Loop Central
Source: HAR,MLS#: 37804771
Facts & features
Interior
Bedrooms & bathrooms
- Bedrooms: 4
- Bathrooms: 4
- Full bathrooms: 3
- 1/2 bathrooms: 1
Rooms
- Room types: Den, Utility Room
Primary bedroom
- Level: First
- Area: 247
- Dimensions: 13 x 19
Bedroom
- Level: Second
- Area: 165
- Dimensions: 11 x 15
Bedroom
- Level: Second
- Area: 154
- Dimensions: 11 x 14
Bedroom
- Level: Second
- Area: 143
- Dimensions: 11 x 13
Other
- Level: First
- Area: 130
- Dimensions: 10 x 13
Breakfast
- Level: First
- Area: 143
- Dimensions: 11 x 13
Dining room
- Level: First
- Area: 143
- Dimensions: 11 x 13
Family room
- Level: First
- Area: 352
- Dimensions: 16 x 22
Game room
- Level: Second
- Area: 273
- Dimensions: 13 x 21
Kitchen
- Level: First
- Area: 198
- Dimensions: 11 x 18
Media room
- Level: Second
- Area: 198
- Dimensions: 11 x 18
Heating
- Natural Gas
Cooling
- Ceiling Fan(s), Electric
Appliances
- Included: Disposal, Double Oven, Gas Oven, Microwave, Gas Cooktop, Dishwasher
- Laundry: Gas Dryer Hookup, Washer Hookup
Features
- Formal Entry/Foyer, High Ceilings, Prewired for Alarm System, En-Suite Bath, Primary Bed - 1st Floor, Walk-In Closet(s)
- Flooring: Carpet, Tile, Wood
- Windows: Insulated/Low-E windows, Window Coverings
- Number of fireplaces: 1
- Fireplace features: Gas Log
Interior area
- Total structure area: 3,615
- Total interior livable area: 3,615 sqft
Property
Parking
- Total spaces: 3
- Parking features: Attached, Tandem, Garage Door Opener
- Attached garage spaces: 3
Features
- Stories: 2
- Patio & porch: Covered, Porch
- Exterior features: Sprinkler System
- Has spa: Yes
- Fencing: Back Yard
Lot
- Size: 8,276 Square Feet
- Features: Cul-De-Sac, 0 Up To 1/4 Acre
Details
- Parcel number: 5121300010020901
Construction
Type & style
- Home type: SingleFamily
- Architectural style: Traditional
- Property subtype: Single Family Residence
Materials
- Brick, Stone
- Foundation: Slab
- Roof: Composition
Condition
- New construction: No
- Year built: 2016
Utilities & green energy
- Water: Water District
Green energy
- Energy efficient items: Thermostat, HVAC>13 SEER
Community & HOA
Community
- Features: Subdivision Tennis Court
- Security: Prewired for Alarm System
- Subdivision: Long Meadow Farms
HOA
- Has HOA: Yes
- Amenities included: Basketball Court, Clubhouse, Fitness Center, Park, Picnic Area, Playground, Pool, Security, Tennis Court(s), Trail(s)
- HOA fee: $900 annually
Location
- Region: Richmond
Financial & listing details
- Price per square foot: $166/sqft
- Tax assessed value: $628,725
- Annual tax amount: $16,403
- Date on market: 8/22/2026
- Listing terms: Cash,Conventional,Texas Veterans Land Board,VA Loan
- Exclusions: Washer, Dryer, Refrigerator(S)
- Road surface type: Concrete, Curbs, Gutters
Estimated market value
$582,100
$553,000 - $611,000
$3,298/mo
Price history
| Date | Event | Price |
|---|---|---|
| 8/22/2026 | Listed for sale | $599,000-1.8%$166/sqft |
Source:  HAR #37804771 Report a problem HAR #37804771 Report a problem | ||
| 8/21/2026 | Listing removed | $609,900$169/sqft |
Source: HAR #54423195 Report a problem | ||
| 7/23/2026 | Price change | $609,900-4.1%$169/sqft |
Source: HAR #54423195 Report a problem | ||
| 6/13/2026 | Listed for sale | $635,900+77.1%$176/sqft |
Source: HAR #54423195 Report a problem | ||
| 2/15/2021 | Listing removed | -- |
Source: Zillow Rental Manager Report a problem | ||
| 2/13/2021 | Listed for rent | $2,595+4.4%$1/sqft |
Source: Zillow Rental Manager Report a problem | ||
| 6/15/2019 | Listing removed | $2,485$1/sqft |
Source: Owner Report a problem | ||
| 5/19/2019 | Listed for rent | $2,485-4.2%$1/sqft |
Source: Owner Report a problem | ||
| 5/29/2018 | Listing removed | $2,595$1/sqft |
Source: Coldwell Banker United, Realtors - Sugar Land #33531859 Report a problem | ||
| 5/11/2018 | Listed for rent | $2,595$1/sqft |
Source: Coldwell Banker United, #33531859 Report a problem | ||
| 5/10/2018 | Listing removed | $359,000$99/sqft |
Source: Coldwell Banker United, Realtors - Sugar Land #57858688 Report a problem | ||
| 5/6/2018 | Price change | $359,000-5.3%$99/sqft |
Source: Coldwell Banker United, Realtors - Sugar Land #57858688 Report a problem | ||
| 4/14/2018 | Price change | $379,000-2.8%$105/sqft |
Source: Coldwell Banker United, Realtors - Sugar Land #57858688 Report a problem | ||
| 4/1/2018 | Listed for sale | $390,000$108/sqft |
Source: Coldwell Banker United, #57858688 Report a problem | ||
Public tax history
| Year | Property taxes | Tax assessment |
|---|---|---|
| 2025 | $7,728 -8.9% | $628,725 -3.1% |
| 2024 | $8,483 +5.1% | $648,716 +5.5% |
| 2023 | $8,074 -4.6% | $614,779 +10% |
| 2022 | $8,462 +26% | $558,890 +27.6% |
| 2021 | $6,718 +12.2% | $438,120 +13.4% |
| 2020 | $5,987 -1% | $386,360 +2.3% |
| 2019 | $6,047 -7.1% | $377,780 -3% |
| 2018 | $6,510 +296.7% | $389,350 -2.4% |
| 2017 | $1,641 | $399,010 +657.1% |
| 2016 | $1,641 +66% | $52,700 |
| 2015 | $989 +20.9% | $52,700 +21.4% |
| 2014 | $818 | $43,400 |
Find assessor info on the county website
Monthly payment
Est. payment
Payment breakdown
Explore the cost of this home by adjusting the details. Changes won't be saved.Climate risks
Neighborhood: Long Meadow Farms
Nearby schools
GreatSchools rating
- 10/10Judge James C Adolphus Elementary SchoolGrades: PK-5Distance: 1 mi
- 9/10Briscoe Junior High SchoolGrades: 6-8Distance: 5.1 mi
- 8/10Foster High SchoolGrades: 9-12Distance: 5.1 mi
Schools provided by the listing agent
- Elementary: Adolphus Elementary School
- Middle: Briscoe Junior High School
- High: Foster High School
Source: HAR. This data may not be complete. We recommend contacting the local school district to confirm school assignments for this home.
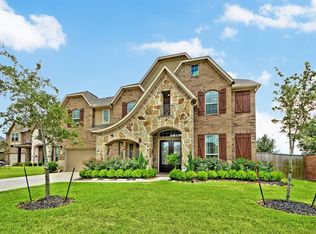
- $519,0004 bd4 ba3.3k sqft5802 Eden Crest Ct, Richmond, TX 77407Off Market
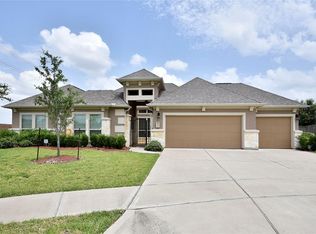
- $540,2004 bd3 ba3k sqft5810 Eden Crest Ct, Richmond, TX 77407Off Market
- $374,900-- bd-- ba-- sqftEden Crest Ct, Richmond, TX --Off Market
- $393,100-- bd-- ba-- sqftLong Prairie Trce, Richmond, TX --Off Market
- $514,6004 bd3 ba3.2k sqft5807 Eden Crest Ct, Richmond, TX 77407Off Market
- $393,400-- bd-- ba-- sqftLong Prairie Trce, Richmond, TX --Off Market
- $675,1004 bd4 ba4.3k sqft5803 Eden Crest Ct, Richmond, TX 77407Off Market
- $502,6005 bd4 ba3.7k sqft21114 Caddo Heights St, Richmond, TX 77407Off Market
A local agent can set up tours, give advice and negotiate with sellers.
Similar homes
- $519,9003 bd4 ba2.8k sqft17415 Meadow Light Dr, Richmond, TX 77407For Sale
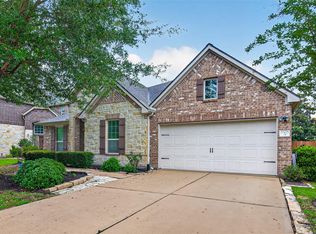 MLS ID #9313950, Sabika Jafri, The Sears Group. HAR
 - $454,9005 bd4 ba2.9k sqft6006 Logstone Dr, Richmond, TX 77407For Sale
 MLS ID #31092417, Lynette Thomas, Entera Realty LLC. HAR
 - $585,0004 bd4 ba3.6k sqft23203 Mirtillo Ct, Richmond, TX 77406For Sale
 MLS ID #24711890, Trang Le, eXp Realty LLC. HAR
 - $534,7864 bd3 ba3.6k sqft19859 Sonterra Ln, Richmond, TX 77407For Sale
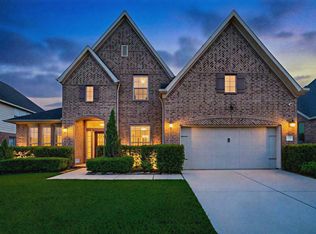 MLS ID #80315190, Pinky Pirani, Keller Williams Realty Southwest. HAR
 - $555,0004 bd4 ba3.2k sqft4530 Red Yucca Dr, Katy, TX 77494For SaleMLS ID #16961501, Adey Sewoniku, CB&A, Realtors-Katy. HAR
- $620,0004 bd3 ba3.4k sqft4603 Piper Shadow Ln, Katy, TX 77494For SaleMLS ID #67558311, Rafael Pardo, Keller Williams Memorial. HAR
- $480,0004 bd3 ba2.9k sqft17623 Barrowfield Ln, Richmond, TX 77407For SaleMLS ID #77852512, Jamie Kastens, Keller Williams Realty Southwest. HAR
- $595,0004 bd4 ba3.3k sqft27807 Ashbrook Falls Ct, Fulshear, TX 77441For SaleMLS ID #433905, Stacy Johnson, Epique Realty LLC. HAR
- $424,9004 bd4 ba2.9k sqft7811 Ravens Point Dr, Richmond, TX 77406For SaleMLS ID #37170161, Joann Garza, Better Homes and Gardens Real Estate Gary Greene - Sugar Land. HAR
- $393,0004 bd4 ba2.9k sqft8626 Granite Peach Ln, Richmond, TX 77407For SaleMLS ID #48418891, Toni Awadin, REALM Real Estate Professionals - Sugar Land. HAR
- $569,0004 bd3 ba3.3k sqft27418 N Saddle Creek Ln, Fulshear, TX 77441For SaleMLS ID #39507760, Melonee Piperi, Keller Williams Memorial. HAR
- $465,0005 bd4 ba2.7k sqft24102 Rosalia Ct, Richmond, TX 77406For SaleMLS ID #51019219, Elijah Levy, Maven Real Estate Advisors, LLC. HAR
- $599,9994 bd4 ba3.5k sqft3814 Bluffstone Ct, Sugar Land, TX 77479For SaleMLS ID #17796749, Funmi Ekundayo, Keller Williams Premier Realty. HAR
- $340,0004 bd4 ba2.5k sqft18006 Sonora Brook Ln, Richmond, TX 77407For SaleMLS ID #75269637, Iheanyi Agada, REALM Real Estate Professionals - North Houston. HAR
- $629,9005 bd4 ba4.1k sqft25911 Shady Dawn Ln, Katy, TX 77494For SaleMLS ID #26361629, Min Xia, Realm Real Estate Professionals - Katy. HAR
- $589,0004 bd4 ba2.8k sqft1314 Ravenel Ln, Sugar Land, TX 77479For SaleMLS ID #32630834, Alisha Lakhani, Walzel Properties - Corporate Office. HAR
- $315,0004 bd3 ba2.3k sqft13914 Bonnetbriar Ln, Sugar Land, TX 77498For SaleMLS ID #72509058, Dalton Coleman, LPT Realty, LLC. HAR
- $315,0004 bd3 ba2.5k sqft6014 Watford Bnd, Rosenberg, TX 77471For SaleMLS ID #25131791, Norbert Rivera, Keller Williams Memorial. HAR
- $419,9003 bd3 ba2.3k sqft714 Fresh Sage Xing, Richmond, TX 77406For SaleMLS ID #15048980, Daron Mendoza, Oliver Real Estate Group, LLC. HAR
- $489,9904 bd3 ba3.1k sqft1511 Pacific Grove Ln, Katy, TX 77494For SaleMLS ID #36377865, Ibrahim Allam, New ERA TX Realty LLC. HAR
