Well maintained and lovingly cared for by its original owner, this Eastside brick bungalow offers a convenient location near Community Hospital, I-70, downtown Indianapolis and destinations throughout the city. The efficient floor plan features a combined kitchen and dining area, comfortable living room and three bedrooms. The primary bedroom includes a convenient half bath. Hardwood floors extend throughout the home, adding warmth and character. A full, unfinished basement offers excellent potential for additional living space, storage or recreation. The detached two-car garage provides additional convenience. This is a wonderful opportunity to make this home your own and unlock its potential.
Active
$176,900
1126 N Graham Ave, Indianapolis, IN 46219
3beds
2,496sqft
Residential, Single Family Residence
Built in 1964
8,712 Square Feet Lot
$-- Zestimate®
$71/sqft
$-- HOA
What's special
Eastside brick bungalowDetached two-car garageThree bedrooms
- 12 hours
- 169
- 15
Zillow last checked:
Listing updated:
Listed by:
Michael Johnson mike.johnson@encoresir.com,
Encore Sotheby's International
Source: MIBOR as distributed by MLS GRID,MLS#: 22136287
Facts & features
Interior
Bedrooms & bathrooms
- Bedrooms: 3
- Bathrooms: 2
- Full bathrooms: 1
- 1/2 bathrooms: 1
- Main level bathrooms: 2
- Main level bedrooms: 3
Primary bedroom
- Level: Main
- Area: 143 Square Feet
- Dimensions: 13x11
Bedroom 2
- Level: Main
- Area: 110 Square Feet
- Dimensions: 11x10
Bedroom 3
- Level: Main
- Area: 110 Square Feet
- Dimensions: 11x10
Dining room
- Level: Main
- Area: 110 Square Feet
- Dimensions: 11x10
Kitchen
- Level: Main
- Area: 144 Square Feet
- Dimensions: 12x12
Living room
- Level: Main
- Area: 276 Square Feet
- Dimensions: 23x12
Heating
- Forced Air
Cooling
- Central Air
Appliances
- Included: Dryer, Gas Water Heater, Gas Oven, Refrigerator, Washer
Features
- Eat-in Kitchen, Pantry
- Windows: Wood Work Stained
- Basement: Unfinished
Interior area
- Total structure area: 2,496
- Total interior livable area: 2,496 sqft
- Finished area below ground: 0
Property
Parking
- Total spaces: 2
- Parking features: Detached
- Garage spaces: 2
Features
- Levels: One
- Stories: 1
Lot
- Size: 8,712 Square Feet
- Features: City Lot, Storm Sewer
Details
- Parcel number: 490734127008000701
- Horse amenities: None
Construction
Type & style
- Home type: SingleFamily
- Architectural style: Ranch,Traditional
- Property subtype: Residential, Single Family Residence
Materials
- Brick
- Foundation: Block
Condition
- New construction: No
- Year built: 1964
Utilities & green energy
- Water: Public
- Utilities for property: Electricity Connected, Sewer Connected, Water Connected
Community & HOA
Community
- Subdivision: Graham Ave Heights
HOA
- Has HOA: No
Location
- Region: Indianapolis
Financial & listing details
- Price per square foot: $71/sqft
- Tax assessed value: $137,700
- Annual tax amount: $1,316
- Date on market: 11/18/2026
- Cumulative days on market: 2 days
- Electric utility on property: Yes
Estimated market value
Not available
Estimated sales range
Not available
Not available
Price history
| Date | Event | Price |
|---|---|---|
| 11/18/2026 | Listed for sale | $176,900$71/sqft |
Source:  MIBOR as distributed by MLS GRID #22136287 Report a problem | ||
Public tax history
| Year | Property taxes | Tax assessment |
|---|---|---|
| 2025 | $734 +7.2% | $137,700 +20.9% |
| 2024 | $684 -17.5% | $113,900 |
| 2023 | $829 +31.9% | $113,900 |
| 2022 | $629 +17.5% | $113,900 +13.6% |
| 2021 | $535 -9% | $100,300 +5.1% |
| 2020 | $588 +5.2% | $95,400 |
| 2019 | $559 +12.7% | $95,400 +2.6% |
| 2018 | $496 -1.6% | $93,000 +1.6% |
| 2017 | $504 +16.5% | $91,500 +2.7% |
| 2016 | $432 -13.3% | $89,100 -3.2% |
| 2014 | $499 -27.5% | $92,000 |
| 2013 | $689 | $92,000 -5.8% |
| 2012 | $689 | $97,700 +8.2% |
| 2011 | -- | $90,300 -1.6% |
| 2010 | $529 -3.3% | $91,800 -4.4% |
| 2009 | $547 | $96,000 -18.2% |
| 2007 | -- | $117,300 +12.2% |
| 2006 | -- | $104,500 +19.3% |
| 2005 | -- | $87,600 |
| 2004 | -- | $87,600 |
| 2003 | -- | $87,600 +72.1% |
| 2002 | -- | $50,900 +199.9% |
| 2001 | -- | $16,970 |
| 2000 | -- | $16,970 |
Find assessor info on the county website
Monthly payment
Est. payment
Payment breakdown
Explore the cost of this home by adjusting the details. Changes won't be saved.Climate risks
Neighborhood: Eastside

Similar homes
- $167,5003 bd2 ba1.4k sqft5145 E 20th Pl, Indianapolis, IN 46218Active
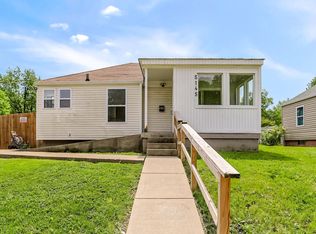 MLS ID #22135713, Christi Coffey, F.C. Tucker Company. MIBOR as distributed by MLS GRID
- $184,9002 bd2 ba2.3k sqft6156 E Oak Ave, Indianapolis, IN 46219Active
 MLS ID #22131819, Martine Locke, @properties. MIBOR as distributed by MLS GRID
- $175,0002 bd1 ba1.7k sqft366 S Webster Ave, Indianapolis, IN 46219Active
 MLS ID #22124666, Jess Martin, Maywright Property Co.. MIBOR as distributed by MLS GRID
- $194,9003 bd1 ba2.3k sqft920 Eustis Dr, Indianapolis, IN 46229Active
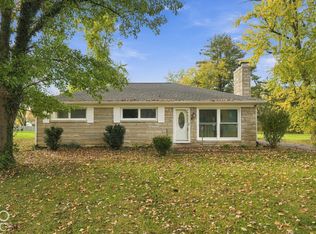 MLS ID #22131056, Austin Main, Resolute Realty. MIBOR as distributed by MLS GRID
