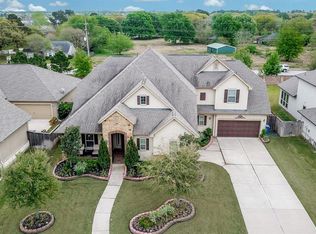
Nestled in the gated community of Avalon at Spring Green, this exceptional one-story ranch-style home offers 4,146 square feet w/ 4 bedrooms and 3.1 baths, all bedrooms down. The heart of the home is a beautifully appointed kitchen featuring a rare double island layout with granite countertops, offering abundant prep space, storage, and room to gather. Every bedroom enjoys convenient access to a bathroom for comfort and privacy. Tucked toward the back of the home, the oversized game room and dedicated media room create the perfect retreat for movie nights and casual entertaining. Step outside to a covered patio and resort-style backyard with a sparkling pool and spa, ideal for relaxing or hosting year-round. Set on a .305-acre lot within a beautifully maintained, gated community, this home offers luxury, function, and lifestyle, zoned to Katy ISD schools including Woodcreek Elementary, Woodcreek Junior High, and Tompkins High.
For sale
$845,000
27114 Ashford Sky Ln, Katy, TX 77494
4beds
4,146sqft
Single Family Residence
Built in 2014
0.3 Acres Lot
$821,800 Zestimate®
$204/sqft
$121/mo HOA
What's special
Sparkling pool and spaResort-style backyardAll bedrooms downGranite countertopsCovered patioOversized game roomDedicated media room
- 3 days |
- 166 |
- 6 |
Likely to sell faster than
Zillow last checked:
Listing updated:
Listed by:
Tracy Gremillion TREC #0644833 281-723-9890,
Keller Williams Signature
Source: HAR,MLS#: 10449336
Facts & features
Interior
Bedrooms & bathrooms
- Bedrooms: 4
- Bathrooms: 4
- Full bathrooms: 3
- 1/2 bathrooms: 1
Rooms
- Room types: Family Room, Game Room, Media Room, Utility Room
Primary bedroom
- Level: First
- Area: 616
- Dimensions: 28X22
Bedroom
- Level: First
- Area: 169
- Dimensions: 13X13
Bedroom
- Level: First
- Area: 195
- Dimensions: 15X13
Bedroom
- Level: First
- Area: 156
- Dimensions: 13X12
Other
- Level: First
- Area: 168
- Dimensions: 14X12
Breakfast
- Level: First
- Area: 208
- Dimensions: 16X13
Dining room
- Level: First
- Area: 210
- Dimensions: 15 x 14
Family room
- Level: First
- Area: 400
- Dimensions: 20X20
Game room
- Level: First
- Area: 345
- Dimensions: 23X15
Media room
- Level: First
- Area: 195
- Dimensions: 15X13
Utility room
- Level: First
- Area: 169
- Dimensions: 13X13
Heating
- Natural Gas
Cooling
- Ceiling Fan(s), Electric
Appliances
- Included: ENERGY STAR Qualified Appliances, Disposal, Convection Oven, Double Oven, Electric Oven, Microwave, Gas Cooktop, Dishwasher
- Laundry: Electric Dryer Hookup, Gas Dryer Hookup, Washer Hookup
Features
- High Ceilings, Vaulted Ceiling, All Bedrooms Down, Primary Bed - 1st Floor, Walk-In Closet(s)
- Flooring: Carpet, Tile, Wood
- Doors: Insulated Doors
- Windows: Insulated/Low-E windows, Window Coverings
- Number of fireplaces: 1
- Fireplace features: Gas
Interior area
- Total structure area: 4,146
- Total interior livable area: 4,146 sqft
Video & virtual tour
Property
Parking
- Total spaces: 4
- Parking features: Attached, Additional Parking, Electric Gate, Garage Door Opener, Porte-Cochere, Attached & Detached
- Attached garage spaces: 3
- Carport spaces: 1
- Covered spaces: 4
Features
- Stories: 1
- Has private pool: Yes
- Pool features: Gunite, In Ground
Lot
- Size: 0.3 Acres
- Features: Subdivided, 1/4 Up to 1/2 Acre
Details
- Parcel number: 1277010030050914
Construction
Type & style
- Home type: SingleFamily
- Architectural style: Traditional
- Property subtype: Single Family Residence
Materials
- Blown-In Insulation, Stone
- Foundation: Slab
- Roof: Composition,Energy Star/Reflective Roof
Condition
- New construction: No
- Year built: 2014
Utilities & green energy
- Water: Water District
Green energy
- Green verification: ENERGY STAR Certified Homes
- Energy efficient items: Attic Vents, Thermostat, Lighting
Community & HOA
Community
- Subdivision: Avalon At Spring Green
HOA
- Has HOA: Yes
- HOA fee: $1,450 annually
Location
- Region: Katy
Financial & listing details
- Price per square foot: $204/sqft
- Tax assessed value: $881,773
- Annual tax amount: $22,610
- Date on market: 8/12/2026
- Listing terms: Cash,Conventional,FHA,Other,VA Loan
- Ownership: Full Ownership
Estimated market value
$821,800
$781,000 - $863,000
$5,981/mo
Price history
| Date | Event | Price |
|---|---|---|
| 7/3/2026 | Listed for sale | $845,000-0.5%$204/sqft |
Source:  HAR #4644377 Report a problem HAR #4644377 Report a problem | ||
| 6/23/2026 | Listing removed | $849,000$205/sqft |
Source: HAR #82046062 Report a problem | ||
| 6/17/2026 | Price change | $849,000-3.4%$205/sqft |
Source: HAR #82046062 Report a problem | ||
| 6/1/2026 | Price change | $879,000-2.2%$212/sqft |
Source: HAR #82046062 Report a problem | ||
| 5/4/2026 | Price change | $899,000-5.3%$217/sqft |
Source: HAR #82046062 Report a problem | ||
| 3/19/2026 | Listed for sale | $949,000+63.6%$229/sqft |
Source: HAR #96918312 Report a problem | ||
| 6/6/2019 | Sold | -- |
Source: Agent Provided Report a problem | ||
| 4/18/2019 | Pending sale | $580,000$140/sqft |
Source: eXp Realty LLC #17102359 Report a problem | ||
| 3/29/2019 | Price change | $580,000-1.7%$140/sqft |
Source: eXp Realty LLC #17102359 Report a problem | ||
| 3/14/2019 | Listed for sale | $590,000$142/sqft |
Source: eXp Realty LLC #17102359 Report a problem | ||
Public tax history
| Year | Property taxes | Tax assessment |
|---|---|---|
| 2025 | $17,319 +0.7% | $881,773 +0.7% |
| 2024 | $17,195 -2.5% | $875,487 -1.3% |
| 2023 | $17,634 +7.8% | $886,870 +19% |
| 2022 | $16,365 +18.8% | $745,220 +21.8% |
| 2021 | $13,777 +5.2% | $611,870 +7% |
| 2020 | $13,090 +25.8% | $571,840 +4.6% |
| 2019 | $10,409 -5% | $546,580 -4.4% |
| 2018 | $10,960 -32.1% | $571,470 +5.1% |
| 2017 | $16,131 | $543,760 -1.9% |
| 2016 | $16,131 +57.5% | $554,280 +42.2% |
| 2015 | $10,242 +531.7% | $389,840 +409.6% |
| 2014 | $1,621 | $76,500 |
Find assessor info on the county website
Monthly payment
Est. payment
Payment breakdown
Explore the cost of this home by adjusting the details. Changes won't be saved.Climate risks
Neighborhood: Spring Green
Nearby schools
GreatSchools rating
- 10/10Woodcreek Elementary SchoolGrades: PK-5Distance: 1.1 mi
- 10/10Woodcreek Junior High SchoolGrades: 6-8Distance: 0.8 mi
- 9/10Obra D Tompkins High SchoolGrades: 9-12Distance: 1.8 mi
Schools provided by the listing agent
- Elementary: Woodcreek Elementary School
- Middle: Woodcreek Junior High School
- High: Tompkins High School
Source: HAR. This data may not be complete. We recommend contacting the local school district to confirm school assignments for this home.
- $1480.59 acresKaty Flewellen Rd, Katy, TX 77494Off Market
- $881,7005 bd6 ba5k sqft27118 Ashford Sky Ln, Katy, TX 77494Off Market
- $907,9005 bd5 ba5k sqft27110 Ashford Sky Ln, Katy, TX 77494Off Market
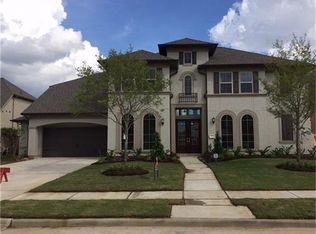
- $1,037,6005 bd4 ba5.1k sqft27106 Ashford Sky Ln, Katy, TX 77494Off Market
- $811,5004 bd3 ba3.6k sqft27122 Ashford Sky Ln, Katy, TX 77494Off Market
- $1,191,5005 bd7 ba5.3k sqft27111 Ashford Sky Ln, Katy, TX 77494Off Market
- $1,116,2006 bd5 ba5.5k sqft27107 Ashford Sky Ln, Katy, TX 77494Off Market
- $1,110,2005 bd5 ba5.1k sqft27102 Ashford Sky Ln, Katy, TX 77494Off Market
A local agent can set up tours, give advice and negotiate with sellers.
A local lender can help you make sure your offer is ready when you are.
Similar homes
- $808,0004 bd4 ba4.3k sqft2834 Hollingsworth Pine Ln, Katy, TX 77494For Sale
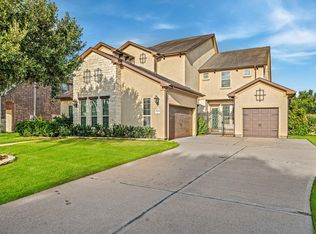 MLS ID #60846886, Harry Lou, Fidelity Realtors and Services. HAR
 - $655,0004 bd4 ba3.7k sqft2719 Indigo Manor Ln, Katy, TX 77494For Sale
 MLS ID #72300899, Jamie McMartin, Compass RE Texas, LLC - West Houston. HAR
 - $845,0005 bd4 ba4k sqft27510 Blinkwood Park, Katy, TX 77494For Sale
 MLS ID #53177358, Amber Mckamy, HomeSmart. HAR
 - $900,0004 bd5 ba4.1k sqft2522 Rainflower Meadow Ln, Katy, TX 77494For Sale
 MLS ID #60659333, Steven Montgomery, Keller Williams Premier Realty. HAR
 - $838,7004 bd5 ba3.9k sqft3307 Aspen Ranch Ct, Katy, TX 77494For SaleMLS ID #11313362, Yesenia Leauvano, Nowlin Realty Group , LLC. HAR
- $850,0005 bd5 ba4.1k sqft27821 Pinpoint Crossing Dr, Katy, TX 77494For SaleMLS ID #37007787, Angela Talamantez, Realty Executives The Woodlands. HAR
- $879,0004 bd4 ba4.5k sqft2246 Monarch Terrace Dr, Katy, TX 77494For SaleMLS ID #12708933, Kristin Tidwell, Connect Realty.com. HAR
- $840,0005 bd6 ba3.9k sqft2303 Draycutt Dr, Katy, TX 77494For SaleMLS ID #97271709, Christina Daw, Compass RE Texas, LLC - West Houston. HAR
- $1,250,0004 bd4 ba4.1k sqft2611 Kielder Shadow Ct, Katy, TX 77494For SaleMLS ID #59047179, Bo Garza, White House Global Properties. HAR
- $785,0005 bd4 ba3.8k sqft3919 Bianca Spring Ln, Katy, TX 77494For SaleMLS ID #94747745, Brandon Scott, Keller Williams Premier Realty. HAR
- $674,9004 bd4 ba3.6k sqft2210 Dorman Ct, Katy, TX 77494For SaleMLS ID #97487546, Heather Davis, Blair Realty Group. HAR
- $830,0005 bd5 ba4.6k sqft4707 Payton Chase Ln, Katy, TX 77494For SaleMLS ID #59251557, Amanda Hill, Better Homes and Gardens Real Estate Gary Greene - Katy. HAR
- $699,9004 bd4 ba3.6k sqft2203 Draycutt Dr, Katy, TX 77494For SaleMLS ID #41504892, Christine McCoy Duncan, Better Homes and Gardens Real Estate Gary Greene - Katy. HAR
- $945,0004 bd4 ba4.4k sqft3318 Mystic Shadow Ln, Katy, TX 77494For SaleMLS ID #16882238, Tinsley Alexander, RE/MAX Grand. HAR
- $1,000,0005 bd6 ba4.8k sqft27815 Iron Point Ct, Katy, TX 77494For SaleMLS ID #21444121, Elliot Castillo, Keller Williams Realty Metropolitan. HAR
- $925,0004 bd4 ba4.2k sqft25406 Greenwell Springs Ln, Katy, TX 77494For SaleMLS ID #39912673, Christopher Hiller, Keller Williams Premier Realty. HAR
- $735,0004 bd4 ba3.9k sqft1422 Trails Of Katy Ln, Katy, TX 77494For SaleMLS ID #55690041, Christa Burgess, RE/MAX Cinco Ranch. HAR
- $749,5005 bd4 ba4.1k sqft26230 Goldenport Ln, Katy, TX 77494For SaleMLS ID #91266863, Jay Thieme, RE/MAX Cinco Ranch. HAR
- $975,0006 bd5 ba4.3k sqft25411 Springwood Lake Dr, Katy, TX 77494For SaleMLS ID #34278249, Jimmy Franklin, eXp Realty LLC. HAR
- $675,0004 bd4 ba4.1k sqft28214 Churchill Ct, Fulshear, TX 77441For SaleMLS ID #32419376, Kelly Watkins, eXp Realty LLC. HAR
