Welcome to this one story home in highly sought after Long Meadow Farms! This desirable 4-bedroom, 4-bathroom floor plan offers a private study, formal dining room, open living areas, and a spacious 3-car tandem garage with extra storage. Situated on an oversized 10,487 sq. ft. lot, a private guest suite with its own en suite bath is ideal for multigenerational living or guests. The chef's kitchen features an oversized island, abundant cabinetry, walk in pantry, and opens to the family room with soaring beamed ceilings, fireplace, and walls of windows. The primary suite offers a spa inspired bath with dual vanities, soaking tub, oversized shower, and walk in closet. Step outside to your private resort style backyard with a sparkling pool, covered patio with fireplace and mounted TV, plus green space for entertaining and relaxing. Long Meadow Farms offers pools, parks, trails, tennis courts, and convenient access to Grand Parkway, shopping, dining, and top rated Fort Bend ISD schools.
For sale
Price cut: $19K (8/29)
$650,000
20623 Long Way Trce, Richmond, TX 77406
4beds
3,164sqft
Single Family Residence
Built in 2015
10,484 Square Feet Lot
$637,800 Zestimate®
$205/sqft
$75/mo HOA
What's special
- 10 days
- 294
- 14
Likely to sell faster than
Zillow last checked:
Listing updated:
Listed by:
Stedman Esene TREC #0643189 281-300-4602,
eXp Realty LLC
Source: HAR,MLS#: 87094482
Facts & features
Interior
Bedrooms & bathrooms
- Bedrooms: 4
- Bathrooms: 4
- Full bathrooms: 4
Rooms
- Room types: Family Room, Guest Suite, Utility Room
Primary bedroom
- Level: First
- Area: 180
- Dimensions: 12x15
Bedroom
- Level: First
- Area: 143
- Dimensions: 13x11
Bedroom
- Level: First
- Area: 100
- Dimensions: 10x10
Bedroom
- Level: First
- Area: 100
- Dimensions: 10x10
Heating
- Natural Gas
Cooling
- Ceiling Fan(s), Electric
Appliances
- Included: Disposal, Oven, Microwave, Gas Range, Dishwasher
- Laundry: Washer Hookup
Features
- Prewired for Alarm System, En-Suite Bath, Primary Bed - 1st Floor, Walk-In Closet(s)
- Flooring: Carpet, Tile, Wood
- Number of fireplaces: 1
Interior area
- Total structure area: 3,164
- Total interior livable area: 3,164 sqft
Video & virtual tour
Property
Parking
- Total spaces: 3
- Parking features: Attached, Tandem, Garage Door Opener, Double-Wide Driveway
- Attached garage spaces: 3
Features
- Stories: 1
- Patio & porch: Patio/Deck, Porch
- Exterior features: Sprinkler System
- Has private pool: Yes
- Pool features: In Ground
- Fencing: Back Yard
Lot
- Size: 10,484 Square Feet
- Features: Back Yard, Subdivided, 0 Up To 1/4 Acre
Details
- Parcel number: 5121340030010907
Construction
Type & style
- Home type: SingleFamily
- Architectural style: Traditional
- Property subtype: Single Family Residence
Materials
- Brick
- Foundation: Slab
- Roof: Composition
Condition
- New construction: No
- Year built: 2015
Utilities & green energy
- Water: Water District
Green energy
- Energy efficient items: Attic Vents
Community & HOA
Community
- Security: Prewired for Alarm System
- Subdivision: Long Meadow Farms
HOA
- Has HOA: Yes
- HOA fee: $900 annually
Location
- Region: Richmond
Financial & listing details
- Price per square foot: $205/sqft
- Tax assessed value: $611,165
- Annual tax amount: $12,919
- Date on market: 8/29/2026
- Listing terms: Cash,Conventional,FHA,VA Loan
- Road surface type: Concrete, Curbs
Estimated market value
$637,800
$606,000 - $670,000
$4,667/mo
Price history
| Date | Event | Price |
|---|---|---|
| 8/29/2026 | Price change | $650,000-2.8%$205/sqft |
Source:  HAR #87094482 Report a problem HAR #87094482 Report a problem | ||
| 8/7/2026 | Price change | $669,000-2.3%$211/sqft |
Source: HAR #50148900 Report a problem | ||
| 7/27/2026 | Price change | $685,000-1.9%$216/sqft |
Source: HAR #50148900 Report a problem | ||
| 7/18/2026 | Listed for sale | $698,000$221/sqft |
Source: HAR #50148900 Report a problem | ||
Public tax history
| Year | Property taxes | Tax assessment |
|---|---|---|
| 2025 | $4,103 -16.7% | $611,165 +6.8% |
| 2024 | $4,923 +2.3% | $572,378 +10% |
| 2023 | $4,810 -27.3% | $520,344 +10% |
| 2022 | $6,621 +2.5% | $473,040 +10% |
| 2021 | $6,459 +1.7% | $430,040 +3.4% |
| 2020 | $6,354 -0.8% | $415,800 +1.3% |
| 2019 | $6,409 -0.9% | $410,630 +2.2% |
| 2018 | $6,465 -35.6% | $401,800 +0.5% |
| 2017 | $10,035 | $399,840 -0.2% |
| 2016 | $10,035 +1081.8% | $400,510 +761.3% |
| 2015 | $849 +256% | $46,500 +257.7% |
| 2014 | $239 | $13,000 |
Find assessor info on the county website
Monthly payment
Est. payment
Payment breakdown
Explore the cost of this home by adjusting the details. Changes won't be saved.Climate risks
Neighborhood: Long Meadow Farms
Nearby schools
Schools provided by the listing agent
- Elementary: Pecan Grove Elementary School
- Middle: Bowie Middle School (Fort Bend)
- High: Travis High School (Fort Bend)
Source: HAR. This data may not be complete. We recommend contacting the local school district to confirm school assignments for this home.
- $634,1005 bd3 ba4k sqft20627 Long Way Trce, Richmond, TX 77406Off Market
- $757,3004 bd4 ba4.2k sqft8902 Purdy Crescent Trl, Richmond, TX 77406Off Market

- $746,2005 bd5 ba4.6k sqft8911 Sage Thistle Trl, Richmond, TX 77406Off Market
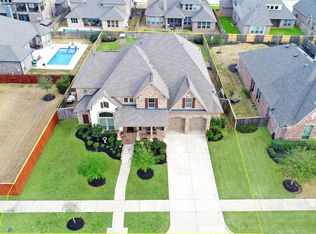
- $115,200-- bd-- ba644 sqft8911 Sage Thistle Trl, Richmond, TX 77406Off Market
Similar homes
- $647,5004 bd3 ba3.4k sqft21214 Redcrest Manor Dr, Richmond, TX 77406For Sale
 MLS ID #81532962, Will Borel, Compass RE Texas, LLC - Houston. HAR
 - $649,0004 bd5 ba3.6k sqft8723 Long Cross Dr, Richmond, TX 77406For Sale
 MLS ID #9470638, Katina Chimney, Coldwell Banker Realty - Memorial Office. HAR
 - $595,0004 bd4 ba3.4k sqft21202 Andrea Park Dr, Richmond, TX 77406For Sale
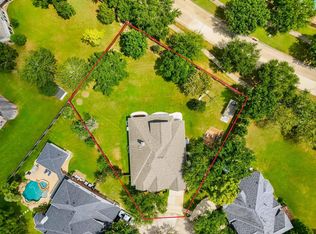 MLS ID #47614126, Tiffani Reynolds, Keller Williams Signature. HAR
 - $671,0004 bd5 ba4.1k sqft8803 Purdy Crescent Trl, Richmond, TX 77406For Sale
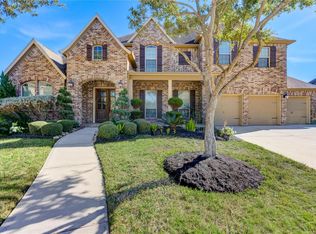 MLS ID #54028077, Brian Covault, eXp Realty LLC. HAR
