This beautiful and spacious two-story home is nestled in the peaceful and desirable Olympia Estates community, an area that remained high and dry after Hurricane Harvey. Featuring 4 bedrooms, 2.5 bathrooms, and a 2-car attached garage, this home offers modern living at an exceptional value.
The thoughtfully designed floor plan includes a spacious living area, formal dining room, and a first-floor primary suite complete with dual vanities and a separate shower. The media room comes equipped with a premium projector, perfect for family movie nights and entertainment. Additional features include a newly installed water softener, washer, dryer, refrigerator, and a 10x10 storage shed — all included at no additional cost.
For sale
$350,000
3210 Aldridge Dr, Missouri City, TX 77459
4beds
2,489sqft
Single Family Residence
Built in 2015
6,250 Square Feet Lot
$343,000 Zestimate®
$141/sqft
$33/mo HOA
What's special
Formal dining roomDual vanitiesNewly installed water softenerFirst-floor primary suiteSeparate shower
- 3 days |
- 107 |
- 6 |
Likely to sell faster than
Zillow last checked:
Listing updated:
Listed by:
Jijimon John TREC #0749271 832-818-8383,
MIH REALTY, LLC
Source: HAR,MLS#: 29338889
Facts & features
Interior
Bedrooms & bathrooms
- Bedrooms: 4
- Bathrooms: 3
- Full bathrooms: 2
- 1/2 bathrooms: 1
Primary bedroom
- Level: First
- Area: 204
- Dimensions: 17 X 12
Bedroom
- Level: Second
- Area: 156
- Dimensions: 13 x 12
Bedroom
- Level: Second
- Area: 120
- Dimensions: 12 x 10
Bedroom
- Level: Second
- Area: 132
- Dimensions: 11 x 12
Dining room
- Level: First
- Area: 110
- Dimensions: 11 x 10
Game room
- Level: Second
- Area: 450
- Dimensions: 25 x 18
Kitchen
- Level: First
- Area: 180
- Dimensions: 15 x 12
Living room
- Level: First
- Area: 224
- Dimensions: 16 x 14
Media room
- Level: Second
- Area: 208
- Dimensions: 16 x 13
Heating
- Natural Gas
Cooling
- Electric
Appliances
- Included: Disposal, Gas Oven, Microwave, Gas Range, Dishwasher
Features
- All Bedrooms Up, Primary Bed - 1st Floor
Interior area
- Total structure area: 2,489
- Total interior livable area: 2,489 sqft
Property
Parking
- Total spaces: 2
- Parking features: Attached
- Attached garage spaces: 2
Features
- Stories: 2
Lot
- Size: 6,250 Square Feet
- Features: Subdivided, 0 Up To 1/4 Acre
Details
- Parcel number: 5680060010030907
Construction
Type & style
- Home type: SingleFamily
- Architectural style: Traditional
- Property subtype: Single Family Residence
Materials
- Brick, Cement Siding
- Foundation: Slab
- Roof: Composition
Condition
- New construction: No
- Year built: 2015
Utilities & green energy
- Water: Water District
Community & HOA
Community
- Subdivision: Olympia Estates Sec 6
HOA
- Has HOA: Yes
- HOA fee: $399 annually
Location
- Region: Missouri City
Financial & listing details
- Price per square foot: $141/sqft
- Tax assessed value: $300,033
- Annual tax amount: $6,446
- Date on market: 8/12/2026
- Listing terms: Cash,Conventional,FHA,VA Loan
Estimated market value
$343,000
$326,000 - $360,000
$2,518/mo
Price history
| Date | Event | Price |
|---|---|---|
| 8/12/2026 | Listed for sale | $350,000+9.4%$141/sqft |
Source:  HAR #29338889 Report a problem HAR #29338889 Report a problem | ||
| 7/21/2026 | Listed for rent | $2,600$1/sqft |
Source:  HAR #43510914 Report a problem HAR #43510914 Report a problem | ||
| 7/21/2026 | Listing removed | $2,600$1/sqft |
Source: HAR #75903386 Report a problem | ||
| 7/13/2026 | Price change | $2,600-1.9%$1/sqft |
Source: HAR #75903386 Report a problem | ||
| 5/22/2026 | Listed for rent | $2,650+3.9%$1/sqft |
Source: HAR #75903386 Report a problem | ||
| 10/21/2022 | Listing removed | -- |
Source: Zillow Rental Manager Report a problem | ||
| 9/22/2022 | Price change | $2,550-3.8%$1/sqft |
Source: Zillow Rental Manager Report a problem | ||
| 9/20/2022 | Listed for rent | $2,650$1/sqft |
Source: Zillow Rental Manager Report a problem | ||
| 9/1/2022 | Listing removed | -- |
Source: HAR #54898354 Report a problem | ||
| 8/5/2022 | Pending sale | $319,900$129/sqft |
Source: HAR #54898354 Report a problem | ||
| 7/16/2022 | Listed for sale | $319,900+41%$129/sqft |
Source: HAR #54898354 Report a problem | ||
| 6/16/2018 | Listing removed | $226,900$91/sqft |
Source: Keller Williams Realty -SW #76304802 Report a problem | ||
| 5/19/2018 | Pending sale | $226,900$91/sqft |
Source: Keller Williams Realty Houston Southwest #76304802 Report a problem | ||
| 4/23/2018 | Listed for sale | $226,900$91/sqft |
Source: Keller Williams Realty -SW #76304802 Report a problem | ||
Public tax history
| Year | Property taxes | Tax assessment |
|---|---|---|
| 2025 | $6,446 -2% | $300,033 -5.3% |
| 2024 | $6,579 -0.1% | $316,899 +0.6% |
| 2023 | $6,587 -1.7% | $315,000 +6% |
| 2022 | $6,703 +20.2% | $297,230 +24.8% |
| 2021 | $5,574 +0.2% | $238,220 +2.4% |
| 2020 | $5,565 -0.2% | $232,680 +2.6% |
| 2019 | $5,577 +17.9% | $226,680 +8% |
| 2018 | $4,730 -22.3% | $209,820 +2.8% |
| 2017 | $6,089 | $204,020 +5.7% |
| 2016 | $6,089 +1131.3% | $192,940 +864.7% |
| 2015 | $495 -1.4% | $20,000 |
| 2014 | $501 | $20,000 |
Find assessor info on the county website
Monthly payment
Est. payment
Payment breakdown
Explore the cost of this home by adjusting the details. Changes won't be saved.Climate risks
Neighborhood: Olympia Estates
Nearby schools
GreatSchools rating
- 6/10Palmer Elementary SchoolGrades: PK-5Distance: 2.4 mi
- 3/10Lake Olympia Middle SchoolGrades: 6-8Distance: 2.7 mi
- 3/10Hightower High SchoolGrades: 9-12Distance: 1.5 mi
Schools provided by the listing agent
- Elementary: Palmer Elementary School (Fort Bend)
- Middle: Lake Olympia Middle School
- High: Hightower High School
Source: HAR. This data may not be complete. We recommend contacting the local school district to confirm school assignments for this home.
- $324,1005 bd2 ba2.6k sqft3214 Aldridge Dr, Missouri City, TX 77459Off Market

- $315,9005 bd4 ba2.4k sqft3206 Aldridge Dr, Missouri City, TX 77459Off Market
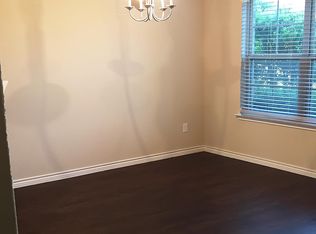
- $291,2004 bd2 ba2k sqft3218 Aldridge Dr, Missouri City, TX 77459Off Market
- $289,0004 bd2 ba2.1k sqft3202 Aldridge Dr, Missouri City, TX 77459Off Market
- $323,1003 bd2 ba2k sqft2534 Shelly Lang Ct, Missouri City, TX 77459Off Market
- $326,5004 bd2 ba1.9k sqft2538 Shelly Lang Ct, Missouri City, TX 77459Off Market
- $291,4004 bd2 ba2k sqft3118 Aldridge Dr, Missouri city, TX 77459Off Market
- $98,700-- bd-- ba-- sqft3118 Aldridge Dr, Missouri City, TX 77459Off Market
A local agent can set up tours, give advice and negotiate with sellers.
Similar homes
- $330,0004 bd3 ba2.2k sqft2818 Goodman Ridge Dr, Missouri City, TX 77459For Sale
 MLS ID #69004598, Brittney Golden, Braden Real Estate Group. HAR
 - $299,9004 bd3 ba2.5k sqft2715 Eros Ln, Missouri City, TX 77459For Sale
 MLS ID #84777902, Kate Myhan, Katarzyna Myhan, Broker. HAR
 - $345,0004 bd2 ba2.5k sqft2718 Atlas Dr, Missouri City, TX 77459For Sale
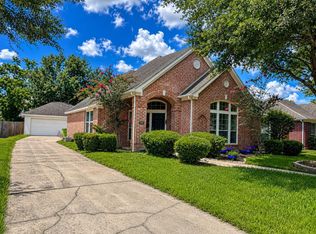 MLS ID #16494309, Ibrahim Zakhary, REALM Real Estate Professionals - Sugar Land. HAR
 - $399,9005 bd4 ba3.3k sqft4630 Sundown Ct, Missouri City, TX 77459For Sale
 MLS ID #68852176, Dena Day, RE/MAX Fine Properties. HAR
 - $389,0004 bd3 ba2.5k sqft4319 Lakeshore Forest Dr, Missouri City, TX 77459For SaleMLS ID #44977050, Jamale Nagi, Keller Williams Preferred. HAR
- $340,0004 bd3 ba2.6k sqft4610 Misty Morning Ct, Missouri City, TX 77459For SaleMLS ID #60228243, Chike Udenze, CB&A, Realtors-Katy. HAR
- $439,9954 bd3 ba2.5k sqft3935 Amalfi Shores Ct, Missouri City, TX 77459For SaleMLS ID #51129607, Gabriel Torre, Ignite Real Estate Group. HAR
- $380,0005 bd3 ba2.6k sqft1511 Mateer Manor Ct, Missouri City, TX 77459For SaleMLS ID #14361916, Christi Mims, J Renea Realty. HAR
- $369,9005 bd3 ba2.9k sqft3406 Bremerton Falls Dr, Missouri City, TX 77459For SaleMLS ID #47812112, Saher Said, MODUS Real Estate. HAR
- $320,0004 bd2 ba2.2k sqft4315 Stillwater Valley Ct, Missouri City, TX 77459For SaleMLS ID #47021253, Linda Day, Keller Williams Realty Southwest. HAR
- $369,0004 bd2 ba2.4k sqft1622 Parkview Ln, Missouri City, TX 77459For SaleMLS ID #68344558, Keith Guillory, Guillory Real Estate Group. HAR
- $299,9004 bd2 ba1.8k sqft3227 Selene Dr, Missouri City, TX 77459For SaleMLS ID #20499058, Starr Charles, eXp Realty LLC. HAR
- $335,3404 bd3 ba1.9k sqft4227 Juniper Mist Dr, Missouri City, TX 77459New ConstructionMLS ID #10092357, Patrick McGrath, Meritage Homes Realty. HAR
- $340,0003 bd2 ba2.1k sqft3939 Catania Bay Ct, Missouri City, TX 77459For SaleMLS ID #79963553, Nicole Hohman, Nan & Company Properties - Corporate Office (Heights). HAR
- $355,0004 bd3 ba3.2k sqft3514 Cresswell Ct, Missouri City, TX 77459For SaleMLS ID #32574881, David Doty, Smart Listing Service. HAR
- $359,9994 bd3 ba2.3k sqft4302 Harden Mills Ln, Missouri City, TX 77459For SaleMLS ID #60453399, Francessca Petrie, Soluna Realty. HAR
- $320,0004 bd3 ba2.5k sqft3615 Darnell Ct, Missouri City, TX 77459For SaleMLS ID #17499610, Erica Guest, WM Realty TX LLC. HAR
- $370,0004 bd3 ba3.1k sqft3514 Corbett Ct, Missouri City, TX 77459For SaleMLS ID #56502040, Jamie Finch, CB&A, Realtors. HAR
- $385,0003 bd2 ba2.1k sqft3727 Venosa Ct, Missouri City, TX 77459For SaleMLS ID #69256715, Guang Yang, Texas Signature Realty. HAR
- $352,0004 bd3 ba3.1k sqft3602 Cresswell Ct, Missouri City, TX 77459For SaleMLS ID #39438827, Janvi Bulani, eXp Realty LLC. HAR
