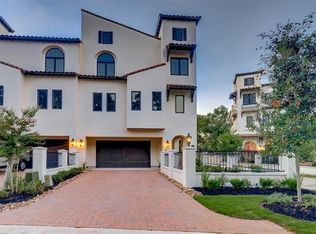
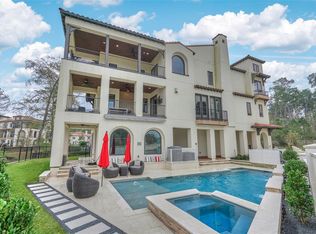
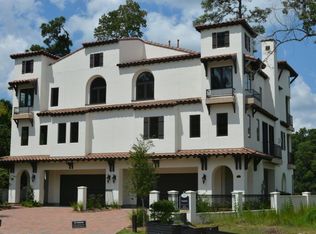
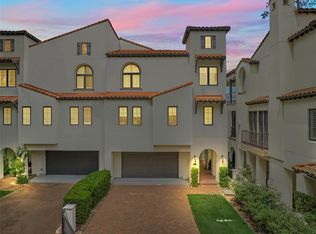
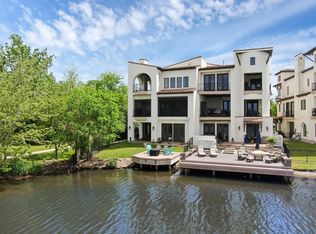
MODERN LUXURY GOLF COURSE/LAKEFRONT LIVING awaits behind the gates of coveted Lakeside Cove in this well-appointed treasure! Bathed in breathtaking golf course & lake views, including spacious easement on one side for extra privacy, savor a "showcase" 3-story design w/elevator on all levels & over $250K in upgrades: brick & shiplap-accented walls, walk-in wine bar, added moldings, upgraded flooring, designer lighting & hardware, expansive verandas on each level! Ideal for everyday living & entertainment, entry level features guest suite, flex rm & 1/2 bath. Designer block island kitchen w/48" gas range, built-in fridge, XL pantry & great rm that transitions to an oversized outdoor veranda that is picture-perfect! Don't miss the guest suite/home ofc on 2nd floor before escaping to the owners retreat on top floor w/luxe suite w/sitting area, spa-like bath w/glorious soaking tub & walk-in shwr, massive closet! French doors lead to flex living area. Ample room for pool/spa *Low tax rate!
For sale
$1,395,000
42 Secluded Trl, The Woodlands, TX 77380
3beds
3,784sqft
Est.: Get pre-qualified
Townhouse
Built in 2018
4,900 Square Feet Lot
$1,353,400 Zestimate®
$369/sqft
$380/mo HOA
What's special
Oversized outdoor verandaUpgraded flooringBuilt-in fridgeWalk-in wine barMassive closetAdded moldingsDesigner lighting and hardware
- 21 days |
- 416 |
- 27 |
Likely to sell faster than
Zillow last checked:
Listing updated:
Listed by:
Jo Anne Johnson TREC #0575103 713-703-3316,
Compass RE Texas, LLC - The Woodlands
Source: HAR,MLS#: 27389704
Tour with a local agent
Facts & features
Interior
Bedrooms & bathrooms
- Bedrooms: 3
- Bathrooms: 5
- Full bathrooms: 3
- 1/2 bathrooms: 2
Rooms
- Room types: Den, Game Room, Guest Suite, Utility Room
Primary bathroom
- Features: Full Secondary Bathroom Down, Half Bath, Primary Bath: Double Sinks, Primary Bath: Separate Shower, Primary Bath: Soaking Tub, Secondary Bath(s): Shower Only, Secondary Bath(s): Tub/Shower Combo, Vanity Area
Kitchen
- Features: Breakfast Bar, Kitchen Island, Kitchen open to Family Room, Pantry, Soft Closing Drawers, Under Cabinet Lighting, Walk-in Pantry
Heating
- Natural Gas
Cooling
- Ceiling Fan(s), Electric
Appliances
- Included: ENERGY STAR Qualified Appliances, Disposal, Double Oven, Microwave, Gas Range, Full Size, Refrigerator, Dishwasher, Washer/Dryer
- Laundry: Electric Dryer Hookup, Inside
Features
- Brick Walls, Crown Molding, Elevator, Elevator Shaft, 1 Bedroom Down - Not Primary BR, En-Suite Bath, Primary Bed - 3rd Floor, Sitting Area, Split Plan, Walk-In Closet(s)
- Flooring: Carpet, Tile, Wood
- Windows: Insulated/Low-E windows
- Number of fireplaces: 1
- Fireplace features: Gas
Interior area
- Total structure area: 3,784
- Total interior livable area: 3,784 sqft
Video & virtual tour
Property
Parking
- Total spaces: 2
- Parking features: Attached, Oversized
- Attached garage spaces: 2
Features
- Levels: All Levels
- Stories: 3
- Patio & porch: Patio/Deck
- Exterior features: Back Green Space, Balcony, Front Green Space, Front Yard, Side Green Space, Side Yard, Sprinkler System
- Fencing: Fenced
- Has view: Yes
- View description: North, Water, Lake
- Has water view: Yes
- Water view: Water,Lake
- Waterfront features: Waterfront, Pond
Lot
- Size: 4,900 Square Feet
- Features: Back Yard, Cul-De-Sac, Near Golf Course, Corner Lot, On Golf Course
Details
- Parcel number: 433683
Construction
Type & style
- Home type: Townhouse
- Architectural style: Mediterranean,Traditional
- Property subtype: Townhouse
Materials
- Batts Insulation, Blown-In Insulation, Stucco
- Foundation: Slab
- Roof: Tile
Condition
- New construction: No
- Year built: 2018
Utilities & green energy
- Water: Water District
Green energy
- Energy efficient items: Attic Vents, Thermostat, HVAC, HVAC>13 SEER, Exposure/Shade, Other Energy Features
Community & HOA
Community
- Features: Tennis Court(s)
- Subdivision: The Woodlands Grogans Mill
HOA
- Amenities included: Controlled Access, Dog Park, Jogging Path, Park, Picnic Area, Playground, Pond, Pool, Splash Pad, Sport Court, Tennis Court(s), Trail(s)
- HOA fee: $4,560 annually
Location
- Region: The Woodlands
Financial & listing details
- Price per square foot: $369/sqft
- Tax assessed value: $1,134,392
- Annual tax amount: $17,108
- Date on market: 5/8/2026
- Listing terms: Cash,Conventional,VA Loan
- Exclusions: See Attached Docs
- Ownership: Full Ownership
- Road surface type: Concrete, Curbs, Gutters
Estimated market value
$1,353,400
$1.29M - $1.42M
$4,610/mo
Price history
| Date | Event | Price |
|---|---|---|
| 5/8/2026 | Listed for sale | $1,395,000-3.5%$369/sqft |
Source:  HAR #27389704 Report a problem HAR #27389704 Report a problem | ||
| 12/24/2025 | Listing removed | $1,445,000$382/sqft |
Source: HAR #85339595 Report a problem | ||
| 10/9/2025 | Price change | $1,445,000-3.3%$382/sqft |
Source: HAR #85339595 Report a problem | ||
| 9/17/2025 | Listed for sale | $1,495,000+27.3%$395/sqft |
Source: HAR #85339595 Report a problem | ||
| 6/28/2019 | Listing removed | $1,174,658$310/sqft |
Source: Realty ONE Group Iconic #13081872 Report a problem | ||
| 6/4/2019 | Pending sale | $1,174,658$310/sqft |
Source: Realty ONE Group Iconic #13081872 Report a problem | ||
| 4/24/2019 | Price change | $1,174,658+0%$310/sqft |
Source: Realty ONE Group Iconic #13081872 Report a problem | ||
| 4/19/2019 | Price change | $1,174,328+0%$310/sqft |
Source: Realty ONE Group Iconic #13081872 Report a problem | ||
| 8/2/2018 | Listed for sale | $1,173,933$310/sqft |
Source: Realty ONE Group Iconic #13081872 Report a problem | ||
Public tax history
| Year | Property taxes | Tax assessment |
|---|---|---|
| 2025 | $12,449 -5% | $1,089,634 +10% |
| 2024 | $13,104 -2% | $990,576 +0.7% |
| 2023 | $13,366 | $983,710 -2.9% |
| 2022 | -- | $1,013,420 +19.4% |
| 2021 | $15,649 -5.1% | $849,010 -2.2% |
| 2020 | $16,489 +40.8% | $868,130 +53.3% |
| 2019 | $11,711 +343.2% | $566,250 +377% |
| 2017 | $2,642 0% | $118,700 |
| 2016 | $2,642 -41% | $118,700 -40% |
| 2015 | $4,476 | $197,830 |
| 2014 | $4,476 | $197,830 |
Find assessor info on the county website
Monthly payment
Est. payment$--/mo
Payment breakdown
Explore the cost of this home by adjusting the details. Changes won't be saved.
All calculations are estimates and provided by Zillow, Inc. for informational purposes only. Actual amounts may vary.
HOA fees may include property taxes on listings classified as Co-Ops. Contact the listing agent and/or owner for fee details.
Mortgage interest rates are dependent on a number of factors, including credit score, down payment, and repayment length. Interest rate data provided by Zillow Group Marketplace, Inc. as of 1/1/1970 from various mortgage lenders with which we have lead or other similar arrangements; the Estimated Payment is an average of those rates.
See how much you could borrow to make a competitive offer.
Climate risks
Neighborhood: Grogan's Mill
Nearby schools
GreatSchools rating
- 8/10Hailey Elementary SchoolGrades: PK-4Distance: 0.7 mi
- 9/10Knox Junior High SchoolGrades: 7-8Distance: 1 mi
- 8/10College Park High SchoolGrades: 9-12Distance: 4.5 mi
Schools provided by the listing agent
- Elementary: Sam Hailey Elementary School
- Middle: Knox Junior High School
- High: The Woodlands College Park High School
Source: HAR. This data may not be complete. We recommend contacting the local school district to confirm school assignments for this home.
A local agent can set up tours, give advice and negotiate with sellers.
A local lender can help you make sure your offer is ready when you are.
- Texas
- Montgomery County
- Spring
- 77380
- Grogan's Mill
- 42 Secluded Trl
Nearby cities
Nearby neighborhoods
Nearby zip codes
Other Spring Topics
