This well-kept Stucki Farms home has a floor plan you don't see often in the neighborhood--and it's a good one! Used only as a second home, it has been lightly lived in and shows beautifully. The two-story design offers large, comfortable living spaces, a spacious kitchen, and the bonus of an upstairs loft and bedrooms, giving you great separation and flexibility for family, guests, a home office, or additional living space. And if you know me, you know I spotted the perfect little nook for a mahjong table--or cards, puzzles, and game night!
Outside, you'll love the nice-sized lot, private backyard with huge high-quality putting green, oversized covered patio, and included Bullfrog Spa hot tub--plenty of room to relax, entertain, and enjoy Southern Utah living.
Located in the Stucki Farms, which means you're located in a desirable neighborhood and welcoming community, where residents enjoy an outstanding variety of recreational amenities, including pickleball courts, miniature golf, a swimming pool, kiddie pool, lazy river, playground, and much more. Also, within Crimson Cliffs boundaries, with quick access to Southern Parkway, shopping, schools, parks, and everything Washington and St. George have to offer. A functional, hard-to-find floor plan, great outdoor space, and a home that has been exceptionally well cared for.
For sale
$775,000
1043 E 4485 S, Washington, UT 84780
5beds
3baths
3,105sqft
Single Family Residence
Built in 2014
9,147 Square Feet Lot
$756,100 Zestimate®
$250/sqft
$174/mo HOA
What's special
Private backyardOversized covered patioTwo-story designUpstairs loft and bedroomsSpacious kitchenHuge high-quality putting greenLarge comfortable living spaces
- 1 day
- 154
- 15
Zillow last checked:
Listing updated:
Listed by:
SUE GATCHELL 435-703-1352,
Real Broker, LLC,
SCOTT D GATCHELL,
Real Broker, LLC
Source: WCBR,MLS#: 26-276269
Facts & features
Interior
Bedrooms & bathrooms
- Bedrooms: 5
- Bathrooms: 3
Primary bedroom
- Level: Main
Bedroom 2
- Level: Main
Bedroom 3
- Level: Main
Bedroom 4
- Level: Second
Bedroom 4
- Level: Second
Bathroom
- Level: Main
Bathroom
- Level: Main
Bathroom
- Level: Second
Family room
- Level: Second
Kitchen
- Level: Main
Living room
- Level: Main
Office
- Level: Main
Heating
- Heat Pump, Natural Gas
Cooling
- Heat Pump, Central Air
Features
- Number of fireplaces: 1
Interior area
- Total structure area: 3,105
- Total interior livable area: 3,105 sqft
- Finished area above ground: 2,138
Property
Parking
- Total spaces: 3
- Parking features: Attached, Garage Door Opener
- Attached garage spaces: 3
Features
- Stories: 2
Lot
- Size: 9,147 Square Feet
- Features: Curbs & Gutters, Level
Details
- Parcel number: WMSF275
- Zoning description: Residential
Construction
Type & style
- Home type: SingleFamily
- Property subtype: Single Family Residence
Materials
- Rock, Stucco
- Foundation: Slab
- Roof: Tile
Condition
- Built & Standing
- Year built: 2014
Utilities & green energy
- Water: Culinary
- Utilities for property: Dixie Power, Electricity Connected, Natural Gas Connected
Community & HOA
Community
- Features: Sidewalks
- Subdivision: MEADOWS AT STUCKI FARMS
HOA
- Has HOA: Yes
- Services included: Pickleball Court, Common Area Maintenance, Tennis Courts, Clubhouse
- HOA fee: $174 monthly
Location
- Region: Washington
Financial & listing details
- Price per square foot: $250/sqft
- Tax assessed value: $761,100
- Annual tax amount: $2,667
- Date on market: 9/18/2026
- Cumulative days on market: 4 days
- Listing terms: FHA,Conventional,Cash,1031 Exchange
- Inclusions: Wired for Cable, Window, Double Pane, Window Coverings, Water Softner, Owned, Walk-in Closet(s), Sprinkler, Full, Sprinkler, Auto, Refrigerator, Range Hood, Patio, Covered, Oven/Range, Freestnd, Oven/Range, Built-in, Outdoor Lighting, Microwave, Landscaped, Full, Hot Tub, Fenced, Full, Disposal, Dishwasher, Ceiling Fan(s), Bath, Sep Tub/Shwr
- Electric utility on property: Yes
- Road surface type: Paved
Estimated market value
$756,100
$718,000 - $794,000
$3,556/mo
Price history
| Date | Event | Price |
|---|---|---|
| 9/18/2026 | Listed for sale | $775,000+85%$250/sqft |
Source: WCBR #26-276269 Report a problem | ||
| 9/26/2017 | Listing removed | $419,000$135/sqft |
Source: HomeSmart Advantage #17-186800 Report a problem | ||
| 9/12/2017 | Price change | $419,000-1.4%$135/sqft |
Source: HOMESMART ADVANTAGE #17-186800 Report a problem | ||
| 8/24/2017 | Price change | $425,000-1.1%$137/sqft |
Source: HOMESMART ADVANTAGE #17-186800 Report a problem | ||
| 8/15/2017 | Price change | $429,900-1.1%$138/sqft |
Source: HomeSmart Advantage #17-186800 Report a problem | ||
| 8/4/2017 | Price change | $434,500-2.8%$140/sqft |
Source: HomeSmart Advantage #17-186800 Report a problem | ||
| 7/31/2017 | Price change | $447,000-2.6%$144/sqft |
Source: HomeSmart Advantage #17-186800 Report a problem | ||
| 7/25/2017 | Listed for sale | $459,000$148/sqft |
Source: HOMESMART ADVANTAGE #17-186800 Report a problem | ||
Public tax history
| Year | Property taxes | Tax assessment |
|---|---|---|
| 2025 | $2,753 +2.5% | $418,605 +5.7% |
| 2024 | $2,685 +1.1% | $396,110 -0.6% |
| 2023 | $2,655 -5.1% | $398,420 +0.9% |
| 2022 | $2,796 +10.9% | $394,900 +35.7% |
| 2021 | $2,520 +11.8% | $291,115 +18.2% |
| 2020 | $2,254 +1.4% | $246,235 +3.9% |
| 2019 | $2,222 -1% | $237,105 +5.3% |
| 2018 | $2,245 +3.1% | $225,115 +6% |
| 2017 | $2,178 +1.8% | $212,465 +10.3% |
| 2016 | $2,139 | $192,665 +3.7% |
| 2015 | $2,139 +240.2% | $185,845 +237.9% |
| 2014 | $629 | $55,000 |
Find assessor info on the county website
Monthly payment
Est. payment
Payment breakdown
Explore the cost of this home by adjusting the details. Changes won't be saved.Climate risks
Neighborhood: 84780
Nearby schools
Schools provided by the listing agent
- Elementary: Majestic Fields Elementary
- Middle: Crimson Cliffs Middle
- High: Crimson Cliffs High
Source: WCBR. This data may not be complete. We recommend contacting the local school district to confirm school assignments for this home.
Similar homes
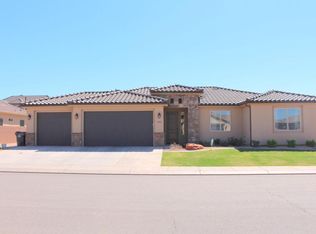
- $747,9993 bd3 ba2.9k sqft1023 E 4430 S, Washington, UT 84780For Sale
 MLS ID #26-276060, Leslie A Warren, KW Ascend Keller Williams Realty. WCBR
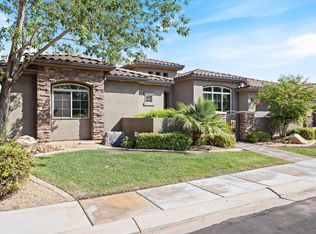
 - $769,0005 bd3 ba3.1k sqft3827 S Stoney Hill Rd, Washington, UT 84780For Sale
 MLS ID #26-275140, Tammy Michelle Flegal, JASON MITCHELL REAL ESTATE UTAH LLC. WCBR
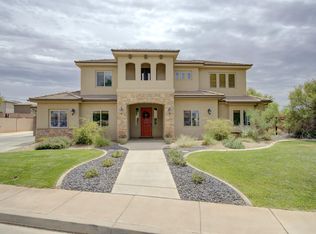
 - $850,0004 bd4 ba2.9k sqft3293 S Noble Dr, Washington, UT 84780For Sale
 MLS ID #26-275887, Cristina Zavala-Vargas, ERA BROKERS CONSOLIDATED SG. WCBR
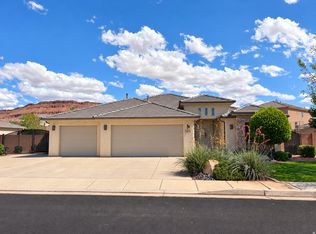
 - $609,0004 bd2 ba1.8k sqft3911 S Sugar Plum Way, Washington, UT 84780For Sale
 MLS ID #2185783, Charles D Medalie, Reeve Real Estate. UtahRealEstate.com
