Welcome to 1726 N Caufield Ct. This beautiful home is tucked away at the end of the cul-de-sac in Liberty Lake. It is just a few blocks away from Orchard Park and Selkirk Middle School. It has one full bathroom and a bedroom on the main floor, which is ideal for guests or a home office. Upstairs, the primary bedroom is joined by two additional bedrooms. In the backyard, there is a well-sized shed. This home is perfect for everyday living.
Active
Price cut: $20K (7/29)
$525,000
1726 N Caufield Ct, Liberty Lake, WA 99016
4beds
3baths
2,016sqft
Single Family Residence
Built in 2016
6,534 Square Feet Lot
$523,500 Zestimate®
$260/sqft
$38/mo HOA
What's special
- 79 days |
- 612 |
- 62 |
Zillow last checked:
Listing updated:
Listed by:
Miles Pointer Main:2087809294,
CENTURY 21 Beutler & Associates
Source: SMLS as distributed by MLS GRID,MLS#: 202618161
Facts & features
Interior
Bedrooms & bathrooms
- Bedrooms: 4
- Bathrooms: 3
First floor
- Level: First
- Area: 1008 Square Feet
Other
- Level: Second
- Area: 1008 Square Feet
Heating
- Natural Gas, Electric, Forced Air, Solar
Cooling
- Central Air
Appliances
- Included: Range, Dishwasher, Refrigerator, Disposal, Washer, Dryer
Features
- Hard Surface Counters
- Windows: Vinyl Frames
- Basement: Crawl Space
- Number of fireplaces: 1
- Fireplace features: Gas
Interior area
- Total structure area: 2,016
- Total interior livable area: 2,016 sqft
Video & virtual tour
Property
Parking
- Total spaces: 2
- Parking features: Attached
- Garage spaces: 2
Features
- Levels: Two
- Stories: 2
- Fencing: Fenced Yard,Fenced
- Has view: Yes
- View description: City, Territorial
Lot
- Size: 6,534 Square Feet
- Features: Sprinkler - Automatic, Level, Open Lot, Cul-De-Sac
Details
- Parcel number: 55084.4214
Construction
Type & style
- Home type: SingleFamily
- Architectural style: Traditional
- Property subtype: Single Family Residence
Materials
- Fiber Cement
- Roof: Composition
Condition
- New construction: No
- Year built: 2016
Community & HOA
Community
- Subdivision: River Crossing
HOA
- Has HOA: Yes
- HOA fee: $38 monthly
Location
- Region: Liberty Lake
Financial & listing details
- Price per square foot: $260/sqft
- Tax assessed value: $510,900
- Annual tax amount: $5,487
- Date on market: 5/28/2026
- Listing terms: FHA,VA Loan,Conventional,Cash,Exchange
- Road surface type: Paved
Estimated market value
$523,500
$497,000 - $550,000
$2,800/mo
Price history
| Date | Event | Price |
|---|---|---|
| 7/29/2026 | Price change | $525,000-3.7%$260/sqft |
Source:  SMLS as distributed by MLS GRID #202618161 Report a problem SMLS as distributed by MLS GRID #202618161 Report a problem | ||
| 7/16/2026 | Price change | $545,000-0.9%$270/sqft |
Source: SMLS as distributed by MLS GRID #202618161 Report a problem | ||
| 5/28/2026 | Listed for sale | $550,000-2.5%$273/sqft |
Source: SMLS as distributed by MLS GRID #202618161 Report a problem | ||
| 5/22/2026 | Listing removed | $564,000$280/sqft |
Source: SMLS as distributed by MLS GRID #202612272 Report a problem | ||
| 4/3/2026 | Price change | $564,000-0.9%$280/sqft |
Source: SMLS as distributed by MLS GRID #202612272 Report a problem | ||
| 2/17/2026 | Listed for sale | $569,000-0.9%$282/sqft |
Source: SMLS as distributed by MLS GRID #202612272 Report a problem | ||
| 2/14/2026 | Listing removed | $574,000$285/sqft |
Source: SMLS as distributed by MLS GRID #202526744 Report a problem | ||
| 1/27/2026 | Price change | $574,000-0.9%$285/sqft |
Source: SMLS as distributed by MLS GRID #202526744 Report a problem | ||
| 12/7/2025 | Price change | $579,000-1%$287/sqft |
Source: SMLS as distributed by MLS GRID #202526744 Report a problem | ||
| 11/20/2025 | Price change | $585,000-2.3%$290/sqft |
Source: SMLS as distributed by MLS GRID #202526744 Report a problem | ||
| 11/13/2025 | Listed for sale | $599,000+8.9%$297/sqft |
Source: SMLS as distributed by MLS GRID #202526744 Report a problem | ||
| 6/24/2022 | Sold | $550,000$273/sqft |
Source: SMLS as distributed by MLS GRID #202215680 Report a problem | ||
| 5/16/2022 | Pending sale | $550,000$273/sqft |
Source: SMLS as distributed by MLS GRID #202215680 Report a problem | ||
| 5/13/2022 | Listed for sale | $550,000+143.4%$273/sqft |
Source: SMLS as distributed by MLS GRID #202215680 Report a problem | ||
| 9/30/2016 | Sold | $226,000$112/sqft |
Source: Public Record Report a problem | ||
Public tax history
| Year | Property taxes | Tax assessment |
|---|---|---|
| 2025 | $5,488 +1.3% | $510,900 +0.3% |
| 2024 | $5,420 +10.9% | $509,300 |
| 2023 | $4,887 +23% | $509,300 +24.1% |
| 2022 | $3,972 +6.6% | $410,300 +29% |
| 2021 | $3,725 +11.2% | $318,100 +20.6% |
| 2020 | $3,349 +8.5% | $263,700 +4.8% |
| 2019 | $3,088 | $251,700 +7.5% |
| 2018 | $3,088 -9.9% | $234,100 +10.4% |
| 2017 | $3,425 +11.5% | $212,100 +371.3% |
| 2016 | $3,071 +7719.8% | $45,000 |
| 2015 | $39 | -- |
Find assessor info on the county website
Monthly payment
Est. payment
Payment breakdown
Explore the cost of this home by adjusting the details. Changes won't be saved.Climate risks
Neighborhood: 99016
Getting around
14 / 100
Car-DependentNearby schools
GreatSchools rating
- 6/10Riverbend Elementary SchoolGrades: K-5Distance: 1.3 mi
- 7/10Selkirk Middle SchoolGrades: 6-8Distance: 0.4 mi
- 8/10Ridgeline High SchoolGrades: 9-12Distance: 0.8 mi
Schools provided by the listing agent
- Elementary: Riverbend
- Middle: Selkirk
- High: Ridgeline
- District: Central Valley
Source: SMLS as distributed by MLS GRID. This data may not be complete. We recommend contacting the local school district to confirm school assignments for this home.
- $---- bd-- ba-- sqft1726 N Caufield Ct, Greenacres, WA 99016Off Market
- $462,2004 bd2 ba1.9k sqft1714 N Caufield Ct, Liberty Lake, WA 99016Off Market

- $485,2003 bd2 ba1k sqft1738 N Caufield Ct, Liberty Lake, WA 99016Off Market
- $575,6004 bd3 ba1.9k sqft1725 N Meyers Ct, Liberty Lake, WA 99016Off Market
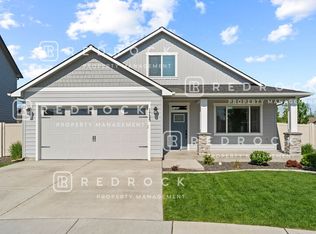
- $484,3003 bd2 ba1.4k sqft1702 N Caufield Ct, Liberty Lake, WA 99016Off Market
- $549,9005 bd-- ba2.1k sqft1750 N Caufield Ct, Liberty Lake, WA 99016Sold
- $483,6003 bd2 ba1.7k sqft1715 N Meyers Ct, Liberty Lake, WA 99016Off Market
- $686,8004 bd2 ba1.1k sqft1737 N Meyers Ct, Liberty Lake, WA 99016Off Market
A local agent can set up tours, give advice and negotiate with sellers.
Similar homes
- $560,0004 bd3 ba2.3k sqft414 S Henry Rd, Greenacres, WA 99016For Sale
 MLS ID #202619911, Aaron Beal, Amplify Real Estate Services. SMLS as distributed by MLS GRID
 - $475,0003 bd3 ba1.9k sqft124 S Glenbrook Ct, Spokane Valley, WA 99016For Sale
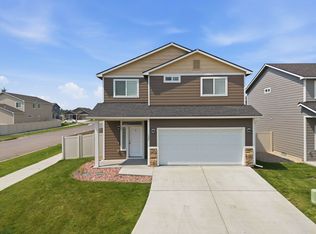 MLS ID #202622219, Kim Hynes, Windermere Valley. SMLS as distributed by MLS GRID
 - $515,0004 bd3 ba2.3k sqft19698 E 3rd Ln, Greenacres, WA 99016For Sale
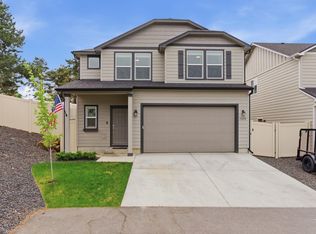 MLS ID #202617266, Travis Litras, John L Scott, Spokane Valley. SMLS as distributed by MLS GRID
 - $584,9703 bd3 ba1.7k sqft24420 E Hawkstone Loop, Liberty Lake, WA 99019For Sale
 MLS ID #202622424, Pam Fredrick, John L Scott, Spokane Valley. SMLS as distributed by MLS GRID
 - $530,0004 bd3 ba2.4k sqft5207 N Rees Rd, Spokane Valley, WA 99216For SaleMLS ID #202618285, Travis Litras, John L Scott, Spokane Valley. SMLS as distributed by MLS GRID
- $610,0005 bd3 ba2.3k sqft1013 N Malvern Rd, Liberty Lake, WA 99019For SaleMLS ID #202622090, Miles Pointer, CENTURY 21 Beutler & Associates. SMLS as distributed by MLS GRID
- $499,0004 bd2 ba2k sqft12916 E Sharp Ave, Spokane, WA 99216For SaleMLS ID #202620265, Sergey Kholostov, Guenther Management. SMLS as distributed by MLS GRID
- $499,9992 bd2 ba1.3k sqft2672 N Allenby Ln, Liberty Lake, WA 99019For SaleMLS ID #202622323, Elizabeth Boykin, Keller Williams Spokane - Main. SMLS as distributed by MLS GRID
- $474,9993 bd2 ba1.4k sqft416 N Moen Ln, Greenacres, WA 99016New ConstructionMLS ID #202621460, Jeff Hornberger, The Hornberger Group, LLC. SMLS as distributed by MLS GRID
- $514,9003 bd2 ba1.8k sqft14616 Caprio Ave, Spokane, WA 99216For SaleMLS ID #202620431, Andrew Graham, Avalon 24 Real Estate. SMLS as distributed by MLS GRID
- $425,0004 bd2 ba2.4k sqft13716 E Broadway Ave, Spokane, WA 99216For SaleMLS ID #202619326, Khalil Beznaiguia, Windermere Manito, LLC. SMLS as distributed by MLS GRID
- $429,9003 bd2 ba1.4k sqft621 S Manifold Ln, Spokane Valley, WA 99016New ConstructionMLS ID #202621453, Trevor Windhorst, Windermere Valley. SMLS as distributed by MLS GRID
- $659,9004 bd4 ba2.7k sqft506 S Shelley Lake Ln, Veradale, WA 99037For SaleMLS ID #202621829, Dixie Simon, REAL Broker LLC. SMLS as distributed by MLS GRID
- $525,0005 bd3 ba2.7k sqft3534 S Grand Blvd, Spokane, WA 99203For SaleMLS ID #202620621, Robert Bond, The Experience Northwest. SMLS as distributed by MLS GRID
- $519,0005 bd2 ba2k sqft2795 N Rawhide Ridge Rd, Post Falls, ID 83854For SaleMLS ID #26-7097, Ryan Keller, Windermere/Coeur d'Alene Realty Inc. Coeur d'Alene MLS
- $467,5003 bd2 ba1.4k sqft9602 E Valleyway Ave, Spokane Valley, WA 99206For SaleMLS ID #202621987, Jared Urbick, Kelly Right Real Estate of Spokane. SMLS as distributed by MLS GRID
- $499,0004 bd3 ba2.4k sqft4303 S Martin St, Spokane, WA 99203For SaleMLS ID #202620007, Kali Butler, EXIT Real Estate Professionals. SMLS as distributed by MLS GRID
- $415,0003 bd2 ba1.3k sqft17803 E 3rd Ln, Spokane Valley, WA 99016New ConstructionMLS ID #202616208, Sheri Tilton, RE/MAX of Spokane. SMLS as distributed by MLS GRID
- $445,0003 bd2 ba1.3k sqft2719 S Conklin Dr, Veradale, WA 99037For SaleMLS ID #202622002, Miranda O'Callaghan, EXIT Real Estate Professionals. SMLS as distributed by MLS GRID
- $557,0004 bd3 ba2k sqft5507 W Pacific Park Dr, Spokane, WA 99208For SaleMLS ID #202617961, Drew Williams, Keller Williams Spokane - Main. SMLS as distributed by MLS GRID
