This stunning 4 bedroom, 2 bathroom home is designed for modern living, featuring an impressive open floor plan that exudes warmth and invites you to make lasting memories. Each generously sized room offers the perfect blend of comfort and versatility, ideal for both relaxation and entertaining friends and family. Step into the cozy living area, complete with a soothing electric fireplace that sets the perfect ambiance for those chilly evenings. A convenient water softener enhances your everyday living, while the exquisite cabinetry and gleaming granite countertops throughout the home add a touch of sophistication to your culinary adventures. Rest easy knowing that a brand-new roof and gutters were recently installed in 2023, ensuring your peace of mind as you settle into this like-new home. Retreat to the spacious primary suite, your personal sanctuary where you can unwind after a busy day. The fenced yard is not only perfect for outdoor gatherings but also a serene space for relaxation and play. Playground and shed will remain with the home! Located in the charming Stone Ridge Addition, this lovely home is just waiting for you to make it your own! Don't miss the chance to experience all that it has to offer - schedule your showing and discover your new home today! Listing Agent - Carrie Austin (580)512-6647
Active
$319,500
12255 NE Stone Ridge Ln, Fletcher, OK 73541
4beds
2,000sqft
Single Family Residence
Built in 2023
0.5 Acres Lot
$318,900 Zestimate®
$160/sqft
$-- HOA
What's special
Fenced yardImpressive open floor planSpacious primary suiteExquisite cabinetryGleaming granite countertopsSoothing electric fireplace
- 5 days
- 204
- 13
Likely to sell faster than
Zillow last checked:
Listing updated:
Listed by:
CARRIE AUSTIN 580-512-6647,
NEXT HOME TRI-COVENANT REALTY
Source: Lawton BOR,MLS#: 172334
Facts & features
Interior
Bedrooms & bathrooms
- Bedrooms: 4
- Bathrooms: 2
- Full bathrooms: 2
Rooms
- Room types: Open Living
Kitchen
- Features: Kitchen/Dining, Breakfast Bar
Heating
- Fireplace(s), Central, Electric
Cooling
- Central-Electric, Ceiling Fan(s)
Appliances
- Included: Electric, Freestanding Stove, Microwave, Dishwasher, Refrigerator, Washer, Dryer, Ice Maker, Electric Water Heater
- Laundry: Washer Hookup, Dryer Hookup, Utility Room
Features
- Kitchen Island, Walk-In Closet(s), 8-Ft.+ Ceiling, Granite Counters, One Living Area
- Flooring: Ceramic Tile, Carpet
- Windows: Double Pane Windows
- Has fireplace: Yes
- Fireplace features: Electric
Interior area
- Total structure area: 2,000
- Total interior livable area: 2,000 sqft
Property
Parking
- Total spaces: 2
- Parking features: Auto Garage Door Opener, Garage Door Opener, Double Driveway, 3 Car Driveway
- Garage spaces: 2
- Has uncovered spaces: Yes
Features
- Levels: One
- Patio & porch: Covered Porch, Covered Patio
- Fencing: Chain Link
Lot
- Size: 0.5 Acres
Details
- Parcel number: 04N10W273958310040010
Construction
Type & style
- Home type: SingleFamily
- Property subtype: Single Family Residence
Materials
- Brick Veneer
- Foundation: Slab
- Roof: Composition
Condition
- Original
- Year built: 2023
Utilities & green energy
- Electric: Public Service OK
- Gas: Natural
- Sewer: Aeration Septic
- Water: Rural District
Community & HOA
Location
- Region: Fletcher
Financial & listing details
- Price per square foot: $160/sqft
- Tax assessed value: $303,115
- Annual tax amount: $2,800
- Price range: $319.5K - $319.5K
- Date on market: 10/12/2026
- Listing terms: VA Loan,FHA,Conventional,Cash
- Exclusions: Personal items
Estimated market value
$318,900
$303,000 - $335,000
$2,115/mo
Price history
| Date | Event | Price |
|---|---|---|
| 10/12/2026 | Listed for sale | $319,500+7.2%$160/sqft |
Source: Lawton BOR #172334 Report a problem | ||
| 7/28/2025 | Sold | $298,000+1%$149/sqft |
Source: Lawton BOR #169022 Report a problem | ||
| 6/30/2025 | Contingent | $295,000$148/sqft |
Source: Lawton BOR #169022 Report a problem | ||
| 6/18/2025 | Listed for sale | $295,000-1.3%$148/sqft |
Source: Lawton BOR #169022 Report a problem | ||
| 6/9/2025 | Listing removed | $299,000$150/sqft |
Source: Lawton BOR #168341 Report a problem | ||
| 5/19/2025 | Price change | $299,000-2%$150/sqft |
Source: Lawton BOR #168341 Report a problem | ||
| 5/6/2025 | Price change | $305,000-1.6%$153/sqft |
Source: Lawton BOR #168341 Report a problem | ||
| 3/18/2025 | Listed for sale | $310,000+12.8%$155/sqft |
Source: Lawton BOR #168341 Report a problem | ||
| 7/22/2022 | Sold | $274,900$137/sqft |
Source: Lawton BOR #160654 Report a problem | ||
| 3/7/2022 | Contingent | $274,900+3.8%$137/sqft |
Source: Lawton BOR #160654 Report a problem | ||
| 2/17/2022 | Listing removed | -- |
Source: Lawton BOR #160323 Report a problem | ||
| 1/26/2022 | Price change | $264,900+1.1%$132/sqft |
Source: Lawton BOR #160323 Report a problem | ||
| 1/20/2022 | Listed for sale | $262,000$131/sqft |
Source: Lawton BOR #160323 Report a problem | ||
Public tax history
| Year | Property taxes | Tax assessment |
|---|---|---|
| 2025 | $2,543 +1.8% | $32,181 +3% |
| 2024 | $2,497 | $31,244 |
Find assessor info on the county website
Monthly payment
Est. payment
Payment breakdown
Explore the cost of this home by adjusting the details. Changes won't be saved.Climate risks
Neighborhood: 73541
Nearby schools
Schools provided by the listing agent
- Elementary: Fletcher
- Middle: Fletcher
- High: Fletcher
Source: Lawton BOR. This data may not be complete. We recommend contacting the local school district to confirm school assignments for this home.
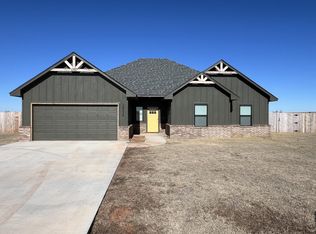
- $322,0003 bd2 ba2k sqft12424 NE Meers Porter Hill Rd, Fletcher, OK 73541Off Market
- $2,3004 bd2 ba1.9k sqft12226 Stone Ridge Ln, Fletcher, OK 73541For Rent
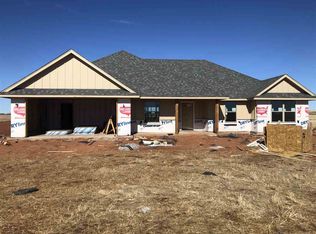
- $297,3004 bd2 ba2k sqft12390 NE Meers Porter Hill Rd, Fletcher, OK 73541Off Market
- $325,3003 bd2 ba2k sqft12458 NE Meers Porter Hill Rd, Fletcher, OK 73541Off Market
Similar homes
- $319,0004 bd2 ba2k sqft12092 NE Meers Porter Hill Rd, Fletcher, OK 73541For Sale
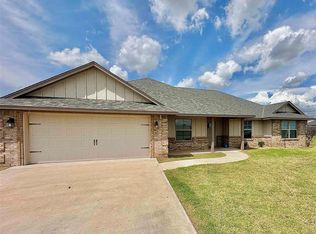 MLS ID #172102, LEAH EARY, PROSPERA REALTY GROUP. Lawton BOR
 - $318,0004 bd2 ba1.9k sqft12366 NE Stone Ridge Ln, Fletcher, OK 73541For Sale
 MLS ID #172132, LORIE CANADA, TOWN & COUNTRY HOME PROS, LLC.. Lawton BOR
 - $348,0004 bd2 ba1.8k sqft238 NE Road Runner Dr, Fletcher, OK 73541For Sale
 MLS ID #171925, CHRIS GUNNELS, PARKS JONES REALTY. Lawton BOR
 - $309,9004 bd2 ba1.8k sqft237 Weaver Way, Fletcher, OK 73541New Construction
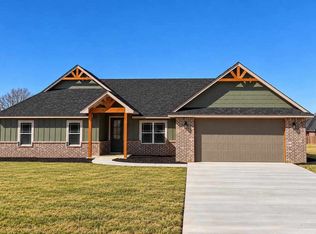 MLS ID #172256, CARLA WEAVER, CENTURY 21 FIRST CHOICE REALTY. Lawton BOR
