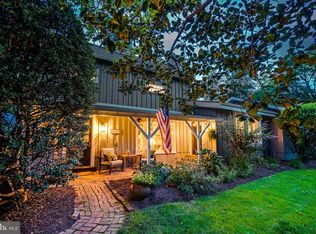
Welcome to this spacious and inviting 3-level Colonial, ideally located in Fairfax with convenient access to Routes 50 and 66. Featuring 4 bedrooms, 3.5 bathrooms, and an abundance of living space, this home is designed for comfortable living and effortless entertaining. The main level features a welcoming living room with built-ins and a cozy fireplace, a separate formal dining room, and a fully equipped kitchen with stainless steel appliances and a bright breakfast area. A convenient half bath and laundry room with sink add to the functionality of the main level. The expansive family room offers plenty of space to relax and gather, while the screened-in porch provides the perfect setting for outdoor entertaining, morning coffee, or enjoying the peaceful surroundings. Additional highlights include beautiful hardwood floors, ceiling fans throughout, a spacious primary suite with a walk-in closet, and plenty of natural light throughout the home. Step outside to enjoy the large deck and backyard patio overlooking the woods, offering a private and serene backdrop for entertaining or unwinding. The lower level provides even more flexibility with a large mudroom, additional bedroom, full bathroom, walk-in closet, and direct access to the carport. The driveway offers ample parking for residents and guests. With its generous living spaces, versatile layout, wooded setting, and convenient Fairfax location, this Colonial offers the perfect blend of comfort, privacy, and convenience.
For sale
$1,000,000
3514 Cobb Dr, Fairfax, VA 22030
4beds
3,684sqft
Single Family Residence
Built in 1971
0.53 Acres Lot
$980,600 Zestimate®
$271/sqft
$-- HOA
What's special
Cozy fireplaceWooded settingPrivate and serene backdropBright breakfast areaCeiling fans throughoutScreened-in porchBeautiful hardwood floors
- 3 days |
- 623 |
- 30 |
Zillow last checked:
Listing updated:
Listed by:
Cheryl Monno 703-304-3641,
Seaport Properties LLC 703-519-0951
Source: Bright MLS,MLS#: VAFC2008958
Facts & features
Interior
Bedrooms & bathrooms
- Bedrooms: 4
- Bathrooms: 4
- Full bathrooms: 3
- 1/2 bathrooms: 1
- Main level bathrooms: 1
Rooms
- Room types: Living Room, Dining Room, Primary Bedroom, Bedroom 2, Bedroom 3, Bedroom 4, Kitchen, Family Room, Breakfast Room, Other, Storage Room
Primary bedroom
- Features: Flooring - HardWood, Attached Bathroom, Bathroom - Stall Shower, Ceiling Fan(s), Walk-In Closet(s)
- Level: Upper
- Area: 143 Square Feet
- Dimensions: 13 X 11
Bedroom 2
- Features: Flooring - HardWood, Ceiling Fan(s)
- Level: Upper
- Area: 154 Square Feet
- Dimensions: 11 X 14
Bedroom 3
- Features: Flooring - HardWood
- Level: Upper
- Area: 110 Square Feet
- Dimensions: 11 X 10
Bedroom 4
- Features: Flooring - Luxury Vinyl Plank, Walk-In Closet(s)
- Level: Lower
- Area: 120 Square Feet
- Dimensions: 10 X 12
Breakfast room
- Features: Flooring - HardWood
- Level: Main
- Area: 130 Square Feet
- Dimensions: 10 X 13
Dining room
- Features: Flooring - HardWood
- Level: Main
- Area: 216 Square Feet
- Dimensions: 12 X 18
Family room
- Features: Flooring - Carpet, Ceiling Fan(s)
- Level: Main
- Area: 483 Square Feet
- Dimensions: 23 X 21
Kitchen
- Features: Flooring - HardWood
- Level: Main
- Area: 100 Square Feet
- Dimensions: 10 X 10
Living room
- Features: Flooring - HardWood, Ceiling Fan(s), Built-in Features, Fireplace - Wood Burning
- Level: Main
- Area: 255 Square Feet
- Dimensions: 17 X 15
Mud room
- Features: Flooring - Luxury Vinyl Plank
- Level: Lower
- Area: 180 Square Feet
- Dimensions: 10 X 18
Other
- Features: Built-in Features, Walk-In Closet(s)
- Level: Upper
- Area: 117 Square Feet
- Dimensions: 9 X 13
Screened porch
- Features: Ceiling Fan(s)
- Level: Main
- Area: 276 Square Feet
- Dimensions: 12 X 23
Storage room
- Features: Flooring - Concrete
- Level: Lower
- Area: 234 Square Feet
- Dimensions: 18 X 13
Heating
- Forced Air, Natural Gas
Cooling
- Central Air, Electric
Appliances
- Included: Microwave, Dishwasher, Disposal, Dryer, Oven/Range - Electric, Refrigerator, Stainless Steel Appliance(s), Washer, Gas Water Heater
- Laundry: Main Level, Dryer In Unit, Washer In Unit, Mud Room
Features
- Attic, Wainscotting, Primary Bath(s), Ceiling Fan(s), Dining Area, Family Room Off Kitchen, Formal/Separate Dining Room, Eat-in Kitchen, Kitchen - Table Space, Pantry, Bathroom - Stall Shower, Upgraded Countertops, Walk-In Closet(s)
- Flooring: Hardwood, Carpet, Luxury Vinyl, Wood
- Doors: French Doors
- Basement: Interior Entry,Exterior Entry,Partially Finished,Walk-Out Access
- Number of fireplaces: 2
- Fireplace features: Brick, Gas/Propane, Wood Burning
Interior area
- Total structure area: 3,934
- Total interior livable area: 3,684 sqft
- Finished area above ground: 2,684
- Finished area below ground: 1,000
Property
Parking
- Total spaces: 4
- Parking features: Asphalt, Private, Attached Carport, Driveway
- Carport spaces: 2
- Uncovered spaces: 2
Accessibility
- Accessibility features: None
Features
- Levels: Three
- Stories: 3
- Patio & porch: Deck, Patio, Porch, Screened, Screened Porch
- Exterior features: Extensive Hardscape, Stone Retaining Walls
- Pool features: None
- Fencing: Back Yard
- Has view: Yes
- View description: Garden, Trees/Woods
Lot
- Size: 0.53 Acres
- Features: Front Yard, Landscaped, Backs to Trees
Details
- Additional structures: Above Grade, Below Grade
- Parcel number: 47 3 03 060
- Zoning: RESL
- Special conditions: Standard
Construction
Type & style
- Home type: SingleFamily
- Architectural style: Colonial
- Property subtype: Single Family Residence
Materials
- Block, Vinyl Siding
- Foundation: Slab
- Roof: Asphalt
Condition
- Excellent
- New construction: No
- Year built: 1971
Utilities & green energy
- Sewer: Public Sewer
- Water: Public
Community & HOA
Community
- Subdivision: Cobbdale
HOA
- Has HOA: No
Location
- Region: Fairfax
Financial & listing details
- Price per square foot: $271/sqft
- Tax assessed value: $911,400
- Annual tax amount: $9,774
- Date on market: 8/12/2026
- Listing agreement: Exclusive Right To Sell
- Ownership: Fee Simple
Estimated market value
$980,600
$932,000 - $1.03M
$3,967/mo
Price history
| Date | Event | Price |
|---|---|---|
| 8/12/2026 | Listed for sale | $1,000,000+14.3%$271/sqft |
Source:  Bright MLS #VAFC2008958 Report a problem Bright MLS #VAFC2008958 Report a problem | ||
| 12/7/2024 | Listing removed | $3,995$1/sqft |
Source: Zillow Rentals Report a problem | ||
| 12/5/2024 | Price change | $3,995-7%$1/sqft |
Source: Zillow Rentals Report a problem | ||
| 11/19/2024 | Price change | $4,295-4.4%$1/sqft |
Source: Zillow Rentals Report a problem | ||
| 10/24/2024 | Price change | $4,495-4.3%$1/sqft |
Source: Zillow Rentals Report a problem | ||
| 10/23/2024 | Price change | $4,695-2.1%$1/sqft |
Source: Zillow Rentals Report a problem | ||
| 10/10/2024 | Price change | $4,795-4%$1/sqft |
Source: Zillow Rentals Report a problem | ||
| 9/24/2024 | Listed for rent | $4,995$1/sqft |
Source: Zillow Rentals Report a problem | ||
| 5/19/2022 | Sold | $875,000+1.7%$238/sqft |
Source: Bright MLS #VAFC2001290 Report a problem | ||
| 3/12/2022 | Pending sale | $860,000$233/sqft |
Source: Bright MLS #VAFC2001290 Report a problem | ||
| 3/10/2022 | Price change | $860,000-3.4%$233/sqft |
Source: Bright MLS #VAFC2001290 Report a problem | ||
| 3/1/2022 | Listed for sale | $890,000$242/sqft |
Source: Bright MLS #VAFC2001290 Report a problem | ||
| 10/12/2021 | Listing removed | $890,000$242/sqft |
Source: Bright MLS #VAFC2000558 Report a problem | ||
| 9/30/2021 | Listed for sale | $890,000$242/sqft |
Source: Bright MLS #VAFC2000558 Report a problem | ||
Public tax history
| Year | Property taxes | Tax assessment |
|---|---|---|
| 2025 | $9,615 +11.7% | $911,400 +9.1% |
| 2024 | $8,608 +0.5% | $835,700 |
| 2023 | $8,566 +3.3% | $835,700 +4.4% |
| 2022 | $8,288 +5.7% | $800,800 +9.8% |
| 2021 | $7,840 +1.1% | $729,300 |
| 2020 | $7,754 | -- |
| 2019 | $7,754 +5.9% | $691,000 |
| 2018 | $7,325 +100% | $691,000 |
| 2017 | $3,662 | $691,000 +2% |
| 2016 | $3,662 -46% | $677,200 +5% |
| 2015 | $6,783 +5.3% | $644,800 +4.1% |
| 2014 | $6,440 | $619,200 +3.4% |
| 2013 | -- | $599,100 |
| 2012 | -- | $599,100 +2% |
| 2011 | -- | $587,300 +2% |
| 2010 | -- | $575,800 -6% |
| 2009 | -- | $612,600 |
| 2008 | -- | -- |
| 2004 | -- | -- |
| 2003 | -- | -- |
| 2002 | -- | $369,900 +13.3% |
| 2001 | -- | $326,400 +26.3% |
| 2000 | -- | $258,400 |
Find assessor info on the county website
Monthly payment
Est. payment
Payment breakdown
Explore the cost of this home by adjusting the details. Changes won't be saved.Climate risks
Neighborhood: Cobbdale
Nearby schools
GreatSchools rating
- 6/10Providence Elementary SchoolGrades: PK-6Distance: 0.4 mi
- 6/10Johnson Middle SchoolGrades: 7-8Distance: 0.5 mi
- 6/10Fairfax High SchoolGrades: 9-12Distance: 1.8 mi
Schools provided by the listing agent
- High: Fairfax
- District: Fairfax County Public Schools
Source: Bright MLS. This data may not be complete. We recommend contacting the local school district to confirm school assignments for this home.
- $938,6005 bd4 ba3.1k sqft3512 Cobb Dr, Fairfax, VA 22030Off Market
- $1,148,4005 bd4 ba3.2k sqft3516 Cobb Dr, Fairfax, VA 22030Off Market
- $1,200,3007 bd4 ba4.4k sqft3607 Hill St, Fairfax, VA 22030Off Market
- $1,068,9005 bd4 ba3.5k sqft3609 Hill St, Fairfax, VA 22030Off Market
- $986,3004 bd3 ba2.5k sqft3518 Cobb Dr, Fairfax, VA 22030Off Market
- $956,5004 bd3 ba2.8k sqft3510 Cobb Dr, Fairfax, VA 22030Off Market
- $725,0003 bd3 ba3.1k sqft10807 Ann St, Fairfax, VA 22030Sold
- $933,6005 bd3 ba2.5k sqft3513 Cobb Dr, Fairfax, VA 22030Off Market
A local agent can set up tours, give advice and negotiate with sellers.
Similar homes
- $899,9004 bd3 ba2.6k sqft10805 Carol St, Fairfax, VA 22030For Sale

 MLS ID #VAFC2008864, Azhar Sultan, Samson Properties. Bright MLS
 - $1,064,8884 bd4 ba3.7k sqft5194 Dungannon Rd, Fairfax, VA 22030For Sale
 MLS ID #VAFX2332434, Mr. Jay D'Alessandro, eXp Realty LLC. Bright MLS
 - $895,0005 bd3 ba2.5k sqft3544 Queen Anne Dr, Fairfax, VA 22030For Sale
 MLS ID #VAFC2008974, Daniel Pierson, Compass. Bright MLS
 - $999,0004 bd2 ba2.5k sqft4018 Roberts Rd, Fairfax, VA 22032For Sale
 MLS ID #VAFC2008368, Jean Beatty, Washington Fine Properties, LLC. Bright MLS
 - $1,195,0005 bd3 ba3k sqft10211 Stratford Ave, Fairfax, VA 22030For SaleMLS ID #VAFC2008978, Cindy Wynn, Samson Properties. Bright MLS
- $998,8885 bd3 ba2.7k sqft9717 Limoges Dr, Fairfax, VA 22032For SaleMLS ID #VAFX2334302, Mona Banes, TTR Sothebys International Realty. Bright MLS
- $1,174,0004 bd4 ba3.1k sqft10704 Howerton Ave, Fairfax, VA 22030For SaleMLS ID #VAFC2008588, Tutu Mahmudova, Compass. Bright MLS
- $829,9004 bd2 ba1.8k sqft3704 Bevan Dr, Fairfax, VA 22030For SaleMLS ID #VAFC2008942, Christian Manachi, Samson Properties. Bright MLS
- $875,0004 bd3 ba2.6k sqft5012 Portsmouth Rd, Fairfax, VA 22032For SaleMLS ID #VAFX2325890, Tim Trainum, Pearson Smith Realty, LLC. Bright MLS
- $1,049,9994 bd3 ba3.6k sqft11399 Bantry Ter, Fairfax, VA 22030For SaleMLS ID #VAFX2318584, PAUL CHUNG, Samson Properties. Bright MLS
- $830,0004 bd3 ba2k sqft11720 Briggs Ct, Fairfax, VA 22030For SaleMLS ID #VAFX2331944, Heather Fry, Capital Center. Bright MLS
- $1,075,0004 bd3 ba1.9k sqft12410 Castner Ct, Fairfax, VA 22030For SaleMLS ID #VAFX2331962, Mike Winslow, Premier Realty Group. Bright MLS
- $850,0004 bd4 ba2.2k sqft5000 Gainsborough Dr, Fairfax, VA 22032For SaleMLS ID #VAFX2331620, Laurie Mensing, Long & Foster Real Estate, Inc.. Bright MLS
- $929,8883 bd2 ba2.7k sqft4704 Sandra Ln, Fairfax, VA 22030For SaleMLS ID #VAFX2316604, Mark McConnell, eXp Realty LLC. Bright MLS
- $1,200,0005 bd4 ba3.7k sqft9710 Dansk Ct, Fairfax, VA 22032For SaleMLS ID #VAFX2331922, Carole Pearson, RLAH @properties. Bright MLS
- $1,000,0005 bd4 ba2.8k sqft12400 Alexander Cornell Dr, Fairfax, VA 22033For SaleMLS ID #VAFX2331588, Amy O'Rourke, Compass. Bright MLS
- $1,249,0005 bd5 ba3.9k sqft10811 Scott Dr, Fairfax, VA 22030For SaleMLS ID #VAFC2008506, Diep Chu, Samson Properties. Bright MLS
- $850,0004 bd3 ba2.3k sqft9357 Chestnut Knolls Dr, Fairfax, VA 22032For SaleMLS ID #VAFX2335090, Meg Olympia, Long & Foster Real Estate, Inc.. Bright MLS
- $1,075,0004 bd4 ba3.6k sqft4836 Gainsborough Dr, Fairfax, VA 22032For SaleMLS ID #VAFX2331074, Chris Golston, Golston Real Estate Inc.. Bright MLS
- $800,0004 bd3 ba2k sqft10217 Shiloh St, Fairfax, VA 22030For SaleMLS ID #VAFC2008834, Jennifer McWhirter, Keller Williams Realty. Bright MLS
