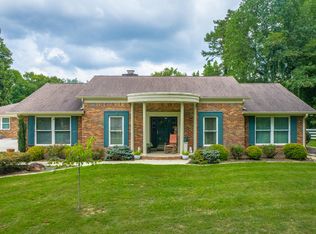
Welcome to peaceful Tennessee living. Situated on 1 acre of land with beautiful countryside views, this custom-built home offers privacy, comfort, and a quiet setting while still being conveniently located just a short drive from both Dayton and Pikeville. Inside, the home features vaulted ceilings, large windows, and natural light throughout the main living areas. The kitchen includes custom wood cabinetry, gas cooking, and plenty of storage and workspace, opening comfortably into the dining and living areas for easy everyday living and entertaining. The main level primary suite includes a walk-in closet and private bathroom with a therapeutic jetted walk-in tub. Upstairs, the large bonus room offers flexible space that could work as a fourth bedroom, office, playroom, workout room, or second living area. Another great feature of the home is the oversized sunroom overlooking the fenced backyard and surrounding countryside. It's an easy space to enjoy year round, whether you're drinking coffee in the morning, hosting family and friends, or winding down in the evenings. Additional features include a gas fireplace, tankless gas water heater, dual-zone HVAC system, custom blinds, and quality finishes throughout. If you've been searching for a property that offers a quiet country feel without being far from town conveniences, this home is worth a look.
Active
Price cut: $10K (7/29)
$485,000
380 Brittany Ln, Dayton, TN 37321
4beds
2,324sqft
Single Family Residence, Residential
Built in 2014
1 Acres Lot
$-- Zestimate®
$209/sqft
$-- HOA
What's special
Gas fireplaceWalk-in closetFenced backyardMain level primary suiteGas cookingVaulted ceilingsLarge windows
- 8 days |
- 417 |
- 20 |
Likely to sell faster than
Zillow last checked:
Listing updated:
Listed by:
Makayla DeBusk 423-883-2335,
Golden Label Realty 423-454-1040
Source: RealTracs MLS as distributed by MLS GRID,MLS#: 3336675
Facts & features
Interior
Bedrooms & bathrooms
- Bedrooms: 4
- Bathrooms: 3
- Full bathrooms: 2
- 1/2 bathrooms: 1
Heating
- Central
Cooling
- Central Air
Appliances
- Included: Gas Range, Dishwasher, Dryer, Washer, Refrigerator, Microwave
Features
- Ceiling Fan(s), Walk-In Closet(s), High Ceilings, High Speed Internet
- Flooring: Carpet, Tile, Other
- Basement: None
- Number of fireplaces: 1
- Fireplace features: Gas
Interior area
- Total structure area: 2,324
- Total interior livable area: 2,324 sqft
Property
Parking
- Total spaces: 2
- Parking features: Attached, Concrete, Driveway
- Attached garage spaces: 2
- Has uncovered spaces: Yes
Features
- Levels: Three Or More
- Stories: 2
- Has view: Yes
- View description: Mountain(s)
Lot
- Size: 1 Acres
- Features: Level
- Topography: Level
Details
- Parcel number: 074 05304 000
- Special conditions: Standard
Construction
Type & style
- Home type: SingleFamily
- Architectural style: Contemporary
- Property subtype: Single Family Residence, Residential
Materials
- Stone, Vinyl Siding
- Roof: Shingle
Condition
- New construction: No
- Year built: 2014
Utilities & green energy
- Sewer: Septic Tank
- Water: Public
- Utilities for property: Water Available
Community & HOA
Community
- Security: Fire Alarm, Smoke Detector(s)
HOA
- Has HOA: No
Location
- Region: Dayton
Financial & listing details
- Price per square foot: $209/sqft
- Tax assessed value: $399,100
- Annual tax amount: $1,346
- Date on market: 8/7/2026
Estimated market value
Not available
Estimated sales range
Not available
Not available
Price history
| Date | Event | Price |
|---|---|---|
| 7/29/2026 | Price change | $485,000-2%$209/sqft |
Source:  RCAR #20263848 Report a problem RCAR #20263848 Report a problem | ||
| 6/15/2026 | Price change | $495,000-1%$213/sqft |
Source: Greater Chattanooga Realtors #1534541 Report a problem | ||
| 5/12/2026 | Listed for sale | $500,000+11.1%$215/sqft |
Source: Greater Chattanooga Realtors #1534541 Report a problem | ||
| 4/15/2024 | Sold | $450,000$194/sqft |
Source:  RealTracs MLS as distributed by MLS GRID #2715477 Report a problem RealTracs MLS as distributed by MLS GRID #2715477 Report a problem | ||
| 3/14/2024 | Pending sale | $450,000$194/sqft |
Source: RCAR #20240918 Report a problem | ||
| 3/14/2024 | Contingent | $450,000$194/sqft |
Source: Greater Chattanooga Realtors #1388085 Report a problem | ||
| 3/7/2024 | Listed for sale | $450,000$194/sqft |
Source: Greater Chattanooga Realtors #1388085 Report a problem | ||
Public tax history
| Year | Property taxes | Tax assessment |
|---|---|---|
| 2025 | $1,346 | $99,775 |
| 2024 | $1,346 +6.8% | $99,775 +78.5% |
| 2023 | $1,260 | $55,900 |
| 2022 | $1,260 | $55,900 |
| 2021 | $1,260 +0% | $55,900 +0% |
| 2020 | $1,260 | $55,875 |
| 2019 | $1,260 -1% | $55,875 -3.6% |
| 2018 | $1,273 0% | $57,950 |
| 2017 | $1,273 | $57,950 |
| 2016 | $1,273 | $57,950 +1.2% |
| 2015 | $1,273 +6.1% | $57,250 |
| 2014 | $1,200 +109.4% | $57,250 +2310.5% |
| 2013 | $573 | $2,375 |
Find assessor info on the county website
Monthly payment
Est. payment
Payment breakdown
Explore the cost of this home by adjusting the details. Changes won't be saved.Climate risks
Neighborhood: 37321
Nearby schools
GreatSchools rating
- 6/10Rhea Central ElementaryGrades: PK-5Distance: 5 mi
- 6/10Rhea Middle SchoolGrades: 6-8Distance: 9.3 mi
- 4/10Rhea County High SchoolGrades: 9-12Distance: 9.2 mi
Schools provided by the listing agent
- Elementary: Rhea Central Elementary
- Middle: Rhea Middle School
- High: Rhea County High School
Source: RealTracs MLS as distributed by MLS GRID. This data may not be complete. We recommend contacting the local school district to confirm school assignments for this home.
- $10,700-- bd-- ba924 sqft382 Britany Ln, Dayton, TN 37321Off Market
- $630,500-- bd2 ba2.3k sqft382 Brittany Ln, Dayton, TN 37321Off Market
- $17,600-- bd-- ba-- sqft382 Brittany Ln, Dayton, TN 37321Off Market
- $214,400-- bd1 ba1.7k sqft226 Brittany Ln, Dayton, TN 37321Off Market
- $334,000-- bd1 ba1.6k sqft285 Britany Ln, Dayton, TN 37321Off Market
- $448,700-- bd1 ba520 sqft225 Brittany Ln, Dayton, TN 37321Off Market
- $752,3004 bd5 ba2.8k sqft1065 Riggs Rd, Dayton, TN 37321Off Market
- $275,800-- bd1 ba1.8k sqft1907 Kiuka Rd, Dayton, TN 37321Off Market
A local agent can set up tours, give advice and negotiate with sellers.
A local lender can help you make sure your offer is ready when you are.
Similar homes
- $627,0004 bd4 ba3.3k sqft240 Horseshoe Cir, Dayton, TN 37321For Sale
 MLS ID #1540505, Leann R Stitt. Greater Chattanooga Realtors
 - $405,0003 bd3 ba3.2k sqft274 Crank Rd, Dayton, TN 37321For Sale

 MLS ID #3248735, Cori Maynard. RealTracs MLS as distributed by MLS GRID
 - $549,9004 bd3 ba2.8k sqft290 Jl Davis Ln, Evensville, TN 37332For Sale
 MLS ID #1540771, Susan M Crockett. Greater Chattanooga Realtors
 - $384,9003 bd3 ba1.9k sqft725 Riddle Rd, Dayton, TN 37321For Sale
 MLS ID #1538394, Anneke Wilkey. Greater Chattanooga Realtors
 - $557,4003 bd4 ba2.8k sqft240 Scenic Dr, Dayton, TN 37321For SaleMLS ID #3232635, Carla Patton. RealTracs MLS as distributed by MLS GRID
- $325,0004 bd2 ba2.4k sqft569 Ashley Ln, Dayton, TN 37321For SaleMLS ID #1538307, Dusty Clayton. Greater Chattanooga Realtors
- $575,0004 bd3 ba2.7k sqft903 Edgewater Ave, Dayton, TN 37321For SaleMLS ID #1506868, Teresa D Congioloso. Greater Chattanooga Realtors
- $599,0003 bd2 ba1.5k sqft668 Arlis Ave, Dayton, TN 37321For SaleMLS ID #1537901, Matthew D McNabb. Greater Chattanooga Realtors
- $449,0003 bd3 ba1.8k sqft165 Paglen Ridge Dr, Pikeville, TN 37367For SaleMLS ID #1539289, Anneke Wilkey. Greater Chattanooga Realtors
- $355,0003 bd2 ba1.6k sqft173 Mockingbird Ln, Dayton, TN 37321For SaleMLS ID #1540121, Miose Breny. Greater Chattanooga Realtors
- $575,0003 bd3 ba2.4k sqft351 Green Rd, Graysville, TN 37338For SaleMLS ID #3297895, Bryson Dalton. RealTracs MLS as distributed by MLS GRID
- $667,9003 bd3 ba2.7k sqft279 Edgewater Ave, Dayton, TN 37321For SaleMLS ID #20262968, Cori Maynard, Rhea-Real Estate. RCAR
- $667,9003 bd3 ba2.7k sqft279 Edgewater Ave, Dayton, TN 37321For SaleMLS ID #3232425, Cori Maynard. RealTracs MLS as distributed by MLS GRID
- $529,0003 bd4 ba2.1k sqft105 Foothills Rd, Pikeville, TN 37367For Sale
 MLS ID #245232, Donna Marie Baisley, Baisley Hometown Realty, LLC. UCMLS
 - $450,0003 bd2 ba1.8k sqft286 Cedar Ln, Dunlap, TN 37327For SaleMLS ID #1540392, Greg Martin. Greater Chattanooga Realtors
- $527,1003 bd2 ba3.3k sqft305 Medlin Pike, Evensville, TN 37332For SaleMLS ID #1529581, Cindi Richardson. Greater Chattanooga Realtors
- $345,0003 bd2 ba1.5k sqft595 New Union Cir, Dayton, TN 37321For SaleMLS ID #1539774, Drew Carey. Greater Chattanooga Realtors
- $529,7003 bd2 ba1.9k sqft2734 Blaylock Rd, Crossville, TN 38572For Sale
 MLS ID #1343931, Shelley L Marshall, First Realty Company. East Tennessee Realtors
 - $285,0003 bd2 ba1.4k sqft160 Pine Ridge Dr, Dayton, TN 37321For SaleMLS ID #1539201, Christy Holcombe. Greater Chattanooga Realtors
- $485,0003 bd2 ba1.4k sqft258 Cherry St, Crossville, TN 38572For SaleMLS ID #1349142, Nicole Evans, Triple C Realty & Auction, LLC. East Tennessee Realtors
