Welcome to 31744 Duane Drive, a beautifully maintained 3-bedroom, 2-bath home offering 1,562 square feet of single-level living in Frankford. Built in 2013, this inviting residence combines a bright open-concept layout, comfortable bedroom spaces, a charming front porch, an attached garage, a spacious deck, and an expansive backyard, all in a peaceful setting just a short drive from Coastal Delaware’s beaches, shopping, and endless dining experiences nearby. Step onto the welcoming front porch and enter through the foyer, where two secondary bedrooms are positioned toward the front of the home. One is currently arranged as an office, offering flexibility for working from home, guests, or additional bedroom space. A shared full bathroom and separate walk-in closet are conveniently located nearby. Continuing down the foyer, the laundry room provides direct access to the attached garage, adding everyday functionality without interrupting the main living areas. At the heart of the home is a bright, open-concept living space that brings the kitchen, dining area, and living room together. The kitchen features warm wood cabinetry, a pantry, and an oversized L-shaped granite countertop with seating and built-in storage, creating plenty of room for meal preparation, casual dining, and gathering with family and friends. Just beside it, the sun-filled dining area and breakfast nook benefit from abundant natural light, while the adjoining living room provides a comfortable central space for relaxing and entertaining. Tucked just off the main living area, the primary bedroom offers its own private retreat with a walk-in closet and en-suite bathroom featuring a double vanity. With the secondary bedrooms located toward the opposite side of the home, the layout provides a comfortable sense of separation between the primary suite and additional sleeping spaces. From the living room, step directly onto the beautiful back deck overlooking the backyard. The generous outdoor space is one of the standout features of the property, offering plenty of room to create your own outdoor oasis. Whether you envision a garden, grilling area, recreation space, additional seating, or simply a quiet place to enjoy the surroundings, the expansive backyard provides plenty of possibilities. Located in Frankford, 31744 Duane Drive offers the balance of peaceful country living and convenient access to the Coastal Delaware lifestyle. Nearby destinations include Vines Creek Marina, the Delaware Botanic Gardens at Pepper Creek, Parsons Farm Produce, Four Acres Living, Salted Vines Vineyard & Winery, Good Earth Market & Restaurant, and more, while the area’s beaches, shopping, and dining are all within easy reach. With single-level living, a functional open floor plan, flexible bedroom space, and an impressive backyard, 31744 Duane Drive offers comfort, convenience, and room to make the property your own. Schedule your private showing today!
Under contract
$400,000
31744 Duane Dr, Frankford, DE 19945
3beds
1,540sqft
Single Family Residence
Built in 2013
0.59 Acres Lot
$398,200 Zestimate®
$260/sqft
$-- HOA
What's special
Single-level livingBright open-concept layoutGenerous outdoor spaceExpansive backyardSeparate walk-in closetAttached garageBright open-concept living space
- 20 days
- 787
- 89
Likely to sell faster than
Zillow last checked:
Listing updated:
Listed by:
Matt Lunden 302-200-6018,
Keller Williams Realty (302) 360-0300,
Listing Team: Lunden Group
Source: Bright MLS,MLS#: DESU2121704
Facts & features
Interior
Bedrooms & bathrooms
- Bedrooms: 3
- Bathrooms: 2
- Full bathrooms: 2
- Main level bathrooms: 2
- Main level bedrooms: 3
Basement
- Area: 0
Heating
- Heat Pump, Electric
Cooling
- Central Air, Electric
Appliances
- Included: Electric Water Heater
- Laundry: Dryer In Unit, Washer In Unit, Has Laundry
Features
- Has basement: No
- Has fireplace: No
Interior area
- Total structure area: 1,540
- Total interior livable area: 1,540 sqft
- Finished area above ground: 1,540
- Finished area below ground: 0
Property
Parking
- Total spaces: 4
- Parking features: Storage, Covered, Garage Faces Front, Attached, Driveway
- Attached garage spaces: 2
- Uncovered spaces: 2
Accessibility
- Accessibility features: Doors - Swing In, Accessible Entrance, No Stairs
Features
- Levels: One
- Stories: 1
- Pool features: None
Lot
- Size: 0.59 Acres
Details
- Additional structures: Above Grade, Below Grade
- Parcel number: 13410.00286.00
- Zoning: AR-1
- Special conditions: Standard
Construction
Type & style
- Home type: SingleFamily
- Architectural style: Farmhouse/National Folk,Ranch/Rambler,Traditional
- Property subtype: Single Family Residence
Materials
- Advanced Framing, Combination, Vinyl Siding, Other
- Foundation: Crawl Space
Condition
- New construction: No
- Year built: 2013
Utilities & green energy
- Electric: 200+ Amp Service
- Sewer: Private Septic Tank
- Water: Private, Well
- Utilities for property: Cable Available, Electricity Available, Water Available, Other
Community & HOA
Community
- Subdivision: Harmony Heights
HOA
- Has HOA: No
Location
- Region: Frankford
Financial & listing details
- Price per square foot: $260/sqft
- Tax assessed value: $374,000
- Annual tax amount: $796
- Date on market: 10/2/2026
- Listing agreement: Exclusive Right To Sell
- Listing terms: Cash,Conventional,VA Loan
- Ownership: Fee Simple
Estimated market value
$398,200
$378,000 - $418,000
$2,142/mo
Price history
| Date | Event | Price |
|---|---|---|
| 10/9/2026 | Contingent | $400,000$260/sqft |
Source:  Bright MLS #DESU2121704 Report a problem | ||
| 10/2/2026 | Listed for sale | $400,000+545.2%$260/sqft |
Source: Bright MLS #DESU2121704 Report a problem | ||
| 1/14/2013 | Sold | $62,000$40/sqft |
Source: Public Record Report a problem | ||
Public tax history
| Year | Property taxes | Tax assessment |
|---|---|---|
| 2025 | $492 -14.7% | $187,000 +733% |
| 2024 | $577 +0.2% | $22,450 |
| 2023 | $576 +3.7% | $22,450 |
| 2022 | $556 +1.2% | $22,450 |
| 2021 | $549 +4.5% | $22,450 |
| 2020 | $526 | $22,450 |
| 2019 | $526 +0.3% | $22,450 |
| 2018 | $524 +1.4% | $22,450 |
| 2017 | $517 +8.3% | $22,450 |
| 2016 | $477 -37.6% | $22,450 +1.8% |
| 2015 | $764 +1.5% | $22,050 |
| 2014 | $752 -1.1% | $22,050 |
| 2013 | $760 +457.9% | $22,050 +488% |
| 2012 | $136 -1.3% | $3,750 |
| 2011 | $138 | $3,750 |
| 2010 | $138 +0.4% | $3,750 |
| 2009 | $138 | $3,750 |
| 2008 | -- | -- |
| 2007 | -- | -- |
| 2006 | -- | -- |
| 2005 | -- | -- |
| 2004 | -- | -- |
| 2003 | -- | -- |
| 2002 | -- | -- |
| 2001 | -- | -- |
Find assessor info on the county website
Monthly payment
Est. payment
Payment breakdown
Explore the cost of this home by adjusting the details. Changes won't be saved.Climate risks
Neighborhood: 19945
Nearby schools
Schools provided by the listing agent
- District: Indian River
Source: Bright MLS. This data may not be complete. We recommend contacting the local school district to confirm school assignments for this home.
Similar homes
- $369,0003 bd2 ba1.5k sqftNone Available, Dagsboro, DE 19939For Sale
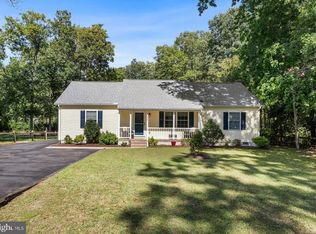
 MLS ID #DESU2121440, Ms. Temeka Mumford, Coldwell Banker Realty. Bright MLS
- $435,0003 bd2 ba1.5k sqftNone Available, Dagsboro, DE 19939For Sale
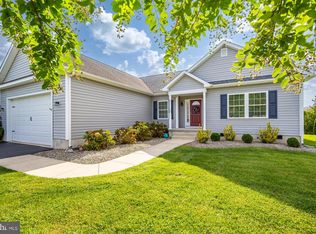 MLS ID #DESU2120152, Inese DONOFRIO, Coldwell Banker Realty. Bright MLS
- $424,9003 bd2 ba1.7k sqftNone Available, Millsboro, DE 19966For Sale
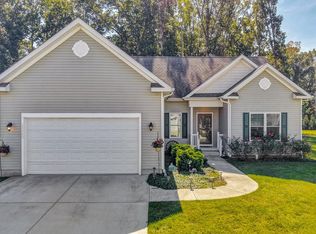 MLS ID #DESU2121444, David Litz, Century 21 Emerald. Bright MLS
- $365,0003 bd2 ba1.7k sqftNone Available, Millsboro, DE 19966For Sale
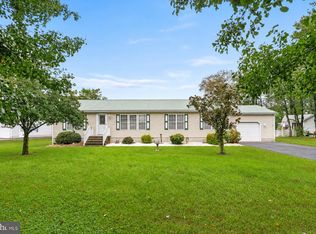 MLS ID #DESU2122178, TONI SCHROCK, Northrop Realty. Bright MLS
- $364,9993 bd2 ba1.6k sqftNone Available, Millsboro, DE 19966For SaleMLS ID #DESU2112050, William Sladek, Redfin Corporation. Bright MLS
- $515,0003 bd2 ba1.6k sqftNone Available, Frankford, DE 19945For SaleMLS ID #DESU2117994, SARAH SCHIFANO, Long & Foster Real Estate, Inc.. Bright MLS
- $425,0003 bd2 ba1.4k sqftNone Available, Millsboro, DE 19966For SaleMLS ID #DESU2116942, Candi Noyes, Coldwell Banker Realty. Bright MLS
- $394,9003 bd2 ba1.4k sqftNone Available, Lewes, DE 19958For SaleMLS ID #DESU2118814, Ketanya Moore, Maverick Realty, LLC. Bright MLS
- $380,0003 bd3 ba1.7k sqftNone Available, Selbyville, DE 19975For SaleMLS ID #DESU2119162, Jennifer Brink, Keller Williams Realty. Bright MLS
- $399,9903 bd2 ba1.6k sqftNone Available, Ocean View, DE 19970For SaleMLS ID #DESU2121826, Louie Amabili, EXP Realty, LLC. Bright MLS
- $505,0004 bd2 ba2k sqftNone Available, Frankford, DE 19945For SaleMLS ID #DESU2120072, Justin Damadio, Iron Valley Real Estate Ocean City. Bright MLS
- $419,9003 bd3 ba1.6k sqftNone Available, Berlin, MD 21811For SaleMLS ID #MDWO2041830, Sally Todd Stout, Berkshire Hathaway HomeServices PenFed Realty - OP. Bright MLS
- $450,0003 bd2 ba1.9k sqftNone Available, Millsboro, DE 19966For SaleMLS ID #DESU2119348, Paula Cashion, Coldwell Banker Realty. Bright MLS
- $419,9003 bd2 ba1.2k sqftNone Available, Lewes, DE 19958For SaleMLS ID #DESU2120870, Meme ELLIS, Keller Williams Realty. Bright MLS
- $395,0002 bd2 ba1.7k sqftNone Available, Lewes, DE 19958For SaleMLS ID #DESU2121762, DAVID T. KING, Berkshire Hathaway HomeServices PenFed Realty. Bright MLS
- $435,0003 bd3 ba2k sqftNone Available, Ocean View, DE 19970For SaleMLS ID #DESU2115136, Betsy Perry, Keller Williams Realty. Bright MLS
- $420,0003 bd4 ba2.2k sqftNone Available, Millsboro, DE 19966For SaleMLS ID #DESU2118776, Carrie taulbee, Northrop Realty. Bright MLS
- $429,9003 bd3 ba1.4k sqftNone Available, Berlin, MD 21811For SaleMLS ID #MDWO2041694, Steven Diaz, Atlantic Shores Sotheby's International Realty. Bright MLS
- $439,0003 bd2 ba1.6k sqftNone Available, Selbyville, DE 19975For SaleMLS ID #DESU2119210, KARA BRASURE, Patterson-Schwartz-Rehoboth. Bright MLS
- $389,0003 bd2 ba1.4k sqftNone Available, Ocean Pines, MD 21811For SaleMLS ID #MDWO2041088, Ryan Haley, Atlantic Shores Sotheby's International Realty. Bright MLS
