Welcome to 4103 Woodland Drive! Nestled in the charming Westmore neighborhood, this delightful Cape Cod home offers a perfect blend of classic design and modern comfort. This residence has been lovingly maintained making it an ideal retreat for those seeking both space and warmth. As you step inside, you are greeted by a cozy atmosphere enhanced by a comfortable living environment year-round. The entry-level bedroom provides convenience and flexibility, perfect for guests or as a private home office. The heart of the home is the family room, seamlessly connected to the kitchen, making it an ideal space for gatherings and everyday living. The fully finished basement adds significant value to this home, offering additional living space that can be transformed into a playroom, media room, or personal gym-whatever suits your lifestyle. With ample room to grow, this home is designed to adapt to your needs. Outside, the property sits on a generous 0.19-acre lot, providing a lovely outdoor space for relaxation or play. Located in the desirable Westmore community, this home is just a stone's throw away from local amenities, including parks, shopping, and dining options. Enjoy leisurely strolls through tree-lined streets or take advantage of nearby recreational facilities. The neighborhood fosters a sense of community, making it a wonderful place to call home. This property is not just a house; it's a place where memories are made. With its inviting interior, functional layout, and prime location, this Cape Cod gem is ready to welcome you home. Don't miss the opportunity to make it yours!
For sale
$674,900
4103 Woodland Dr, Fairfax, VA 22030
4beds
1,309sqft
Single Family Residence
Built in 1947
8,276 Square Feet Lot
$663,400 Zestimate®
$516/sqft
$-- HOA
What's special
- 2 days |
- 823 |
- 60 |
Zillow last checked:
Listing updated:
Listed by:
Lance Nobles 703-488-8826,
Real Broker, LLC 8504500442,
Co-Listing Agent: Joseph L Boddicker 703-401-5077,
Real Broker, LLC
Source: Bright MLS,MLS#: VAFC2008964
Facts & features
Interior
Bedrooms & bathrooms
- Bedrooms: 4
- Bathrooms: 2
- Full bathrooms: 2
- Main level bathrooms: 1
- Main level bedrooms: 1
Heating
- Central, Electric
Cooling
- Central Air, Electric
Appliances
- Included: Electric Water Heater
Features
- Basement: Full,Finished,Exterior Entry
- Has fireplace: No
Interior area
- Total structure area: 1,309
- Total interior livable area: 1,309 sqft
- Finished area above ground: 1,309
Property
Parking
- Parking features: Driveway
- Has uncovered spaces: Yes
Accessibility
- Accessibility features: None
Features
- Levels: Two
- Stories: 2
- Pool features: None
Lot
- Size: 8,276 Square Feet
Details
- Additional structures: Above Grade
- Parcel number: 57 1 21 063 A
- Zoning: RH: RESIDENTIAL HIGH
- Special conditions: Standard
Construction
Type & style
- Home type: SingleFamily
- Architectural style: Cape Cod
- Property subtype: Single Family Residence
Materials
- Brick, Aluminum Siding
- Foundation: Slab
- Roof: Architectural Shingle
Condition
- New construction: No
- Year built: 1947
Utilities & green energy
- Sewer: Public Sewer
- Water: Public
Community & HOA
Community
- Subdivision: Westmore
HOA
- Has HOA: No
Location
- Region: Fairfax
Financial & listing details
- Price per square foot: $516/sqft
- Tax assessed value: $585,500
- Annual tax amount: $6,463
- Date on market: 8/13/2026
- Listing agreement: Exclusive Right To Sell
- Exclusions: Freezer In Basement Utility Room Does Not Convey
- Ownership: Fee Simple
Estimated market value
$663,400
$630,000 - $697,000
$3,154/mo
Price history
| Date | Event | Price |
|---|---|---|
| 8/14/2026 | Listed for sale | $674,900$516/sqft |
Source:  Bright MLS #VAFC2008964 Report a problem Bright MLS #VAFC2008964 Report a problem | ||
Public tax history
| Year | Property taxes | Tax assessment |
|---|---|---|
| 2025 | $6,058 +6.5% | $574,200 +4% |
| 2024 | $5,688 +5.3% | $552,200 +4.8% |
| 2023 | $5,401 +3.7% | $526,900 +4.8% |
| 2022 | $5,206 +4.8% | $503,000 +8.8% |
| 2021 | $4,969 +6.7% | $462,200 |
| 2020 | $4,657 | -- |
| 2019 | -- | $412,700 |
| 2018 | -- | $412,700 +1% |
| 2017 | -- | $408,600 +1% |
| 2016 | -- | $404,500 +1.9% |
| 2015 | $4,175 +7.9% | $396,900 +6.7% |
| 2014 | $3,870 | $372,100 +7% |
| 2013 | -- | $347,700 +5% |
| 2012 | -- | $331,200 |
| 2011 | -- | $331,200 +8% |
| 2010 | -- | $306,600 -14% |
| 2009 | -- | $356,500 |
| 2008 | -- | -- |
| 2007 | -- | -- |
| 2006 | -- | -- |
| 2005 | -- | -- |
| 2004 | -- | -- |
| 2003 | -- | -- |
| 2002 | -- | $198,600 +11.6% |
| 2001 | -- | $177,900 +18% |
| 2000 | -- | $150,800 |
Find assessor info on the county website
Monthly payment
Est. payment
Payment breakdown
Explore the cost of this home by adjusting the details. Changes won't be saved.Climate risks
Neighborhood: 22030
Nearby schools
GreatSchools rating
- 6/10Providence Elementary SchoolGrades: PK-6Distance: 1.3 mi
- 6/10Johnson Middle SchoolGrades: 7-8Distance: 1 mi
- 6/10Fairfax High SchoolGrades: 9-12Distance: 2.1 mi
Schools provided by the listing agent
- District: Fairfax County Public Schools
Source: Bright MLS. This data may not be complete. We recommend contacting the local school district to confirm school assignments for this home.
- $631,9002 bd3 ba1.1k sqft4101 Woodland Dr, Fairfax, VA 22030Off Market
- $646,8004 bd2 ba975 sqft10920 Byrd Dr, Fairfax, VA 22030Off Market
- $977,8005 bd3 ba2.6k sqft10795 Crest St, Fairfax, VA 22030Off Market
- $739,7004 bd2 ba1.9k sqft10918 Byrd Dr, Fairfax, VA 22030Off Market

- $710,1004 bd3 ba1.8k sqft4102 Woodland Dr, Fairfax, VA 22030Off Market
- $471,7002 bd1 ba816 sqft4104 Woodland Dr, Fairfax, VA 22030Off Market
- $601,3003 bd2 ba975 sqft10922 Byrd Dr, Fairfax, VA 22030Off Market
- $656,4003 bd3 ba1.8k sqft4100 Woodland Dr, Fairfax, VA 22030Off Market
A local agent can set up tours, give advice and negotiate with sellers.
Similar homes
- $669,0003 bd2 ba1.4k sqft10925 Milburn St, Fairfax, VA 22030For Sale

 MLS ID #VAFC2008956, Katie Reynolds, Long & Foster Real Estate, Inc.. Bright MLS
 - $535,0003 bd2 ba1.3k sqft4230 Ardmore Pl, Fairfax, VA 22030For Sale
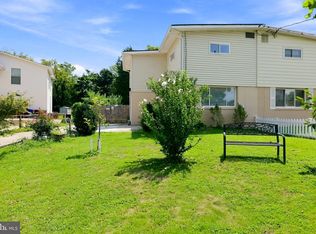 MLS ID #VAFC2008960, Frederick Cain, Pearson Smith Realty, LLC. Bright MLS
 - $829,9004 bd2 ba1.8k sqft3704 Bevan Dr, Fairfax, VA 22030For Sale
 MLS ID #VAFC2008942, Christian Manachi, Samson Properties. Bright MLS
 - $599,0003 bd2 ba1.8k sqft10909 Maple St, Fairfax, VA 22030For Sale
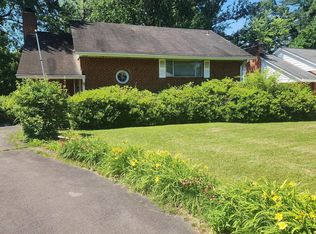 MLS ID #VAFC2008556, Ann Mallory, Keller Williams Realty/Lee Beaver & Assoc.. Bright MLS
 - $729,0005 bd3 ba1.4k sqft10104 Scout Dr, Fairfax, VA 22030For SaleMLS ID #VAFC2008562, Stephanie Jones, CENTURY 21 New Millennium. Bright MLS
- $750,0003 bd2 ba864 sqft11520 Popes Head Rd, Fairfax, VA 22030For SaleMLS ID #VAFX2313258, Dana Jackins, Samson Properties. Bright MLS
- $529,9503 bd3 ba1.3k sqftCourts At Wescot, Fairfax, VA 22030For SaleMLS ID #VAFX2333096, Lizzie Helmig, Metro House. Bright MLS
- $--2 bd2 ba1.2k sqft4144 Fountainside Ln Unit 103, Fairfax, VA 22030AuctionXome
- $659,0003 bd3 ba1.5k sqft4128 Legato Rd Unit 53, Fairfax, VA 22033For SaleMLS ID #VAFX2333378, Christine Song, Samson Properties. Bright MLS
- $750,0002 bd3 ba1.8k sqft12115 Braddock Rd, Fairfax, VA 22030For SaleMLS ID #VAFX2314042, Jada Aristilde, Samson Properties. Bright MLS
- $780,0003 bd3 ba1.7k sqft3916 Oak St, Fairfax, VA 22030For SaleMLS ID #VAFC2007050, Alexis Cuadros, Pearson Smith Realty, LLC. Bright MLS
- $735,0003 bd2 ba1.9k sqft3912 Fairview Dr, Fairfax, VA 22031For SaleMLS ID #VAFC2008480, Rachel Feghali, BARCROFT REALTY GROUP, LLC. Bright MLS
- $899,9003 bd4 ba1.8k sqft11604 Park Vista Blvd, Fairfax, VA 22030For SaleMLS ID #VAFX2335200, Roberto Roncales, Keller Williams Realty. Bright MLS
- $750,0003 bd2 ba1.1k sqft4414 Glenn Rose St, Fairfax, VA 22032For SaleMLS ID #VAFX2326864, Tamara Inzunza, Realty ONE Group Capital. Bright MLS
- $449,0002 bd2 ba1.2k sqft4137 Fountainside Ln Unit B202, Fairfax, VA 22030For SaleMLS ID #VAFX2334926, AJ Lall, Berkshire Hathaway HomeServices PenFed Realty. Bright MLS
- $649,5003 bd4 ba1.9k sqft4469 Holly Ave, Fairfax, VA 22030For SaleMLS ID #VAFX2330526, Dilyara Daminova, Samson Properties. Bright MLS
- $550,0003 bd2 ba1.2k sqft5417 New London Park Dr, Fairfax, VA 22032For SaleMLS ID #VAFX2333144, Alex Londono, CENTURY 21 New Millennium. Bright MLS
- $499,9993 bd3 ba1.3k sqftCourts At Wecott Ridge, Fairfax, VA 22030For SaleMLS ID #VAFX2334242, Peter Haththotuwa, Samson Properties. Bright MLS
- $679,9004 bd4 ba1.7k sqft4215 Sleepy Lake Dr, Fairfax, VA 22033For SaleMLS ID #VAFX2332360, AJ Lall, Berkshire Hathaway HomeServices PenFed Realty. Bright MLS
- $635,0003 bd4 ba1.8k sqft10637 Alison Dr, Burke, VA 22015For SaleMLS ID #VAFX2334204, Emel Safoglu, Samson Properties. Bright MLS
