Welcome to 10925 Milburn St., a beautifully refreshed home offering generous living space, thoughtful updates, and exciting potential to make it your own. Step inside to the inviting family room featuring refinished hardwood floors, a large bay window that fills the space with natural light, and a wood burning brick fireplace. Just off the family room are two additional bedrooms and an updated hallway bathroom featuring a new vanity, new lighting, and an updated tub/shower. From the family room, continue into the dining room with LVP flooring and the finished mudroom, adding convenient everyday functionality and additional storage. The large eat-in kitchen features a beautiful bay window, new dishwasher, updated stainless steel refrigerator, and a spacious, functional layout. The kitchen is ready to enjoy as-is while also providing a blank canvas for buyers who want to create something of their own. With plenty of space and flexibility, there is potential to add a butler’s pantry or open up walls to create a gourmet kitchen with a large center island. Off the kitchen is a comfortable sitting room with new carpet and sliding glass doors leading to the deck and spacious backyard. The rear yard also features a storage shed with electricity. The primary suite is privately situated off the kitchen and features new carpet and double closets. The beautifully renovated primary bathroom features all new tile throughout, a glass walk in shower, jetted soaking tub, and separate toilet and vanity area. Additional updates throughout the home include new drywall, fresh paint (walls, ceiling, trim), refinished hardwood floors, new carpet, new lighting including recessed lighting, updated windows, HVAC, and hot water heater. Located in the sought after Westmore community in the City of Fairfax, this home offers the charm of an established neighborhood with the convenience of being within walking distance of shops, restaurants, parks, and downtown Fairfax. Enjoy the extensive renovations already completed while still having the opportunity to add your own personal touches and make this home truly yours. OPEN HOUSE SAT/SUN 2-4PM.
For sale
$669,000
10925 Milburn St, Fairfax, VA 22030
3beds
1,464sqft
Single Family Residence
Built in 1949
7,841 Square Feet Lot
$659,300 Zestimate®
$457/sqft
$-- HOA
What's special
Wood burning brick fireplaceBeautiful bay windowUpdated hallway bathroomNew carpetStorage shed with electricityInviting family roomSpacious backyard
- 1 day |
- 309 |
- 19 |
Zillow last checked:
Listing updated:
Listed by:
Katie Reynolds 703-899-9399,
Long & Foster Real Estate, Inc. 703-938-4200
Source: Bright MLS,MLS#: VAFC2008956
Facts & features
Interior
Bedrooms & bathrooms
- Bedrooms: 3
- Bathrooms: 2
- Full bathrooms: 2
- Main level bathrooms: 2
- Main level bedrooms: 3
Heating
- Forced Air, Natural Gas
Cooling
- Ceiling Fan(s), Central Air, Electric
Appliances
- Included: Dishwasher, Dryer, Oven/Range - Gas, Range Hood, Refrigerator, Stainless Steel Appliance(s), Washer, Water Heater, Gas Water Heater
- Laundry: Has Laundry
Features
- Attic, Bathroom - Walk-In Shower, Breakfast Area, Ceiling Fan(s), Dining Area, Entry Level Bedroom, Floor Plan - Traditional, Eat-in Kitchen, Pantry, Primary Bath(s), Recessed Lighting, Bathroom - Tub Shower, Dry Wall
- Flooring: Carpet, Hardwood, Luxury Vinyl, Wood
- Doors: Sliding Glass
- Windows: Double Pane Windows, Screens, Skylight(s)
- Has basement: No
- Number of fireplaces: 1
- Fireplace features: Brick
Interior area
- Total structure area: 1,464
- Total interior livable area: 1,464 sqft
- Finished area above ground: 1,464
Property
Parking
- Total spaces: 1
- Parking features: Asphalt, Driveway, On Street
- Uncovered spaces: 1
Accessibility
- Accessibility features: None
Features
- Levels: One
- Stories: 1
- Patio & porch: Deck
- Exterior features: Lighting
- Pool features: Community
- Spa features: Bath
- Fencing: Full
Lot
- Size: 7,841 Square Feet
Details
- Additional structures: Above Grade
- Parcel number: 57 1 25 043
- Zoning: RESIDENTIAL HIGH
- Special conditions: Standard
Construction
Type & style
- Home type: SingleFamily
- Architectural style: Ranch/Rambler,Bungalow
- Property subtype: Single Family Residence
Materials
- Vinyl Siding
- Foundation: Crawl Space
- Roof: Architectural Shingle
Condition
- Excellent
- New construction: No
- Year built: 1949
- Major remodel year: 2026
Utilities & green energy
- Sewer: No Septic System, Public Sewer
- Water: Public
- Utilities for property: Cable Available, Electricity Available, Natural Gas Available, Phone Available, Sewer Available, Water Available, Cable
Community & HOA
Community
- Security: Security System
- Subdivision: Westmore
HOA
- Has HOA: No
Location
- Region: Fairfax
Financial & listing details
- Price per square foot: $457/sqft
- Tax assessed value: $585,800
- Annual tax amount: $6,056
- Date on market: 8/14/2026
- Listing agreement: Exclusive Right To Sell
- Listing terms: Negotiable
- Ownership: Fee Simple
Estimated market value
$659,300
$626,000 - $692,000
$3,174/mo
Price history
| Date | Event | Price |
|---|---|---|
| 8/14/2026 | Listed for sale | $669,000+48.7%$457/sqft |
Source:  Bright MLS #VAFC2008956 Report a problem Bright MLS #VAFC2008956 Report a problem | ||
| 8/27/2007 | Sold | $450,000$307/sqft |
Source: Public Record Report a problem | ||
Public tax history
| Year | Property taxes | Tax assessment |
|---|---|---|
| 2025 | $6,057 +6.7% | $574,100 +4.2% |
| 2024 | $5,675 +5.5% | $551,000 +5% |
| 2023 | $5,378 +4.1% | $524,700 +5.2% |
| 2022 | $5,165 +5% | $499,000 +9.1% |
| 2021 | $4,917 +7.1% | $457,400 |
| 2020 | $4,591 | -- |
| 2019 | $4,591 +4.8% | $413,200 |
| 2018 | $4,380 +102.1% | $413,200 +1.1% |
| 2017 | $2,167 | $408,900 +1% |
| 2016 | $2,167 -48% | $404,700 +2.1% |
| 2015 | $4,169 +13.6% | $396,300 +12.3% |
| 2014 | $3,669 | $352,800 +7% |
| 2013 | -- | $329,700 +5% |
| 2012 | -- | $314,000 |
| 2011 | -- | $314,000 +8% |
| 2010 | -- | $290,700 -14% |
| 2009 | -- | $338,000 |
| 2008 | -- | -- |
| 2007 | -- | -- |
| 2006 | -- | -- |
| 2005 | -- | -- |
| 2004 | -- | -- |
| 2003 | -- | -- |
| 2002 | -- | $205,000 +14% |
| 2001 | -- | $179,900 +17.9% |
| 2000 | -- | $152,600 |
Find assessor info on the county website
Monthly payment
Est. payment
Payment breakdown
Explore the cost of this home by adjusting the details. Changes won't be saved.Climate risks
Neighborhood: 22030
Nearby schools
GreatSchools rating
- 6/10Providence Elementary SchoolGrades: PK-6Distance: 1.1 mi
- 6/10Johnson Middle SchoolGrades: 7-8Distance: 0.8 mi
- 6/10Fairfax High SchoolGrades: 9-12Distance: 2.3 mi
Schools provided by the listing agent
- Elementary: Providence
- Middle: Katherine Johnson
- High: Fairfax
- District: Fairfax County Public Schools
Source: Bright MLS. This data may not be complete. We recommend contacting the local school district to confirm school assignments for this home.
- $666,7003 bd2 ba1k sqft10923 Milburn St, Fairfax, VA 22030Off Market

- $732,4003 bd3 ba1.3k sqft10927 Milburn St, Fairfax, VA 22030Off Market

- $634,0001 bd2 ba1.8k sqft4109 Fern St, Fairfax, VA 22030Off Market
- $470,0002 bd1 ba744 sqft10929 Milburn St, Fairfax, VA 22030Sold

- $688,0003 bd2 ba1.5k sqft4104 Sherwood St, Fairfax, VA 22030Off Market
- $809,2005 bd4 ba3.2k sqft10924 Milburn St, Fairfax, VA 22030Off Market
- $691,1003 bd2 ba1.1k sqft4111 Fern St, Fairfax, VA 22030Off Market
- $693,1003 bd2 ba1.7k sqft10922 Milburn St, Fairfax, VA 22030Off Market
A local agent can set up tours, give advice and negotiate with sellers.
Similar homes
- $599,0003 bd2 ba1.8k sqft10909 Maple St, Fairfax, VA 22030For Sale
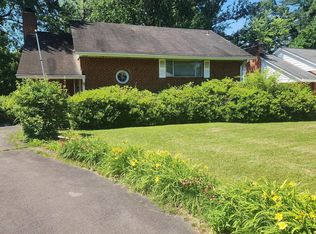
 MLS ID #VAFC2008556, Ann Mallory, Keller Williams Realty/Lee Beaver & Assoc.. Bright MLS
 - $829,9004 bd2 ba1.8k sqft3704 Bevan Dr, Fairfax, VA 22030For Sale
 MLS ID #VAFC2008942, Christian Manachi, Samson Properties. Bright MLS
 - $830,0004 bd3 ba2k sqft11720 Briggs Ct, Fairfax, VA 22030For Sale
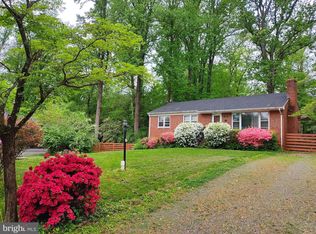 MLS ID #VAFX2331944, Heather Fry, Capital Center. Bright MLS
 - $729,0005 bd3 ba1.4k sqft10104 Scout Dr, Fairfax, VA 22030For Sale
 MLS ID #VAFC2008562, Stephanie Jones, CENTURY 21 New Millennium. Bright MLS
 - $699,9004 bd4 ba1.7k sqft2322 Old Trail Dr, Reston, VA 20191For SaleMLS ID #VAFX2330874, Sandra Crews, RE/MAX Executives. Bright MLS
- $750,0003 bd3 ba1.9k sqft3120 Greenway Blvd, Falls Church, VA 22042For SaleMLS ID #VAFX2329790, Alan DeGracia, EXP Realty, LLC. Bright MLS
- $610,0003 bd3 ba1.9k sqft10272 Latney Rd, Fairfax, VA 22032For SaleMLS ID #VAFX2332590, Jordan Li, Compass. Bright MLS
- $659,0003 bd4 ba1.8k sqft904 E Roanoke Rd, Sterling, VA 20164For SaleMLS ID #VALO2131180, Kamal Parakh, Samson Properties. Bright MLS
- $--3 bd4 ba1.7k sqft9433 Ulysses Ct, Burke, VA 22015AuctionAuction.com 2
- $700,0003 bd3 ba2.1k sqft6273 Occoquan Forest Dr, Manassas, VA 20112For SaleMLS ID #VAPW2126094, Betsy Rutkowski, Long & Foster Real Estate, Inc.. Bright MLS
- $--3 bd3 ba1.3k sqft5844 Wye Oak Commons Ct, Burke, VA 22015AuctionAuction.com 2
- $709,9003 bd2 ba1.4k sqft43699 Hay Rd, Ashburn, VA 20147For SaleMLS ID #VALO2130746, Ron Petrella, Pearson Smith Realty, LLC. Bright MLS
- $675,0002 bd2 ba1.2k sqft8100 Carlyle Pl, Alexandria, VA 22308For SaleMLS ID #VAFX2332364, Christine Richardson, Weichert Company of Virginia. Bright MLS
- $--3 bd3 ba1k sqft4707 Care Dr, Alexandria, VA 22310AuctionAuction.com 2
- $818,5003 bd2 ba1.6k sqft3824 Larchwood Rd, Falls Church, VA 22041For SaleMLS ID #VAFX2327890, Norm Odeneal, KW Metro Center. Bright MLS
- $674,9004 bd2 ba1.8k sqft8417 Great Lake Ln, Springfield, VA 22153For SaleMLS ID #VAFX2327348, Jennifer Christoff, KW Metro Center. Bright MLS
- $574,9004 bd3 ba1.7k sqft9540 Damascus Dr, Manassas, VA 20109For SaleMLS ID #VAPW2127780, Zaryab Mahmood, CENTURY 21 New Millennium. Bright MLS
- $--4 bd4 ba2k sqft2606 Thomas Young Ln, Herndon, VA 20171AuctionAuction.com 2
- $--3 bd4 ba1.4k sqft6878 Brian Michael Ct, Springfield, VA 22153AuctionAuction.com 2
- $939,0004 bd3 ba1.3k sqft5414 Rumsford Ln, Burke, VA 22015For SaleMLS ID #VAFX2334292, Virginia Douglas, Samson Properties. Bright MLS
