Experience elevated desert living in this stunning North Peoria residence offering 3,735 sq ft of thoughtfully designed living space. Featuring 4 bedrooms, 3.5 baths, private office, media room and an impressive open-concept great room with fireplace. The gourmet kitchen boast an oversized island, double ovens, gas cooktop and walk-in pantry. Your private resort-style backyard showcases a heated pool, raised spa, outdoor kitchen, fire pit, pergola and gorgeous breathtaking desert views. Situated on an oversized corner lot with RV gate, surrounded by beautiful desert scenery, near parks, trails and mountain views.Additional upgrades include a Tesla charger, garage cabinets and water softener.This is Arizona living at its finest!
For sale
$1,075,000
10058 W WHITE FEATHER Lane, Peoria, AZ 85383
4beds
3,735sqft
Single Family Residence
Built in 2014
0.26 Acres Lot
$-- Zestimate®
$288/sqft
$111/mo HOA
What's special
Heated poolRv gateGorgeous breathtaking desert viewsGas cooktopDouble ovensPrivate officeOversized island
- 23 hours
- 116
- 7
Likely to sell faster than
Zillow last checked:
Listing updated:
Listed by:
Mark Anthony Vilar 602-327-9669,
RETSY
Source: ARMLS,MLS#: 7084485
Facts & features
Interior
Bedrooms & bathrooms
- Bedrooms: 4
- Bathrooms: 4
- Full bathrooms: 3
- 1/2 bathrooms: 1
Heating
- Natural Gas
Cooling
- Ceiling Fan(s), Programmable Thmstat
Appliances
- Included: Water Softener Owned, Refrigerator, Built-in Microwave, Dishwasher, Disposal, Gas Cooktop
- Laundry: Inside, Gas Dryer Hookup
Features
- Pantry, High Speed Internet, Granite Counters, Double Vanity, Eat-in Kitchen, 9+ Flat Ceilings, Central Vacuum, No Interior Steps, Kitchen Island, Full Bth Master Bdrm, Separate Shwr & Tub
- Flooring: Carpet, Tile
- Windows: Screens, Double Pane Windows, ENERGY STAR Qualified Windows
- Has basement: No
- Number of fireplaces: 1
- Fireplace features: Fire Pit, Exterior Fireplace, Gas
Interior area
- Total structure area: 3,735
- Total interior livable area: 3,735 sqft
Property
Parking
- Total spaces: 5
- Parking features: Attached, Garage Door Opener, Direct Access, Attch'd Gar Cabinets
- Attached garage spaces: 2
- Uncovered spaces: 3
Features
- Stories: 1
- Patio & porch: Covered, Patio
- Exterior features: Built-in Barbecue
- Has private pool: Yes
- Pool features: Variable Speed Pump, Outdoor Pool, Heated
- Has spa: Yes
- Spa features: Heated, Private
- Fencing: Block,Wrought Iron
- Has view: Yes
- View description: Mountain(s)
Lot
- Size: 0.26 Acres
- Features: North/South Exposure, Borders Preserve/Public Land, Sprinklers In Rear, Sprinklers In Front, Corner Lot, Desert Back, Desert Front, Grass Back, Auto Timer H2O Front, Auto Timer H2O Back
Details
- Additional structures: Gazebo
- Parcel number: 20117634
Construction
Type & style
- Home type: SingleFamily
- Property subtype: Single Family Residence
Materials
- Stucco, Wood Frame, Painted
- Roof: Tile
Condition
- Year built: 2014
Details
- Builder name: Taylor Morrison
Utilities & green energy
- Sewer: Public Sewer
- Water: Pvt Water Company
Community & HOA
Community
- Features: Playground, Biking/Walking Path
- Subdivision: TIERRA DEL RIO PARCEL 23 REPLAT
HOA
- Has HOA: Yes
- Services included: Maintenance Grounds
- HOA fee: $111 monthly
- HOA name: Tierra del Rio North
- HOA phone: 480-284-5551
Location
- Region: Peoria
Financial & listing details
- Price per square foot: $288/sqft
- Tax assessed value: $980,800
- Annual tax amount: $5,446
- Date on market: 10/7/2026
- Listing terms: VA Loan,Cash,Conventional
- Ownership: Fee Simple
Estimated market value
Not available
Estimated sales range
Not available
Not available
Price history
| Date | Event | Price |
|---|---|---|
| 10/7/2026 | Listed for sale | $1,075,000+51.4%$288/sqft |
Source:  ARMLS #7084485 Report a problem ARMLS #7084485 Report a problem | ||
| 10/19/2023 | Listing removed | -- |
Source: Zillow Rentals Report a problem | ||
| 10/17/2023 | Price change | $4,145-3.5%$1/sqft |
Source: Zillow Rentals Report a problem | ||
| 10/7/2023 | Price change | $4,295-6.5%$1/sqft |
Source: Zillow Rentals Report a problem | ||
| 9/16/2023 | Listed for rent | $4,595$1/sqft |
Source: Zillow Rentals Report a problem | ||
| 4/15/2020 | Sold | $710,000-1.4%$190/sqft |
Source: ARMLS #6037808 Report a problem | ||
| 2/15/2020 | Listed for sale | $720,000+42.2%$193/sqft |
Source: HomeSmart #6037808 Report a problem | ||
| 11/18/2014 | Sold | $506,333$136/sqft |
Source: Public Record Report a problem | ||
Public tax history
| Year | Property taxes | Tax assessment |
|---|---|---|
| 2025 | $4,678 +2.8% | $98,080 +29.1% |
| 2024 | $4,551 +13.9% | $75,950 +64% |
| 2023 | $3,997 -8.3% | $46,308 -10.4% |
| 2022 | $4,359 -4.5% | $51,680 +4.7% |
| 2021 | $4,566 +3.6% | $49,360 +14.1% |
| 2020 | $4,405 +3.7% | $43,250 -7% |
| 2019 | $4,249 | $46,520 +3% |
| 2018 | $4,249 -1.8% | $45,160 +5.2% |
| 2017 | $4,327 +176.1% | $42,930 -2.2% |
| 2016 | $1,567 +1095.6% | $43,880 +153.9% |
| 2015 | $131 | $17,280 +1572.8% |
| 2014 | -- | $1,033 |
Find assessor info on the county website
Monthly payment
Est. payment
Payment breakdown
Explore the cost of this home by adjusting the details. Changes won't be saved.Climate risks
Neighborhood: Tierra Del Rio
Nearby schools
Schools provided by the listing agent
- Elementary: Vistancia Elementary School
- Middle: Vistancia Elementary School
- High: Liberty High School
- District: Peoria Unified School District
Source: ARMLS. This data may not be complete. We recommend contacting the local school district to confirm school assignments for this home.
- $960,6004 bd3 ba3.1k sqft10052 W White Feather Ln, Peoria, AZ 85383Off Market
- $1,200,7005 bd4 ba3.8k sqft10046 W White Feather Ln, Peoria, AZ 85383Off Market
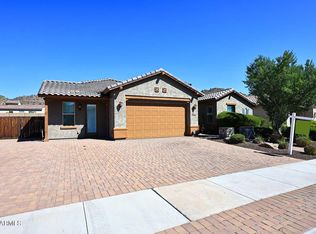
- $1,054,3004 bd4 ba3.5k sqft28065 N 100th Ln, Peoria, AZ 85383Off Market

- $1,094,200-- bd5 ba3.8k sqft10040 W White Feather Ln, Peoria, AZ 85383Off Market
Similar homes
- $1,100,0004 bd4 ba2.5k sqft11422 W TETHER Trail, Peoria, AZ 85383For Sale
 MLS ID #7090595, Gabriel Galindo, eXp Realty. ARMLS
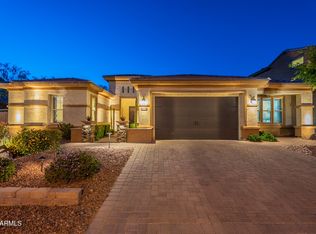
 - $1,100,0004 bd4 ba3.5k sqft8772 W BROOKLITE Lane, Peoria, AZ 85383For Sale
 MLS ID #7089054, Adam Evans, Realty ONE Group. ARMLS
 - $1,050,0004 bd3 ba3.4k sqft9998 W WHITE FEATHER Lane, Peoria, AZ 85383For Sale
 MLS ID #7072201, Nate Brill, Realty ONE Group. ARMLS
 - $1,099,0004 bd4 ba3.7k sqft9934 W WHITE FEATHER Lane, Peoria, AZ 85383For Sale
 MLS ID #7043445, Nate Brill, Realty ONE Group. ARMLS
