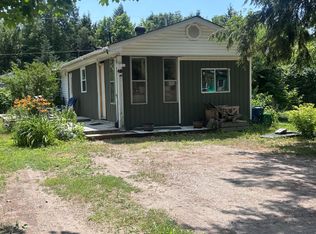
Top 5 Reasons You Will Love This Home: 1) Enjoy your own private country retreat on nearly 4-acres of beautifully treed land offering peace, privacy, natural beauty, woodland trails, and a wraparound deck for relaxing mornings away from the noise of city life 2) Gather family and friends with ease in a spacious home featuring four bedrooms, a bright open-concept living room, and a welcoming sunroom designed for comfortable everyday living and entertaining 3) Take advantage of exceptional workshop and garage space with a single-car garage, a large double-car garage with its own electrical panel, and ample room for projects, storage, vehicles, and recreational equipment 4) Discover endless possibilities in the detached bunkie with its own electrical panel, offering flexible space for guests, a home office, studio, gym, workshop, or private retreat 5) Benefit from outstanding future potential with substantial foundation and footings from a previously planned home already in place, creating exciting opportunities for expansion, development, or customization. 1,186 above grade sq.ft. plus a finished basement.
For sale
C$719,700
1226 Baseline Rd, Gravenhurst, ON P0E 1N0
4beds
1baths
Single Family Residence
Built in ----
3.65 Acres Lot
$-- Zestimate®
C$--/sqft
C$-- HOA
What's special
- 45 days
- 4
- 0
Zillow last checked:
Listing updated:
Listed by:
FARIS TEAM REAL ESTATE
Source: TRREB,MLS®#: X13633606 Originating MLS®#: Toronto Regional Real Estate Board
Originating MLS®#: Toronto Regional Real Estate BoardFacts & features
Interior
Bedrooms & bathrooms
- Bedrooms: 4
- Bathrooms: 1
Heating
- Forced Air, Propane
Cooling
- Window Unit(s)
Features
- Storage Area Lockers
- Basement: Finished,Partial
- Has fireplace: No
Interior area
- Living area range: 1100-1500 null
Video & virtual tour
Property
Parking
- Total spaces: 13
- Parking features: Available
- Has garage: Yes
Features
- Patio & porch: Deck
- Pool features: None
Lot
- Size: 3.65 Acres
- Features: Wooded/Treed, Rectangular Lot
Details
- Additional structures: Fence - Partial, Aux Residences
- Parcel number: 480420487
- Other equipment: Propane Tank
Construction
Type & style
- Home type: SingleFamily
- Architectural style: Bungalow
- Property subtype: Single Family Residence
Materials
- Vinyl Siding
- Foundation: Poured Concrete
- Roof: Asphalt Shingle
Utilities & green energy
- Sewer: Septic
- Water: Drilled Well
Community & HOA
Location
- Region: Gravenhurst
Financial & listing details
- Annual tax amount: C$3,454
- Date on market: 8/4/2026
Price history
Price history is unavailable.
Public tax history
Tax history is unavailable.
Climate risks
Neighborhood: P0E
Nearby schools
GreatSchools rating
No schools nearby
We couldn't find any schools near this home.
- C$149,0003 bd1 ba-- sqft49 Highway 11 S #1701, Town Of Gravenhurst, ON P0E1G0For Sale
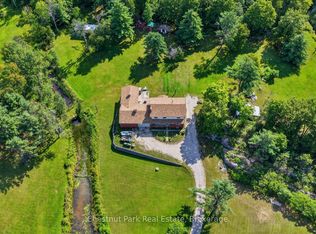
- C$889,0007 bd3 ba-- sqft1304 Highway 11 N, Town Of Gravenhurst, ON P0E1G0For Sale
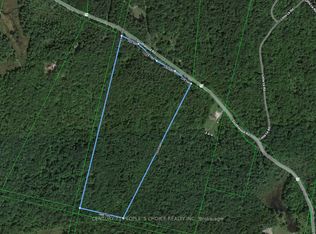
- C$339,90026 sqftLOT Southwood Rd #A, Gravenhurst, ON P0E1N0Lot/Land
- C$230,0002.96 acres1023 Sparrow Lake D Rte #D, Gravenhurst, ON P0E1G0Lot/Land

Similar homes
- C$694,0003 bd1 ba-- sqft4654 Iron Bridge Ln, Severn, ON P0E 1N0For Sale
 MLS ID #S13784510, FARIS TEAM REAL ESTATE. TRREB
 - C$694,9002 bd1 ba-- sqft1123 Severn River Rd, Gravenhurst, ON P0E 1N0For Sale
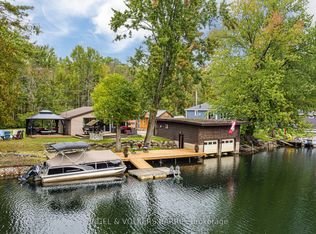 MLS ID #X13804234, ENGEL & VOLKERS BARRIE. TRREB
 - C$799,9993 bd3 ba-- sqft4762 Severn St, Severn, ON P0E 1N0For Sale
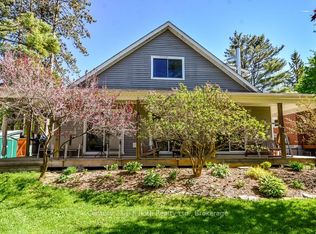 MLS ID #S13747130, Century 21 B.J. Roth Realty Ltd.. TRREB
 - C$649,0005 bd4 ba-- sqft1411 Highway 11 S, Town Of Gravenhurst, ON P0E 1G0For Sale
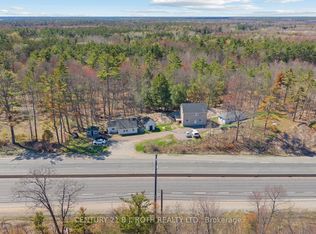 MLS ID #X13773118, CENTURY 21 B.J. ROTH REALTY LTD., BROKERAGE. TRREB
