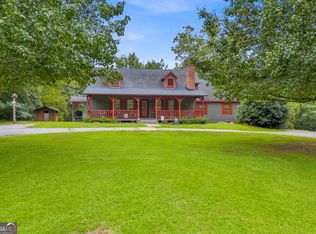
Welcome home to this charming 2-bedroom, 2-bathroom home nestled on approximately 1 acre in Elberton, Georgia! From the moment you enter through the carport, the home offers a comfortable and functional flow that makes everyday living feel easy. The kitchen welcomes you in and opens into a versatile second living area that could also be used as a dining room, office, or flex space depending on your needs. From there, the home leads into a spacious main living room, creating a natural gathering space with plenty of room to relax and entertain. The main level also features two generously sized bedrooms and a full bathroom. Downstairs, the partially finished basement adds even more flexibility. With its own exterior entrance and exterior lighting, this space offers room for entertaining, hobbies, a home office, storage, or whatever fits your lifestyle. A second full bathroom and laundry area are also located in the basement, adding convenience and functionality. Original hardwood floors add character and warmth throughout the home, while several important updates have already been completed for added peace of mind. The roof and gutters were replaced in 2024, and the water heater was replaced in 2026. Outside, enjoy the space and privacy that come with approximately 1 acre, while still being conveniently located just minutes from the Country Club, local restaurants, shopping, and everyday retail. You'll have the best of both worlds...room to spread out at home while remaining close to the amenities Elberton has to offer. Whether you're looking for your first home, a place to settle in and enjoy some extra space, or a property with room to make your own, this Elberton gem is ready to welcome you home!
Pending
$165,000
1226 Country Club Rd, Elberton, GA 30635
2beds
1,708sqft
Single Family Residence
Built in 1960
1 Acres Lot
$162,200 Zestimate®
$97/sqft
$-- HOA
What's special
Comfortable and functional flowTwo generously sized bedrooms
- 23 days
- 821
- 79
Likely to sell faster than
Zillow last checked:
Listing updated:
Listed by:
Catherine Lopez 706-255-2914,
RE/MAX Signature
Source: GAMLS,MLS#: 10827108
Facts & features
Interior
Bedrooms & bathrooms
- Bedrooms: 2
- Bathrooms: 2
- Full bathrooms: 2
- Main level bathrooms: 1
- Main level bedrooms: 2
Rooms
- Room types: Family Room
Heating
- Central
Cooling
- Central Air
Appliances
- Included: Convection Oven, Microwave, Refrigerator
- Laundry: In Basement
Features
- Other
- Flooring: Hardwood
- Basement: Bath Finished,Daylight,Exterior Entry
- Has fireplace: No
Interior area
- Total structure area: 1,708
- Total interior livable area: 1,708 sqft
- Finished area above ground: 1,156
- Finished area below ground: 552
Video & virtual tour
Property
Parking
- Parking features: Carport
- Has carport: Yes
Features
- Levels: One
- Stories: 1
- Fencing: Back Yard,Fenced
Lot
- Size: 1 Acres
- Features: Level, Pasture
Details
- Parcel number: 043A 045
Construction
Type & style
- Home type: SingleFamily
- Architectural style: Brick 4 Side
- Property subtype: Single Family Residence
Materials
- Brick
- Roof: Composition
Condition
- Resale
- New construction: No
- Year built: 1960
Utilities & green energy
- Sewer: Septic Tank
- Water: Public
- Utilities for property: Cable Available, Electricity Available, Phone Available, Water Available
Community & HOA
Community
- Features: None
- Subdivision: None
HOA
- Has HOA: No
- Services included: None
Location
- Region: Elberton
Financial & listing details
- Price per square foot: $97/sqft
- Tax assessed value: $148,801
- Annual tax amount: $900
- Date on market: 8/17/2026
- Cumulative days on market: 23 days
- Listing agreement: Exclusive Right To Sell
- Listing terms: Cash,Conventional,FHA,USDA Loan,VA Loan
- Electric utility on property: Yes
Estimated market value
$162,200
$154,000 - $170,000
$1,320/mo
Price history
| Date | Event | Price |
|---|---|---|
| 8/27/2026 | Pending sale | $165,000$97/sqft |
Source: | ||
| 8/17/2026 | Listed for sale | $165,000+139.1%$97/sqft |
Source: | ||
| 11/9/2021 | Sold | $69,000+56.8%$40/sqft |
Source: Public Record Report a problem | ||
| 11/1/2018 | Sold | $44,000$26/sqft |
Source: Public Record Report a problem | ||
Public tax history
| Year | Property taxes | Tax assessment |
|---|---|---|
| 2025 | $1,393 +6% | $59,520 +8.4% |
| 2024 | $1,314 -0.2% | $54,930 |
| 2023 | $1,317 +99% | $54,930 +51.4% |
| 2022 | $662 -24% | $36,282 |
| 2021 | $871 +13.9% | $36,282 +34% |
| 2020 | $765 | $27,081 |
| 2019 | $765 -10.1% | $27,081 |
| 2018 | $851 +16.3% | $27,081 +8.6% |
| 2017 | $732 | $24,935 |
| 2016 | $732 | $24,935 |
| 2015 | -- | $24,935 |
| 2014 | -- | $24,935 |
| 2013 | -- | $24,935 |
| 2012 | -- | -- |
| 2011 | -- | -- |
| 2010 | -- | -- |
| 2009 | -- | -- |
Find assessor info on the county website
Monthly payment
Est. payment
Payment breakdown
Explore the cost of this home by adjusting the details. Changes won't be saved.Climate risks
Neighborhood: 30635
Nearby schools
Schools provided by the listing agent
- Elementary: Elbert
- Middle: Elbert
- High: Elbert
Source: GAMLS. This data may not be complete. We recommend contacting the local school district to confirm school assignments for this home.