Skip main navigation
Pending
  • $559,561

    1226 Huntington Ridge Rd, Lynn Haven, FL 32444

    4beds
    2,697sqft
    : 
    Loading
    Get pre-qualified
    Single Family Residence
    Built in 2001
    0.35 Acres Lot
    $538,500 Zestimate®
    $207/sqft
    $-- HOA

    What's special

    Gas fireplaceRenovated bathroomsUpdated lightingGranite countertopsPrivacy fencingPrivate huge screened poolProfessionally refinished pool deck
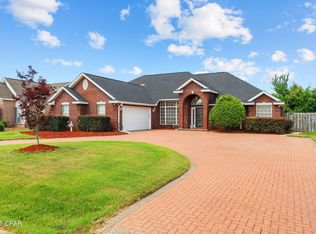
    Gorgeous TRUE custom-built all-brick home in one of Lynn Haven's most sought-after neighborhoods with no HOA -- Huntington Ridge in College Point. Overlooking the neighborhood pond, this beautifully designed home offers nearly 2,700 square feet (10 feet tall ceilings) with 4 large bedrooms, 3 full baths, a dedicated office/flex room, formal dining, an oversized family room, and a private huge screened pool-all wrapped in timeless custom craftsmanship. What truly makes this home exceptional is the care that's been poured into it. After Hurricane Michael, the home was professionally rebuilt from the studs following complete mold remediation, giving today's buyer the rare combination of classic custom construction with the confidence of extensive modern improvements. Inside, you'll immediately notice the details that separate this home from the rest-custom cabinetry throughout, extensive crown molding with double crown accents, plantation shutters, granite countertops, new luxury wide plank flooring, a double convection oven, gas fireplace, updated lighting, renovated bathrooms, and a living room wired for 7.2 surround sound. Step outside to your own private backyard retreat featuring a fully renovated screened pool with Blue Quartz plaster, new equipment, new pool lighting, a professionally refinished pool deck, lush landscaping, privacy fencing, and plenty of room to entertain. Thoughtfully updated for comfort, efficiency, and peace of mind: Newer 30-year architectural roof Newer HVAC system Newer hot water heater Updated kitchen appliances Spray foam attic insulation & energy-efficient windows Beautiful new flooring and carpets throughout in 2020 Updated bathrooms with coordinating countertops Fresh sod, professional landscaping & irrigation on a dedicated meter Finished garage with additional attic storage Annual transferable termite bond Located in one of Lynn Haven's premier custom-home communities, this home offers the perfect balance of quality construction, thoughtful upgrades, established charm, and everyday convenience near top-rated schools, shopping, dining, Tyndall Air Force Base (20 min), Navy Base (20 min) and more!
    25 days
    |
    1,092
    |
    45
    |

    Zillow last checked:

    Listing updated:

    Listed by:

    Ekaterina I Tomlinson 850-238-6225,

    Top Producers Real Estate Group

    Source: CPAR,MLS#: 791882MLS LogoOriginating MLS: Central Panhandle Association of REALTORS

      Facts & features

      Interior

      Bedrooms & bathrooms
      • Bedrooms: 4
      • Bathrooms: 3
      • Full bathrooms: 3
      Rooms
      • Room types: Bedroom, Dining Room, Kitchen, Living Room, Primary Bedroom
      Primary bedroom
      • Level: First
      • Dimensions: 16 x 15.8
      Bedroom
      • Level: First
      • Dimensions: 14 x 13.5
      Bedroom
      • Level: First
      • Dimensions: 14 x 11
      Bedroom
      • Level: First
      • Dimensions: 14 x 11
      Dining room
      • Level: First
      • Dimensions: 14 x 12.5
      Kitchen
      • Level: First
      • Dimensions: 14 x 10.5
      Living room
      • Level: First
      • Dimensions: 16.6 x 12
      Heating
      • Central
      Cooling
      • Central Air
      Appliances
      • Included: Electric Range, Electric Water Heater
      Features
      • Double Vanity, Main Level Primary, Soaking Tub, Walk-In Closet(s)
      • Windows: Double Pane Windows
      • Has fireplace: Yes
      Interior area
      • Total structure area: 2,697
      • Total interior livable area: 2,697 sqft

      Property

      Parking
      • Total spaces: 2
      • Parking features: Garage, Garage Door Opener
      • Garage spaces: 2
      Features
      • Levels: One
      • Stories: 1
      • Patio & porch: Enclosed, Covered, Patio, Porch
      • Exterior features: Patio
      • Has private pool: Yes
      • Pool features: Fenced, Gunite, Gas Heat, In Ground, Screen Enclosure, Salt Water, Private
      • Fencing: Full,Fenced,Privacy
      Lot
      • Size: 0.35 Acres
      • Dimensions: 82 x 185
      • Features: Sprinkler System
      Details
      • Parcel number: 11342313000
      • Zoning description: Resid Single Family
      • Special conditions: Listed As-Is

      Construction

      Type & style
      • Home type: SingleFamily
      • Architectural style: Craftsman
      • Property subtype: Single Family Residence
      Materials
      • Brick Veneer
      • Foundation: Slab
      Condition
      • New construction: No
      • Year built: 2001

      Utilities & green energy

      • Sewer: Public Sewer
      • Utilities for property: Cable Connected, Phone Connected

      Community & HOA

      Community
      • Subdivision: Huntington Ridge
      HOA
      • Has HOA: No
      Location
      • Region: Lynn Haven

      Financial & listing details

      • Price per square foot: $207/sqft
      • Tax assessed value: $376,509
      • Annual tax amount: $1,780
      • Date on market: 6/26/2026
      • Cumulative days on market: 25 days

        Estimated market value

        $538,500

        $512,000 - $565,000

        $3,349/mo

        Price history

        DateEventPrice
        7/1/2026Pending sale$559,561$207/sqft
        Source: CPAR #791882 Report a problem
        6/26/2026Listed for sale$559,561+68.5%$207/sqft
        Source: CPAR #791882 Report a problem
        8/13/2015Sold$332,000-5.1%$123/sqft
        Source: CPAR #632465 Report a problem
        7/16/2015Pending sale$349,900$130/sqft
        Source: Coldwell Banker Carroll Realty, Inc. #632465 Report a problem
        7/10/2015Price change$349,900-1.4%$130/sqft
        Source: Coldwell Banker Carroll Realty, Inc. #632465 Report a problem
        5/26/2015Listed for sale$355,000+6%$132/sqft
        Source: Coldwell Banker/Carroll Realty #632465 Report a problem
        2/8/2011Listing removed$335,000$124/sqft
        Source: ERA Neubauer Real Estate, Inc. #404328 Report a problem
        1/18/2011Listed for sale$335,000+7.4%$124/sqft
        Source: ERA Neubauer Real Estate, Inc. #404328 Report a problem
        12/17/2010Sold$312,000-6.9%$116/sqft
        Source: Public Record Report a problem
        9/30/2010Price change$335,000-2.9%$124/sqft
        Source: ERA Neubauer Real Estate, Inc. #404328 Report a problem
        3/17/2010Listed for sale$345,000+9.2%$128/sqft
        Source: ERA Neubauer Real Estate, Inc. #404328 Report a problem
        2/9/2004Sold$316,000+40.4%$117/sqft
        Source: Public Record Report a problem
        7/26/2001Sold$225,000$83/sqft
        Source: Public Record Report a problem

        Public tax history

        YearProperty taxesTax assessment
        2024$1,791 +2.2%$181,020 +3%
        2023$1,752 +11.5%$175,748 +3%
        2022$1,570 $170,629
        2021-- --
        2020$1,890 +0.5%$191,542 +0.3%
        2019$1,880 $190,977 -33.1%
        2018$1,880 -38.6%$285,572 -0.6%
        2017$3,060 -2.5%$287,200 -0.9%
        2016$3,138 -6.6%$289,740 +0.3%
        2015$3,359 $288,789 -1%
        2014$3,359 $291,773 -0.9%
        2013-- $294,442
        2012-- $294,442 -1.8%
        2011-- $299,781 -3.2%
        2010-- $309,570 +2.7%
        2009-- $301,431 +0.1%
        2008-- $301,130 +3%
        2007-- $292,359 +2.5%
        2006-- $285,228 +3%
        2005-- $276,920 +33.3%
        2004-- $207,730 +1.9%
        2003-- $203,857 +2.4%
        2002-- $199,079
        Find assessor info on the county website

        Monthly payment

        Est. payment

        Payment breakdown

        Explore the cost of this home by adjusting the details. Changes won't be saved.
        All calculations are estimates and provided by Zillow, Inc. for informational purposes only. Actual amounts may vary.
        HOA fees may include property taxes on listings classified as Co-Ops. Contact the listing agent and/or owner for fee details.
        Mortgage interest rates are dependent on a number of factors, including credit score, down payment, and repayment length. Interest rate data provided by Zillow Group Marketplace, Inc. as of 1/1/1970 from various mortgage lenders with which we have lead or other similar arrangements; the Estimated Payment is an average of those rates.
        See how much you could borrow to make a competitive offer.

        Climate risks

        Neighborhood: 32444

        Getting around

        6 / 100
        Car-Dependent
        35 / 100
        Somewhat Bikeable

        Nearby schools

        GreatSchools rating
        Schools provided by the listing agent
        • Elementary: Deer Point
        • Middle: Merritt Brown
        • High: Mosley

        Source: CPAR. This data may not be complete. We recommend contacting the local school district to confirm school assignments for this home.

        A local agent can set up tours, give advice and negotiate with sellers.

        Browse local experts

        Similar homes