Skip main navigation
Sold for $1,725,000
  • $1,725,000

    1226 Indiantown Rd, Weems, VA 22576

    4beds
    4,336sqft
    Single Family Residence
    Built in 2014
    2.32 Acres Lot
    $1,870,900 Zestimate®
    $398/sqft
    $3,708 Estimated rent

    Home value

    $1,870,900

    $1.78M - $1.96M

    $3,708/mo

    Zestimate® history
    Loading
    Loading...

    Owner options

    List your home for rent

    $3,708/mo

    Rent Zestimate®

    Find your next renter with Zillow Rental Manager. Plus, with online applications, you can quickly screen prospective tenants – for free.

    Learn more

    $3,708/mo

    Rent Zestimate®

    Refinance and save

    $10,409/mo

    Est. payment

    Refinancing to a lower rate could help reduce your monthly payments and save thousands over the life of the loan.

    See today's rates

    $10,409/mo

    Est. payment

    Explore your selling options

    Work with a Zillow partner agent

    Leverage their expertise and Zillow's premium Showcase listings to get your home seen by more buyers.

    Get started

    List with your own agent

    Get your home in front of millions of buyers by listing it on Zillow.

    Learn how to do it

    Sell it yourself

    Take full control of how buyers see your home on Zillow by listing For Sale by Owner (FSBO).

    List your home

    What's special

    Family roomTwo-story stone gas fireplaceWaterfront swim spaOversized attached two-car garageDramatic great roomWide corrotoman river viewsWaterfront primary ensuite bedroom
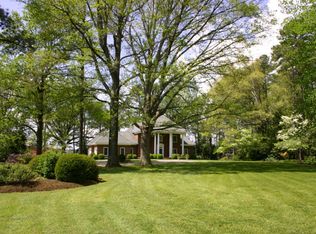
    Private SAND BEACH, spectacular SUNSETS, wide Corrotoman RIVER VIEWS, and exceptional boating amenities set this waterfront home apart! Located just off the Rappahannock River in a charming waterfront community, the property offers 3’ MLW at the pier, boat and jet ski lifts, no flood zone, and a waterfront swim spa, perfect for exercise or relaxing while taking in the view. Covered and open PVC decking creates wonderful outdoor spaces for entertaining and enjoying the ever-changing waterfront scenery. Custom-built, this fabulous two-story home offers 4 bedrooms, 3.5 baths, and generous bonus spaces for guests, hobbies, or a home office. The dramatic Great Room features a two-story stone gas fireplace, soaring ceiling, built-in bookcases with display cabinetry, beautiful water views, and an open connection to the gourmet kitchen with an oversized center island and ample cabinet space. The first floor also includes a waterfront primary ensuite bedroom, a formal dining room, a family room, a laundry room, and an oversized attached two-car garage. Upstairs, a spacious landing captures superb river views and leads to three bedrooms, including an ensuite guest bedroom, a full guest bath, and a huge bonus room offering endless possibilities. Just outside Irvington, White Stone, and Kilmarnock, this location provides easy access to restaurants, shopping, marinas, golf, healthcare, and an active social lifestyle. This extraordinary waterfront offering brings together boating, relaxation, and beautiful sunsets in one very special place. (MORE PICTURES COMING THIS WEEK)

    Zillow last checked:

    Listing updated:

    Listed by:

    David Dew 804-436-3106,

    Isabell K. Horsley R. E., Ltd.,

    Kathleen Dew 804-436-6256,

    Isabell K. Horsley R. E., Ltd.

    Bought with:

    alice n riviere, 0225194069

    Cobblestone Realty Inc.

    Source: CVRMLS,MLS#: 2625087MLS LogoOriginating MLS: Central Virginia Regional MLS

    Facts & features

    Interior

    Bedrooms & bathrooms
    • Bedrooms: 4
    • Bathrooms: 4
    • Full bathrooms: 3
    • 1/2 bathrooms: 1
    Primary bedroom
    • Description: Ensuite, waterfront,, two closets
    • Level: Main
    • Dimensions: 0 x 0
    Bedroom 2
    • Description: Ensutie with walk-in closet
    • Level: Second
    • Dimensions: 0 x 0
    Bedroom 3
    • Description: Waterfront
    • Level: Second
    • Dimensions: 0 x 0
    Bedroom 4
    • Description: Access to Bonus Room
    • Level: Second
    • Dimensions: 0 x 0
    Additional room
    • Description: HUGE HUGE Bonus Room
    • Level: Second
    • Dimensions: 0 x 0
    Dining room
    • Description: Formal off Foyer
    • Level: Main
    • Dimensions: 0 x 0
    Family room
    • Description: Off Foyer
    • Level: Main
    • Dimensions: 0 x 0
    Foyer
    • Description: 2-story, staircase entrance
    • Level: Main
    • Dimensions: 0 x 0
    Other
    • Description: Tub & Shower
    • Level: First
    Other
    • Description: Tub & Shower
    • Level: Second
    Great room
    • Description: 2-story Ceiling - Open! - Views!
    • Level: Main
    • Dimensions: 0 x 0
    Half bath
    • Level: First
    Kitchen
    • Description: HUGE Island & open to LR, Dining Area
    • Level: Main
    • Dimensions: 0 x 0
    Laundry
    • Description: Off Kitchen, Sink, Cabinets
    • Level: Main
    • Dimensions: 0 x 0
    Heating
    • Electric, Heat Pump, Zoned
    Cooling
    • Heat Pump, Zoned
    Appliances
    • Included: Built-In Oven, Dryer, Dishwasher, Electric Water Heater, Gas Cooking, Microwave, Refrigerator, Range Hood, Washer
    Features
    • Bedroom on Main Level, Tray Ceiling(s), Ceiling Fan(s), Cathedral Ceiling(s), Dining Area, Separate/Formal Dining Room, Fireplace, Granite Counters, High Ceilings, Hot Tub/Spa, Jetted Tub, Kitchen Island, Bath in Primary Bedroom, Pantry, Walk-In Closet(s), Window Treatments
    • Flooring: Carpet, Tile, Wood
    • Windows: Window Treatments
    • Basement: Crawl Space
    • Attic: Pull Down Stairs
    • Number of fireplaces: 1
    • Fireplace features: Gas
    Interior area
    • Total interior livable area: 4,336 sqft
    • Finished area above ground: 4,336
    • Finished area below ground: 0

    Property

    Parking
    • Total spaces: 2
    • Parking features: Attached, Circular Driveway, Garage, Oversized
    • Attached garage spaces: 2
    • Has uncovered spaces: Yes
    Features
    • Levels: Two
    • Stories: 2
    • Patio & porch: Rear Porch, Deck
    • Exterior features: Boat Lift, Deck, Dock, Hot Tub/Spa
    • Pool features: Above Ground, Heated, Other, Pool
    • Has spa: Yes
    • Spa features: Hot Tub
    • Has view: Yes
    • View description: Water
    • Has water view: Yes
    • Water view: Water
    • Waterfront features: Beach Access, Dock Access, Mooring, River Front, Bulkhead, Boat Ramp/Lift Access, Waterfront
    • Body of water: Corrotoman River
    • Frontage length: 205.0000,205.0000
    Lot
    • Size: 2.32 Acres
    • Features: Beach Front, Landscaped, Waterfront, Level
    • Topography: Level
    Details
    • Parcel number: West View 2.318 AC Lot 5 LR 122274, Tax Map 261
    • Zoning description: R1

    Construction

    Type & style
    • Home type: SingleFamily
    • Architectural style: Two Story,Transitional
    • Property subtype: Single Family Residence
    Materials
    • Drywall, Frame, Vinyl Siding
    • Roof: Composition
    Condition
    • Resale
    • New construction: No
    • Year built: 2014

    Utilities & green energy

    • Sewer: Septic Tank
    • Water: Well

    Community & HOA

    Community
    • Features: Bulkhead
    • Subdivision: West View
    Location
    • Region: Weems

    Financial & listing details

    • Price per square foot: $398/sqft
    • Tax assessed value: $1,638,700
    • Annual tax amount: $9,012
    • Date on market: 10/12/2026
    • Ownership: Individuals
    • Ownership type: Sole Proprietor

    Price history

    DateEventPrice
    10/15/2026Sold$1,725,000-9.2%$398/sqft
    Source: CVRMLS #2625087 Report a problem
    9/18/2026Pending sale$1,899,000$438/sqft
    Source: Chesapeake Bay & Rivers AOR #202601626 Report a problem
    9/18/2026Contingent$1,899,000$438/sqft
    Source: Northern Neck AOR #121008 Report a problem
    9/13/2026Listed for sale$1,899,000-5%$438/sqft
    Source: Northern Neck AOR #121008 Report a problem
    9/11/2026Listing removed$1,999,650$461/sqft
    Source: Chesapeake Bay & Rivers AOR #202601515 Report a problem
    9/6/2026Listed for sale$1,999,650+471.3%$461/sqft
    Source: Chesapeake Bay & Rivers AOR #202601515 Report a problem
    11/7/2012Sold$350,000$81/sqft
    Source: Public Record Report a problem

    Public tax history

    YearProperty taxesTax assessment
    2025$9,013 +0%$1,638,800 +0%
    2024$9,013 +33.9%$1,638,700 +53.3%
    2023$6,733 $1,068,700
    2022$6,733 $1,068,700
    2021$6,733 $1,068,700
    2020$6,733 +32.4%$1,068,700 +24%
    2018$5,085 $861,900
    2017-- $861,900 +3.4%
    2016-- $833,800 +42.6%
    2015-- $584,900
    2014-- --
    Find assessor info on the county website

    Neighborhood: 22576

    Nearby schools

    GreatSchools rating
    Schools provided by the listing agent
    • Elementary: Lancaster
    • Middle: Lancaster
    • High: Lancaster

    Source: CVRMLS. This data may not be complete. We recommend contacting the local school district to confirm school assignments for this home.

    Get pre-qualified for a loan
    At Zillow Home Loans, we can pre-qualify you in as little as 5 minutes with no impact to your credit score.

    An equal housing lender. NMLS #10287.