Skip main navigation
For sale
  • $1,999,999

    1226 Norwalk Rd, Philadelphia, PA 19115

    7beds
    13,000sqft
    : 
    $11,827/mo
    Get pre-qualified
    Single Family Residence
    Built in 2017
    0.79 Acres Lot
    $997,700 Zestimate®
    $154/sqft
    $-- HOA

    What's special

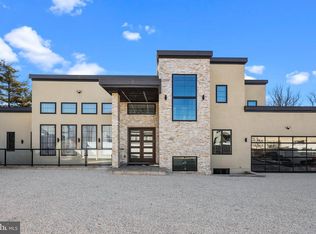
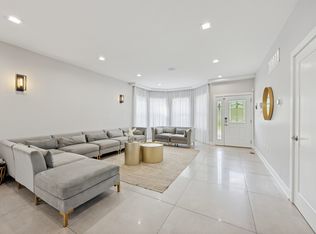
    Welcome to 1226 Norwalk Road in Philadelphia County, an extraordinary custom estate offering a rare combination of privacy, scale, and resort-style living in Philadelphia’s desirable Bustleton neighborhood. Set on an expansive private lot, this approximately 13,000 sq. ft. residence delivers timeless architectural detail, modern sophistication, and luxury amenities across three finished levels. An impressive paver driveway offers guest parking and leads to the attached two-car garage and grand double-door entrance. Inside, a dramatic vaulted foyer with marble floors and natural light creates a memorable first impression. A private home office with newly refinished hardwood floors offers an elegant work-from-home setting, while the formal dining room features rich hardwoods and a tray ceiling, ideal for dinners and celebrations. At the center of the home, the spectacular two-story great room showcases soaring ceilings, hardwood flooring, and an electric fireplace framed by stacked stone. Glass doors open to the expansive composite deck, opening directly to the outdoor entertaining spaces. The chef’s kitchen is anchored by a massive waterfall-edge quartz island and equipped with a Viking six-burner range, wall oven, Viking refrigerator, wine fridge, custom cabinetry, and a spacious breakfast area. A walk-through butler’s pantry with coordinating quartz countertops connects the kitchen to the formal dining room, making entertaining effortless. The first-floor primary suite is a private retreat with tray ceilings, hardwood floors, recessed lighting, and direct deck access. Two custom walk-in closets provide exceptional storage, while the spa-inspired en suite bath features a double vanity, soaking tub, oversized walk-in shower, separate steam shower, and dedicated makeup vanity. Ten-foot ceilings, detailed millwork, designer lighting and a stylish powder room complete the main level. An illuminated staircase leads to the second floor, where four spacious bedrooms and three full bathrooms offer private accommodations. Two bedrooms include private en suite baths, while the remaining two share an elegant hall bathroom. Updated flooring, recessed lighting, and fine finishes continue throughout. A dedicated theater room provides the perfect setting for movie nights, game days and private screenings. The walkout lower level feels like a residence of its own, offering 9-foot ceilings and outstanding flexibility for extended family, guests, or multigenerational living. This level includes a full eat-in kitchen with quartz countertops, a spacious secondary living area with an electric fireplace, two additional bedrooms with private bathrooms, and a tiled guest powder room. The en suite baths feature pebble-stone shower floors, rainfall showerheads, and premium tilework. A large laundry room with abundant cabinetry, counter space, and a utility sink adds exceptional function. Outside, the property transforms into a private resort. The expansive covered paver patio offers an inviting setting for outdoor dining and relaxation, while the elaborate outdoor kitchen makes hosting effortless. A custom treehouse, fire-pit area, manicured landscaping, and generous open space create an environment designed for year-round enjoyment. A separate outdoor structure with an additional half bath provides added convenience for guests. Bustleton is prized for its residential atmosphere, larger properties and convenient access to shopping, dining, parks, and major routes throughout Northeast Philadelphia and the surrounding suburbs. Nearby Pennypack Park offers wooded trails and green space, providing a peaceful escape while keeping the conveniences of city living close at hand. 1226 Norwalk Road is more than a luxury home. It is a private Philadelphia estate created for unforgettable entertaining, comfortable everyday living, and exceptional multigenerational flexibility.
    8 days
    |
    1,245
    |
    83
    |

    Zillow last checked:

    Listing updated:

    Listed by:

    Ryan Quinn 215-850-9930,

    Space & Company (215) 625-3650

    Source: Bright MLS,MLS#: PAPH2650862MLS Logo

      Facts & features

      Interior

      Bedrooms & bathrooms
      • Bedrooms: 7
      • Bathrooms: 8
      • Full bathrooms: 6
      • 1/2 bathrooms: 2
      • Main level bathrooms: 8
      • Main level bedrooms: 7
      Basement
      • Area: 0
      Heating
      • Forced Air, Natural Gas
      Cooling
      • Central Air, Natural Gas
      Appliances
      • Included: Gas Water Heater
      • Laundry: In Basement
      Features
      • Flooring: Hardwood, Luxury Vinyl, Tile/Brick, Ceramic Tile
      • Basement: Finished,Heated,Interior Entry,Walk-Out Access,Windows
      • Number of fireplaces: 3
      • Fireplace features: Electric
      Interior area
      • Total structure area: 13,000
      • Total interior livable area: 13,000 sqft
      • Finished area above ground: 13,000
      • Finished area below ground: 0
      Video & virtual tour

      Property

      Parking
      • Total spaces: 22
      • Parking features: Garage Door Opener, Inside Entrance, Driveway, Private, Surface, Attached
      • Attached garage spaces: 2
      • Uncovered spaces: 20
      Accessibility
      • Accessibility features: 2+ Access Exits
      Features
      • Levels: Three
      • Stories: 3
      • Pool features: None
      Lot
      • Size: 0.79 Acres
      • Dimensions: 135.00 x 387.00
      Details
      • Additional structures: Above Grade, Below Grade
      • Parcel number: 581129326
      • Zoning: RSA2
      • Special conditions: Standard

      Construction

      Type & style
      • Home type: SingleFamily
      • Architectural style: Contemporary
      • Property subtype: Single Family Residence
      Materials
      • Masonry
      • Foundation: Other, Slab, Concrete Perimeter
      • Roof: Asphalt,Shingle,Pitched
      Condition
      • Excellent
      • New construction: No
      • Year built: 2017

      Utilities & green energy

      • Sewer: Public Sewer
      • Water: Public

      Community & HOA

      Community
      • Subdivision: Bustleton
      HOA
      • Has HOA: No
      Location
      • Region: Philadelphia
      • Municipality: PHILADELPHIA

      Financial & listing details

      • Price per square foot: $154/sqft
      • Tax assessed value: $774,900
      • Annual tax amount: $10,847
      • Date on market: 7/22/2026
      • Listing agreement: Exclusive Right To Sell
      • Listing terms: Cash,Conventional
      • Exclusions: Personal Property
      • Ownership: Fee Simple

        Estimated market value

        $997,700

        $888,000 - $1.12M

        $2,968/mo

        Price history

        DateEventPrice
        7/22/2026Listed for sale$1,999,999-19.8%$154/sqft
        Source: Bright MLS #PAPH2650862 Report a problem
        4/14/2026Listing removed$2,495,000$192/sqft
        Source: Bright MLS #PAPH2520280 Report a problem
        7/24/2025Listed for sale$2,495,000+3809.7%$192/sqft
        Source: Bright MLS #PAPH2520280 Report a problem
        11/20/2017Sold$63,815$5/sqft
        Source: Public Record Report a problem

        Public tax history

        YearProperty taxesTax assessment
        2025$10,847 +17.6%$774,900 +17.6%
        2024$9,222 $658,800
        2023$9,222 +1.2%$658,800
        2022$9,114 --
        2021$9,114 +420.9%--
        2018$1,750 --
        2017$1,750 --
        2016$1,750 --
        Find assessor info on the county website

        Monthly payment

        Est. payment

        Payment breakdown

        Explore the cost of this home by adjusting the details. Changes won't be saved.
        All calculations are estimates and provided by Zillow, Inc. for informational purposes only. Actual amounts may vary.
        HOA fees may include property taxes on listings classified as Co-Ops. Contact the listing agent and/or owner for fee details.
        Mortgage interest rates are dependent on a number of factors, including credit score, down payment, and repayment length. Interest rate data provided by Zillow Group Marketplace, Inc. as of 1/1/1970 from various mortgage lenders with which we have lead or other similar arrangements; the Estimated Payment is an average of those rates.
        See how much you could borrow to make a competitive offer.

        Climate risks

        Neighborhood: Bustleton

        Getting around

        52 / 100
        Somewhat Walkable
        44 / 100
        Some Transit
        40 / 100
        Somewhat Bikeable

        Nearby schools

        GreatSchools rating
        Schools provided by the listing agent
        • District: Philadelphia City

        Source: Bright MLS. This data may not be complete. We recommend contacting the local school district to confirm school assignments for this home.

        A local agent can set up tours, give advice and negotiate with sellers.

        A local lender can help you make sure your offer is ready when you are.

        Browse local experts

        Similar homes