This like new 3bed 2bath home w/nearly 1/2 an acres in the sought-after Wentzville School District, this residence combines the allure of country living with the convenience of being close to Wentzville. With the home being completely rehabbed there is nothing left to do, move in and enjoy. This home offers new kitchen w/42' upper cabinets, subway tile backsplash, generous sized island, all SS appliances, fresh paint throughout, updated main bath which features ceramic floors & tub surround. All new electric from the pole to inside the home, all as per code. New LPP septic system to current county code plus new water line from community well, newer roof, windows, HVAC, furnace, and water heater. The screened in deck & expansive yard is ideal for outdoor activities. Located in an unincorporated area close to Wentzville, it offers both tranquility and accessibility. Refrigerator, washer & dryer (all) stay with the sale of the home.
Closed
Listed by: ReeceNichols Real Estate • Jeffrey L Harger • 314-581-4180
Bought with: Nettwork Global
Price Unknown
1226 S Point Prairie Rd, Wentzville, MO 63385
3beds
960sqft
Single Family Residence
Built in 1960
0.46 Acres Lot
$269,800 Zestimate®
$--/sqft
$1,690 Estimated rent
Home value
$269,800
$256,000 - $283,000
$1,690/mo
Zestimate® history
Owner options
List your home for rent
$1,690/mo
Rent Zestimate®
Find your next renter with Zillow Rental Manager. Plus, with online applications, you can quickly screen prospective tenants – for free.
$1,690/mo
Rent Zestimate®
Refinance and save
Refinancing to a lower rate could help reduce your monthly payments and save thousands over the life of the loan.
Explore your selling options
Work with a Zillow partner agent
Leverage their expertise and Zillow's premium Showcase listings to get your home seen by more buyers.
Get startedList with your own agent
Get your home in front of millions of buyers by listing it on Zillow.
Learn how to do itSell it yourself
Take full control of how buyers see your home on Zillow by listing For Sale by Owner (FSBO).
List your homeWhat's special
Zillow last checked:
Listing updated:
Listed by:
Jeffrey L Harger 314-581-4180,
ReeceNichols Real Estate,
Patty J Harger 314-581-1154,
ReeceNichols Real Estate
Bought with:
Jessica C Vargas, 2016044318
Nettwork Global
Source: MARIS,MLS#: 24042611 Originating MLS: St. Charles County Association of REALTORS
Originating MLS: St. Charles County Association of REALTORSFacts & features
Interior
Bedrooms & bathrooms
- Bedrooms: 3
- Bathrooms: 2
- Full bathrooms: 2
- Main level bathrooms: 1
- Main level bedrooms: 3
Primary bedroom
- Features: Floor Covering: Wood, Wall Covering: Some
- Level: Main
- Area: 121
- Dimensions: 11x11
Bedroom
- Features: Floor Covering: Wood, Wall Covering: Some
- Level: Main
- Area: 120
- Dimensions: 12x10
Bedroom
- Features: Floor Covering: Wood, Wall Covering: Some
- Level: Main
- Area: 117
- Dimensions: 13x9
Bathroom
- Features: Floor Covering: Ceramic Tile, Wall Covering: Some
- Level: Main
- Area: 40
- Dimensions: 8x5
Bathroom
- Features: Floor Covering: Concrete, Wall Covering: Some
- Level: Lower
- Area: 45
- Dimensions: 9x5
Breakfast room
- Features: Floor Covering: Luxury Vinyl Plank, Wall Covering: Some
- Level: Main
- Area: 108
- Dimensions: 12x9
Kitchen
- Features: Floor Covering: Luxury Vinyl Plank, Wall Covering: Some
- Level: Main
- Area: 121
- Dimensions: 11x11
Living room
- Features: Floor Covering: Wood, Wall Covering: Some
- Level: Main
- Area: 204
- Dimensions: 17x12
Heating
- Forced Air, Propane
Cooling
- Central Air, Electric
Appliances
- Included: Dishwasher, Disposal, Dryer, Ice Maker, Microwave, Gas Range, Gas Oven, Refrigerator, Stainless Steel Appliance(s), Washer, Water Softener, Water Softener Rented, Propane Water Heater
- Laundry: Main Level
Features
- High Speed Internet, Center Hall Floorplan, Breakfast Bar, Eat-in Kitchen, Kitchen/Dining Room Combo
- Flooring: Hardwood
- Windows: Low Emissivity Windows, Tilt-In Windows
- Basement: Full,Sump Pump,Unfinished
- Has fireplace: No
- Fireplace features: None
Interior area
- Total structure area: 960
- Total interior livable area: 960 sqft
- Finished area above ground: 960
Property
Parking
- Total spaces: 1
- Parking features: Additional Parking, Attached, Garage, Covered
- Attached garage spaces: 1
Features
- Levels: One
- Patio & porch: Covered, Deck, Screened
Lot
- Size: 0.46 Acres
- Features: Level
Details
- Additional structures: Metal Building
- Parcel number: 40017S028000044.0000000
- Special conditions: Standard
Construction
Type & style
- Home type: SingleFamily
- Architectural style: Traditional,Ranch
- Property subtype: Single Family Residence
Materials
- Frame, Steel Siding
Condition
- Updated/Remodeled
- New construction: No
- Year built: 1960
Utilities & green energy
- Sewer: Septic Tank
- Water: Shared Well, Well
Community & HOA
Community
- Subdivision: Unincorporated
Location
- Region: Wentzville
Financial & listing details
- Tax assessed value: $150,168
- Annual tax amount: $1,734
- Date on market: 7/11/2024
- Cumulative days on market: 1 day
- Listing terms: Cash,Conventional,FHA,VA Loan
- Ownership: Private
- Road surface type: Asphalt, Gravel
Price history
| Date | Event | Price |
|---|---|---|
| 8/13/2024 | Sold | -- |
Source:  MARIS #24042611 Report a problem MARIS #24042611 Report a problem | ||
| 7/12/2024 | Pending sale | $254,900$266/sqft |
Source: MARIS #24042611 Report a problem | ||
| 7/11/2024 | Listed for sale | $254,900$266/sqft |
Source: MARIS #24042611 Report a problem | ||
| 11/3/2020 | Sold | -- |
Source: Public Record Report a problem | ||
Public tax history
| Year | Property taxes | Tax assessment |
|---|---|---|
| 2025 | $1,759 +1.5% | $28,532 +4.3% |
| 2024 | $1,734 | $27,348 |
| 2023 | $1,734 +17.8% | $27,348 +26.3% |
| 2022 | $1,471 | $21,657 |
| 2021 | -- | $21,657 +9.9% |
| 2020 | -- | $19,709 |
| 2019 | $1,240 | $19,709 +9.8% |
| 2018 | $1,240 +0% | $17,954 |
| 2017 | $1,239 +0.7% | $17,954 +5.1% |
| 2016 | $1,231 +1.3% | $17,080 |
| 2015 | $1,214 +15.3% | $17,080 +7.4% |
| 2014 | $1,053 | $15,900 |
| 2013 | -- | $15,900 -6.1% |
| 2012 | -- | $16,940 -16.3% |
| 2011 | -- | $20,240 |
| 2010 | -- | $20,240 |
| 2009 | -- | $20,240 +2.1% |
| 2008 | -- | $19,820 -77.9% |
| 2007 | -- | $89,570 |
| 2006 | -- | $89,570 |
| 2005 | -- | $89,570 +12.2% |
| 2004 | -- | $79,840 |
| 2003 | -- | $79,840 |
| 2002 | -- | -- |
| 2001 | -- | -- |
Find assessor info on the county website
Neighborhood: 63385
Nearby homes
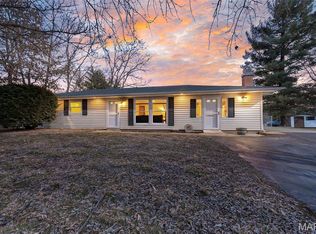
- $--3 bd2 ba1.5k sqft1220 S Point Prairie Rd, Wentzville, MO 63385Sold
- $246,9003 bd1 ba1.2k sqft2248 Prairie Ln, Wentzville, MO 63385Off Market
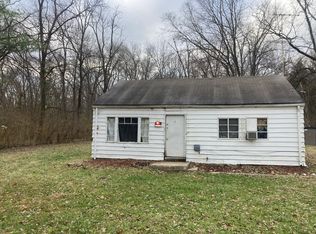
- $189,5002 bd1 ba900 sqft1247 S Point Prairie Rd, Wentzville, MO 63385Off Market
- $324,3003 bd1 ba1.1k sqft1232 S Point Prairie Rd, Wentzville, MO 63385Off Market
- $282,7003 bd1 ba1.9k sqft1190 S Point Prairie Rd, Wentzville, MO 63385Off Market
- $278,5003 bd1 ba980 sqft2242 Prairie Ln, Wentzville, MO 63385Off Market
- $200,9003 bd1 ba1k sqft2249 Prairie Ln, Wentzville, MO 63385Off Market
- $--3 bd1 ba1k sqft1189 Linwood Dr, Wentzville, MO 63385Sold
Nearby schools
GreatSchools rating
- 9/10Journey ElementaryGrades: K-6Distance: 0.6 mi
- 6/10North Point Middle SchoolGrades: 6-8Distance: 2.2 mi
- 8/10North Point High SchoolGrades: 9-12Distance: 2.4 mi
Schools provided by the listing agent
- Elementary: Journey Elem.
- Middle: Wentzville South Middle
- High: Timberland High
Source: MARIS. This data may not be complete. We recommend contacting the local school district to confirm school assignments for this home.
Get a cash offer in 3 minutes
Find out how much your home could sell for in as little as 3 minutes with a no-obligation cash offer.
Estimated market value
$269,800
Get a cash offer in 3 minutes
Find out how much your home could sell for in as little as 3 minutes with a no-obligation cash offer.
Estimated market value
$269,800
- Missouri
- Saint Charles County
- Wentzville
- 63385
- 1226 S Point Prairie Rd
