Welcome to this beautifully updated ranch-style home in Independence, Missouri! Offering a spacious and versatile layout, this home features modern updates throughout while maintaining its original charm. Step inside to an inviting open-concept living area with vaulted ceilings, abundant natural light, and attractive luxury vinyl plank flooring. The spacious kitchen features white cabinetry, stainless steel appliances, updated countertops, a stylish backsplash, and plenty of cabinet space, making it perfect for everyday living and entertaining.
The main level offers comfortable bedrooms with fresh carpeting, neutral paint, and updated finishes throughout. The bathroom features an updated vanity, modern fixtures, and a tub/shower combination. Convenient main-level laundry adds to the home's functionality.
The finished lower level provides additional living space, perfect for a second family room, recreation area, home office, or guest accommodations. Additional finished rooms offer flexibility to fit a variety of needs. Walk out through the lower-level French doors to enjoy the backyard and outdoor space.
Outside, the home features updated gray siding with contrasting shutters, a covered front porch, and a spacious front yard. Conveniently located in Independence with easy access to shopping, dining, parks, schools, and major highways, providing a quick commute throughout the Kansas City metro.
With its updated interior, flexible living spaces, and convenient location, this home offers a great combination of comfort, functionality, and value. Schedule your showing today!
Active
$190,000
1226 S Spring St, Independence, MO 64055
4beds
1,728sqft
Single Family Residence
Built in 1958
7,073 Square Feet Lot
$-- Zestimate®
$110/sqft
$-- HOA
What's special
Covered front porchNeutral paintUpdated finishesSpacious front yardModern fixturesFresh carpetingSpacious kitchen
- 23 days
- 311
- 30
Likely to sell faster than
Zillow last checked:
Listing updated:
Listed by:
Matthew Rich 913-207-5061,
United Real Estate Kansas City
Source: Heartland MLS as distributed by MLS GRID,MLS#: 2649608
Facts & features
Interior
Bedrooms & bathrooms
- Bedrooms: 4
- Bathrooms: 1
- Full bathrooms: 1
Primary bedroom
- Level: First
Bedroom 2
- Level: First
Bedroom 3
- Level: Basement
Bedroom 4
- Level: Basement
Bathroom 1
- Level: First
Family room
- Level: Basement
Kitchen
- Level: First
Living room
- Level: First
Heating
- Forced Air
Cooling
- Electric
Appliances
- Laundry: Laundry Room, Off The Kitchen
Features
- Doors: Storm Door(s)
- Basement: Finished,Full,Walk-Out Access
- Has fireplace: No
Interior area
- Total structure area: 1,728
- Total interior livable area: 1,728 sqft
- Finished area above ground: 864
- Finished area below ground: 864
Property
Parking
- Parking features: Other
Features
- Patio & porch: Deck
Lot
- Size: 7,073 Square Feet
- Dimensions: 50 x 138
- Features: City Lot
Details
- Parcel number: 26530062200000000
Construction
Type & style
- Home type: SingleFamily
- Architectural style: Traditional
- Property subtype: Single Family Residence
Materials
- Other
- Roof: Composition
Condition
- Year built: 1958
Utilities & green energy
- Sewer: Public Sewer
- Water: Public
Community & HOA
Community
- Subdivision: Summit
HOA
- Has HOA: No
Location
- Region: Independence
Financial & listing details
- Price per square foot: $110/sqft
- Tax assessed value: $87,280
- Annual tax amount: $1,185
- Date on market: 10/30/2026
- Listing terms: Cash,Conventional,FHA,VA Loan
- Ownership: Private
- Road surface type: Paved
Estimated market value
Not available
Estimated sales range
Not available
Not available
Price history
| Date | Event | Price |
|---|---|---|
| 10/30/2026 | Listed for sale | $190,000+46.2%$110/sqft |
Source:  Heartland MLS as distributed by MLS GRID #2649608 Report a problem | ||
| 7/24/2020 | Sold | -- |
Source: Heartland MLS as distributed by MLS GRID #2227386 Report a problem | ||
| 6/25/2020 | Pending sale | $130,000$75/sqft |
Source: Keller Williams Northland Prts #2227386 Report a problem | ||
| 6/23/2020 | Listed for sale | $130,000+5.8%$75/sqft |
Source: Keller Williams Northland Prts #2227386 Report a problem | ||
| 7/11/2019 | Sold | -- |
Source: Heartland MLS as distributed by MLS GRID #2164148 Report a problem | ||
| 6/7/2019 | Pending sale | $122,900$71/sqft |
Source: Realty Professionals Heartland #2164148 Report a problem | ||
| 5/10/2019 | Listed for sale | $122,900$71/sqft |
Source: Realty Professionals Heartland #2164148 Report a problem | ||
| 5/30/2018 | Listing removed | $650 |
Source: Zillow Rental Network Report a problem | ||
| 5/23/2018 | Listed for rent | $650 |
Source: Zillow Rental Network Report a problem | ||
Public tax history
| Year | Property taxes | Tax assessment |
|---|---|---|
| 2025 | $1,185 -36.5% | $16,583 -38.4% |
| 2024 | $1,865 +2.3% | $26,919 |
| 2023 | $1,823 +96.8% | $26,919 +114.7% |
| 2022 | $926 +0% | $12,540 |
| 2021 | $926 +11% | $12,540 +14.2% |
| 2020 | $834 +1.6% | $10,980 |
| 2019 | $821 | $10,980 +14.9% |
| 2018 | $821 +6.6% | $9,556 |
| 2017 | $770 +4.7% | $9,556 +2.6% |
| 2016 | $736 +4.9% | $9,317 +3% |
| 2014 | $702 -26% | $9,046 |
| 2013 | $948 +37.6% | $9,046 |
| 2012 | $689 -13.8% | $9,046 |
| 2011 | $799 +2.5% | $9,046 -15.3% |
| 2010 | $780 -7.8% | $10,686 |
| 2009 | $846 +0.2% | $10,686 -11% |
| 2008 | $844 -0.4% | $12,006 |
| 2007 | $847 +0.1% | $12,006 |
| 2006 | $847 +1.3% | $12,006 |
| 2005 | $836 +0% | $12,006 +4% |
| 2004 | $836 +17.1% | $11,544 |
| 2003 | $714 +0.3% | $11,544 +15% |
| 2002 | $712 +16.6% | $10,039 |
| 2001 | $611 | $10,039 |
Find assessor info on the county website
Monthly payment
Est. payment
Payment breakdown
Explore the cost of this home by adjusting the details. Changes won't be saved.Climate risks
Neighborhood: Santa Fe
Nearby schools
Schools provided by the listing agent
- Elementary: Santa Fe
- Middle: Middle School Complx
- High: Truman
Source: Heartland MLS as distributed by MLS GRID. This data may not be complete. We recommend contacting the local school district to confirm school assignments for this home.


Similar homes
- $190,0003 bd1 ba1k sqft3504 S Bowen St, Independence, MO 64055For Sale
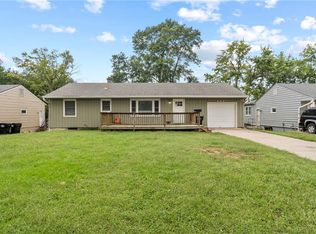 MLS ID #2629648, Jaihlyn Bieber, BG & Associates LLC. Heartland MLS as distributed by MLS GRID
- $189,0002 bd1 ba1.1k sqft327 W Southside Blvd, Independence, MO 64055For Sale
 MLS ID #2645973, Jeffrey Fielder, RE/MAX Elite, REALTORS. Heartland MLS as distributed by MLS GRID
- $215,0003 bd1 ba1k sqft2522 Queen Ridge Dr, Independence, MO 64055For Sale
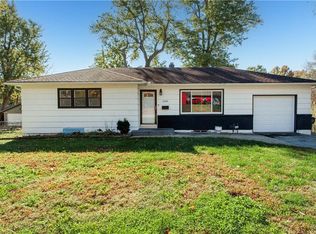 MLS ID #2650942, Brittany Mccall, 1st Class Real Estate KC. Heartland MLS as distributed by MLS GRID
- $224,9003 bd2 ba912 sqft3602 Randall Dr, Independence, MO 64055For Sale
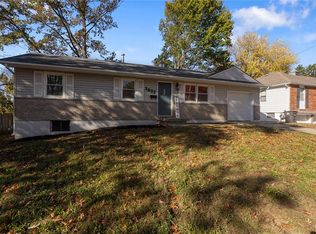 MLS ID #2649456, Tara Sullivan, RE/MAX Innovations. Heartland MLS as distributed by MLS GRID
