Skip main navigation
Off market
  • $933,300

    12261 Etchison Rd, Ellicott City, MD 21042

    4beds
    3,534sqft
    SingleFamily
    Built in 1985
    1.09 Acres Lot
    $933,300 Zestimate®
    $264/sqft
    $5,232 Estimated rent

    Home value

    $933,300

    $887,000 - $980,000

    $5,232/mo

    Zestimate® history
    Loading
    Loading...

    Owner options

    List your home for rent

    $5,232/mo

    Rent Zestimate®

    Find your next renter with Zillow Rental Manager. Plus, with online applications, you can quickly screen prospective tenants – for free.

    Learn more

    $5,232/mo

    Rent Zestimate®

    Refinance and save

    $5,919/mo

    Est. payment

    Refinancing to a lower rate could help reduce your monthly payments and save thousands over the life of the loan.

    See today's rates

    $5,919/mo

    Est. payment

    Explore your selling options

    Work with a Zillow partner agent

    Leverage their expertise and Zillow's premium Showcase listings to get your home seen by more buyers.

    Get started

    List with your own agent

    Get your home in front of millions of buyers by listing it on Zillow.

    Learn how to do it

    Sell it yourself

    Take full control of how buyers see your home on Zillow by listing For Sale by Owner (FSBO).

    List your home

    What's special

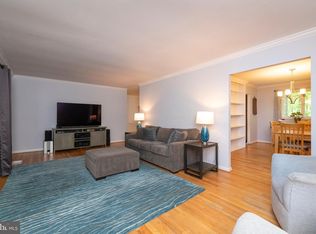
    Prepare to be captivated by this stunning house, located in the desirable area of Ellicott City. Nestled on a generous flat lot, this residence offers a blend of comfort, style, and functionality. With its remarkable one-of-a-kind primary bathroom, and walk-in closet, along with a host of other impressive updates, this home will be sure to leave you in awe. Gorgeous hardwoods throughout the main level, with recessed lighting and a soothing color palette. You'll love entertaining in the sun-filled dining room boasting an elegant chandelier and surrounded by windows for spectacular views. The eat in kitchen features a breakfast nook with a bay window, a peninsula island, reverse osmosis water system, and stainless appliances that include a gas range, and French door refrigerator. A brick fireplace creates the focal point of the off-kitchen family room that offers garage access and glass French doors to the screened porch. The main level bedroom has direct access to the first floor full bath and features a pebble floor as well as detailing in the shower. The main level laundry room is complete with a utility sink and countertop. From the laundry room, you can ascend a second staircase to the above garage addition that includes a wet bar, ample storage, and a powder room. Ascend the oak staircase to the primary bedroom completely renovated with a corner fireplace and dream, walk-in closet; design inspired with chandeliers, an island dresser with a pull-out ironing board, and abundant shoe and handbag display storage. The luxurious en suite bath includes a Bainultra hydrotherapy heated tub, an oversized frameless shower with rainfall, wall, and handheld shower heads, heated flooring and towel rack, an extended dual vanity with organizers, and a water closet. Two additional sizable bedrooms with hardwood flooring, and a second bath with a skylight complete this level. The finished lower level provides a spacious recreation room, and full bath. Enjoy outdoor living in the fenced backyard on the level, landscaped grounds and the screened porch. Updates also include dining room and primary bedroom windows, waterproofing system, gas lines, well pump, and more. Please call Co-List Agent, Joe Quirk only with any questions. Offers can be submitted through ShowingTime.

    This property is off market, which means it's not currently listed for sale or rent on Zillow. This may be different from what's available on other websites or public sources.

    Facts & features

    Interior

    Bedrooms & bathrooms
    • Bedrooms: 4
    • Bathrooms: 5
    • Full bathrooms: 4
    • 1/2 bathrooms: 1
    Heating
    • Forced air, Heat pump
    Cooling
    • Central
    Appliances
    • Included: Dishwasher, Dryer, Microwave, Refrigerator, Washer
    Features
    • Flooring: Tile, Hardwood
    • Basement: Finished
    • Has fireplace: Yes
    Interior area
    • Total interior livable area: 3,534 sqft

    Property

    Parking
    • Parking features: Garage - Attached
    Features
    • Exterior features: Vinyl
    Lot
    • Size: 1.09 Acres
    Details
    • Parcel number: 03280438

    Construction

    Type & style
    • Home type: SingleFamily
    • Architectural style: Conventional
    Materials
    • Roof: Shake / Shingle
    Condition
    • Year built: 1985

    Community & HOA

    HOA
    • Has HOA: Yes
    • HOA fee: $8 monthly
    Location
    • Region: Ellicott City

    Financial & listing details

    • Price per square foot: $264/sqft
    • Tax assessed value: $636,233

    Price history

    DateEventPrice
    7/7/2023Sold$852,000+6.5%$241/sqft
    Source: Bright MLS #MDHW2028744 Report a problem
    6/6/2023Pending sale$800,000$226/sqft
    Source: Bright MLS #MDHW2028744 Report a problem
    6/1/2023Listed for sale$800,000+45.5%$226/sqft
    Source: Bright MLS #MDHW2028744 Report a problem
    7/6/2015Sold$550,000$156/sqft
    Source: Public Record Report a problem
    4/10/2015Listed for sale$550,000$156/sqft
    Source: Visual Tour #HW8589156 Report a problem

    Public tax history

    YearProperty taxesTax assessment
    2025-- $636,233 +14.6%
    2024$6,253 +1.1%$555,300 +1.1%
    2023$6,185 +1.1%$549,267 -1.1%
    2022$6,117 +1.1%$555,300 +3.4%
    2021$6,049 +5.7%$537,200 +5.7%
    2020$5,723 +6%$508,300 -5.4%
    2019$5,398 -1.5%$537,200 +19.2%
    2018$5,478 -16.2%$450,500
    2017$6,541 $450,500
    2016-- $450,500 -16.4%
    2015-- $539,000 +4.6%
    2014-- $515,200 +4.8%
    2013-- $491,400 +5.1%
    2012-- $467,600
    2011-- $467,600
    2010-- $467,600 -32.1%
    2009-- $688,310 +12%
    2008-- $614,360 +13.7%
    2007-- $540,410 +15.9%
    2006-- $466,460 +12.1%
    2005-- $416,170 +13.7%
    2004-- $365,880 +15.9%
    2003-- $315,590 +6.3%
    2002-- $296,776 +6.8%
    2001-- $277,963 +168.1%
    2000-- $103,660
    Find assessor info on the county website

    Neighborhood: 21042

    Nearby schools

    GreatSchools rating
    Schools provided by the listing agent
    • Elementary: TRIADELPHIA RIDGE
    • Middle: FOLLY QUARTER
    • High: GLENELG
    • District: HOWARD COUNTY PUBLIC SCHOOL SYSTEM

    Source: The MLS. This data may not be complete. We recommend contacting the local school district to confirm school assignments for this home.

    Get a cash offer in 3 minutes
    Find out how much your home could sell for in as little as 3 minutes with a no-obligation cash offer.
    Estimated market value
    $933,300
    Get a cash offer in 3 minutes
    Find out how much your home could sell for in as little as 3 minutes with a no-obligation cash offer.
    Estimated market value
    $933,300