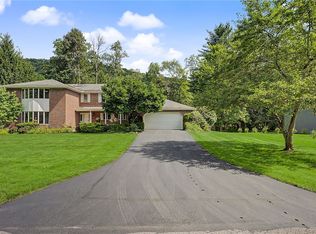
Discover the perfect blend of contemporary elegance and country living with this exceptional custom ranch home, privately situated on an impressive 127 acres yet conveniently located just minutes from town! A welcoming custom covered porch invites you inside to a spacious formal living room featuring expansive picture windows and a fireplace. The beautifully designed custom kitchen offers abundant cabinet and counter space. A center island w/prep sink, breakfast nook w/benches, and a coffee bar. This flows effortlessly into the dining area with a built-in buffet and a comfortable sitting area, sliding doors leading to the rear center patio. The sun-filled family room is truly a showstopper, featuring a cathedral ceiling, skylights, and a stunning stone wood-burning fireplace. French doors provide easy access to the rear patio, creating a wonderful connection between indoor and outdoor living.
The spacious primary suite is a private retreat, highlighted by cathedral ceilings, skylights, two walk-in closets, and a beautifully appointed bath featuring a walk-in tiled shower, soaking tub, and double-sink vanity. Sliding doors offer direct access to the rear patio. Three additional bedrooms provide exceptional flexibility, including one that would make a beautiful home office with built-in bookcases and a vaulted ceiling. Full bath, walk-in storage area. Conveniently located off the 2-car garage entry is a large mud room and laundry area with cabinetry, sink, storage, 1/2 bath.
Beyond the home, 127 acres offer an extraordinary opportunity to embrace the outdoors and enjoy the beauty of nature right at your doorstep. Access to the newer-built 24 x 40 pole barn with 16 x 40 2nd-floor storage via the footbridge at the corner of the property. Also, 2 garage doors, 2 man doors, heating system, electric service, public sewer, and internet available. An above-ground pool and shed. Whether you envision exploring the expansive property or enjoying recreational activities, creating your own country retreat, or simply relaxing in the peaceful surroundings, this remarkable property offers room to live, work, and enjoy a lifestyle that is truly hard to find.
Active
$895,000
474 S Kendall Ave, Bradford, PA 16701
4beds
3,210sqft
Single Family Residence
Built in 1950
127 Acres Lot
$-- Zestimate®
$279/sqft
$-- HOA
What's special
Above-ground poolBeautifully appointed bathBeautifully designed custom kitchenSoaking tubSun-filled family roomWalk-in storage areaExpansive picture windows
- 23 days
- 2,187
- 84
Zillow last checked:
Listing updated:
Listed by:
Kathleen Obermeyer 814-366-5506,
ERA Team VP Real Estate 814-368-3994
Source: NYSAMLSs,MLS#: R1725748 Originating MLS: McKean PA
Facts & features
Interior
Bedrooms & bathrooms
- Bedrooms: 4
- Bathrooms: 3
- Full bathrooms: 2
- 1/2 bathrooms: 1
- Main level bathrooms: 3
- Main level bedrooms: 4
Bedroom 1
- Level: First
- Dimensions: 21.00 x 17.00
Bedroom 2
- Level: First
- Dimensions: 16.00 x 13.00
Bedroom 3
- Level: First
- Dimensions: 15.00 x 12.00
Bedroom 4
- Level: First
- Dimensions: 12.00 x 8.00
Dining room
- Level: First
- Dimensions: 26.00 x 15.00
Family room
- Level: First
- Dimensions: 21.00 x 16.00
Foyer
- Level: First
- Dimensions: 11.60 x 6.00
Kitchen
- Level: First
- Dimensions: 20.00 x 15.00
Laundry
- Level: First
- Dimensions: 22.00 x 14.00
Living room
- Level: First
- Dimensions: 24.00 x 13.60
Heating
- Gas, Forced Air, Hot Water, Multiple Heating Units
Cooling
- Central Air
Appliances
- Included: Dishwasher, Gas Oven, Gas Range, Gas Water Heater, Microwave, Refrigerator
- Laundry: Main Level
Features
- Ceiling Fan(s), Cathedral Ceiling(s), Den, Entrance Foyer, Eat-in Kitchen, Separate/Formal Living Room, Home Office, Kitchen Island, Kitchen/Family Room Combo, Pantry, Sliding Glass Door(s), Skylights, Main Level Primary, Primary Suite
- Flooring: Ceramic Tile, Hardwood, Varies
- Doors: Sliding Doors
- Windows: Skylight(s)
- Basement: Crawl Space
- Number of fireplaces: 3
Interior area
- Total structure area: 3,210
- Total interior livable area: 3,210 sqft
Video & virtual tour
Property
Parking
- Total spaces: 2
- Parking features: Attached, Electricity, Garage, Heated Garage, Storage, Driveway
- Attached garage spaces: 2
Features
- Levels: One
- Stories: 1
- Patio & porch: Covered, Patio, Porch
- Exterior features: Blacktop Driveway, Concrete Driveway, Pool, Patio, Private Yard, See Remarks
- Pool features: Above Ground
Lot
- Size: 127 Acres
- Features: Irregular Lot
Details
- Additional structures: Barn(s), Outbuilding, Shed(s), Storage, Second Garage
- Additional parcels included: Additional Deed Books and Page Numbers
- Parcel number: 2100510001 / 00 /03 / 04
- Special conditions: Standard
Construction
Type & style
- Home type: SingleFamily
- Architectural style: Contemporary,Ranch
- Property subtype: Single Family Residence
Materials
- Spray Foam Insulation, Vinyl Siding
- Foundation: Block, Poured
- Roof: Shingle
Condition
- Resale
- Year built: 1950
Utilities & green energy
- Sewer: Connected
- Water: Well
- Utilities for property: High Speed Internet Available, Sewer Connected
Community & HOA
Location
- Region: Bradford
Financial & listing details
- Price per square foot: $279/sqft
- Tax assessed value: $210,920
- Annual tax amount: $8,725
- Date on market: 10/28/2026
- Cumulative days on market: 25 days
- Listing terms: Cash,Conventional
Estimated market value
Not available
Estimated sales range
Not available
Not available
Price history
| Date | Event | Price |
|---|---|---|
| 10/30/2026 | Listed for sale | $895,000+193.4%$279/sqft |
Source:  NYSAMLSs #R1725748 Report a problem | ||
| 12/7/2018 | Sold | $305,000-15%$95/sqft |
Source: NYSAMLSs #R1297137 Report a problem | ||
| 8/29/2018 | Price change | $359,000-10%$112/sqft |
Source: ERA Team VP Real Estate #10697 Report a problem | ||
| 6/1/2018 | Listed for sale | $399,000$124/sqft |
Source: ERA Team VP Real Estate #10697 Report a problem | ||
Public tax history
| Year | Property taxes | Tax assessment |
|---|---|---|
| 2025 | $6,353 +3.2% | $156,400 |
| 2024 | $6,157 | $156,400 |
| 2023 | $6,157 | $156,400 |
| 2022 | $6,157 | $156,400 |
| 2021 | $6,157 | $156,400 |
| 2020 | $6,157 +2.6% | $156,400 |
| 2019 | $6,001 +9900.1% | $156,400 |
| 2018 | $60 | $156,400 |
| 2017 | -- | $156,400 |
| 2016 | $2,133 | $156,400 |
| 2015 | $2,133 | $156,400 |
| 2014 | $2,133 | $156,400 +0.8% |
| 2012 | $2,133 | $155,100 |
| 2011 | -- | $155,100 |
Find assessor info on the county website
Monthly payment
Est. payment
Payment breakdown
Explore the cost of this home by adjusting the details. Changes won't be saved.Climate risks
Neighborhood: 16701
Nearby schools
Schools provided by the listing agent
- Elementary: George G. Blaisdell Elementary
- Middle: Floyd C. Fretz Middle School
- High: Bradford Area HS
- District: Bradford Area-PA
Source: NYSAMLSs. This data may not be complete. We recommend contacting the local school district to confirm school assignments for this home.
Similar homes
- $469,0004 bd5 ba3.2k sqft9 Valleybrook Dr #59, Bradford, PA 16701For Sale

 MLS ID #R1713243, Kathleen Obermeyer, ERA Team VP Real Estate. NYSAMLSs
- $459,9006 bd5 ba3.9k sqft8 Van Tassel Way, Bradford, PA 16701For Sale
 MLS ID #R1710548, Michelle Zimmerman, Zimmerman Realty LLC. NYSAMLSs
- $849,9006 bd4 ba4k sqft6174 Fairview Ln, Great Valley, NY 14741For Sale
 MLS ID #B1692490, Tina J Dillon, Listing by: Keller Williams Realty Lancaster. NYSAMLSs
- $699,9003 bd2 ba1.6k sqft657 Reilly Holw, Smethport, PA 16749For Sale
 MLS ID #R1705186, Nancy J. Rathbun, Howard Hanna Professionals - Smethport. NYSAMLSs
- $549,9003 bd2 ba2.5k sqft4444 Route 353, Salamanca, NY 14779For SaleMLS ID #R1719599, Paul Vaicunas, Listing by: Whitetail Properties Real Estate, LLC. NYSAMLSs
