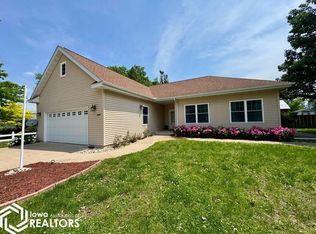
Spacious ranch style home with three car attached garage located on a hard surface road in a picturesque setting tucked back overlooking your pond. The kitchen features cherry cabinets, granite countertops, newer appliances and opens up to an additional space for either an eat-in dining area or sitting room. Additionally, there is a formal dining room. Sunken living room has ample space and offers a gas fireplace. Main floor primary bedroom with attached full bath and walk-in closet. Two additional bedrooms with an adjoining bathroom plus a half bath in the hall complete the main level. The walk-out lower level provides plenty of additional living space - family room with wood burning fireplace, 2nd kitchen (19x6), 4th bedroom, office, full bathroom, laundry room, safe room, plus additional storage areas. Your outdoor space is complete with a deck and concrete patio with wooded backdrop! Washer/dryer hook ups on both the main and lower level. Whole house generator included. Listing Agent is related to the Seller.
Active - contingent
$425,000
12264 Irish Ridge Rd, Burlington, IA 52601
3beds
1,958sqft
:
Get pre-qualified$3,053/mo
Single Family Residence
Built in 1977
2.94 Acres Lot
$-- Zestimate®
$217/sqft
$-- HOA
What's special
Gas fireplaceFormal dining roomSafe roomGranite countertopsThree car attached garageKitchen features cherry cabinetsAdditional storage areas
- 41 days |
- 616 |
- 21 |
Likely to sell faster than
Zillow last checked:
Listing updated:
Listed by:
Danielle Delzell-Cary 319-750-0913,
RE/MAX Real Estate Specialists
Source: NoCoast MLS as distributed by MLS GRID,MLS#: 6339278
Facts & features
Interior
Bedrooms & bathrooms
- Bedrooms: 3
- Bathrooms: 4
- Full bathrooms: 3
- 1/2 bathrooms: 1
Bedroom 2
- Level: Main
- Area: 143 Square Feet
- Dimensions: 13x11
Bedroom 3
- Level: Main
- Area: 120 Square Feet
- Dimensions: 12x10
Bedroom 4
- Level: Lower
- Area: 255 Square Feet
- Dimensions: 15x17
Other
- Level: Main
- Area: 165 Square Feet
- Dimensions: 11x15
Dining room
- Description: Kitchen/Dining Room,Separate/Formal Dining Rm
- Level: Main
- Area: 150 Square Feet
- Dimensions: 10x15
Other
- Level: Main
- Area: 240 Square Feet
- Dimensions: 15x16
Other
- Level: Main
- Area: 45 Square Feet
- Dimensions: 9x5
Other
- Level: Main
- Area: 48 Square Feet
- Dimensions: 8x6
Other
- Area: 48 Square Feet
- Dimensions: 8x6
Other
- Level: Lower
- Area: 72 Square Feet
- Dimensions: 9x8
Other
- Level: Lower
- Area: 176 Square Feet
- Dimensions: 16x11
Family room
- Level: Lower
- Area: 285 Square Feet
- Dimensions: 19x15
Kitchen
- Level: Main
- Area: 176 Square Feet
- Dimensions: 11x16
Living room
- Level: Main
- Area: 285 Square Feet
- Dimensions: 19x15
Heating
- Ductless, Forced Air
Cooling
- Central Air, Ductless
Appliances
- Included: Range, Wall Oven, Microwave, Dishwasher, Refrigerator, Freezer, Washer, Dryer, Water Softener Owned, Disposal, Gas Water Heater
Features
- Basement: Walk-Out Access,Full,Crawl Space,Finished,Concrete
- Number of fireplaces: 2
Interior area
- Total interior livable area: 1,958 sqft
Property
Parking
- Total spaces: 3
- Parking features: Attached, Garage Door Opener
- Garage spaces: 3
Accessibility
- Accessibility features: None
Features
- Fencing: None
Lot
- Size: 2.94 Acres
- Dimensions: 2.94 Acres M/L
Details
- Parcel number: 1118327002
- Other equipment: Fuel Tank - Owned
Construction
Type & style
- Home type: SingleFamily
- Architectural style: Ranch
- Property subtype: Single Family Residence
Materials
- Block, Vinyl Siding
- Roof: Shingle
Condition
- Year built: 1977
Utilities & green energy
- Sewer: Septic Tank
- Water: Rural/Municipality
Community & HOA
HOA
- Has HOA: No
Location
- Region: Burlington
Financial & listing details
- Price per square foot: $217/sqft
- Tax assessed value: $362,100
- Annual tax amount: $4,305
- Date on market: 6/12/2026
- Cumulative days on market: 43 days
Estimated market value
Not available
Estimated sales range
Not available
Not available
Price history
| Date | Event | Price |
|---|---|---|
| 6/12/2026 | Listed for sale | $425,000$217/sqft |
Source:  NoCoast MLS as distributed by MLS GRID #6339278 Report a problem NoCoast MLS as distributed by MLS GRID #6339278 Report a problem | ||
Public tax history
| Year | Property taxes | Tax assessment |
|---|---|---|
| 2025 | $4,164 +15.3% | $362,100 +11.8% |
| 2024 | $3,610 -12% | $323,800 |
| 2023 | $4,102 -2.6% | $323,800 +6.8% |
| 2022 | $4,210 -8.1% | $303,300 |
| 2021 | $4,580 +2.1% | $303,300 |
| 2020 | $4,484 +17.6% | $303,300 |
| 2019 | $3,814 -0.6% | $303,300 +24.7% |
| 2018 | $3,838 | $243,200 +1.9% |
| 2017 | $3,838 +2.4% | $238,600 |
| 2016 | $3,748 | $238,600 |
| 2015 | $3,748 -1.9% | $238,600 +0.8% |
| 2014 | $3,820 +7.1% | $236,700 |
| 2013 | $3,566 -0.6% | -- |
| 2012 | $3,588 +1.9% | -- |
| 2011 | $3,520 +0.8% | -- |
| 2010 | $3,492 +9.1% | -- |
| 2009 | $3,202 +6.3% | -- |
| 2008 | $3,012 +4.2% | -- |
| 2007 | $2,890 | -- |
Find assessor info on the county website
Monthly payment
Est. payment
Payment breakdown
Explore the cost of this home by adjusting the details. Changes won't be saved.Climate risks
Neighborhood: 52601
Nearby schools
GreatSchools rating
- 2/10Aldo Leopold Middle SchoolGrades: 5-6Distance: 1.9 mi
- 3/10Edward Stone Middle SchoolGrades: 7-8Distance: 4.4 mi
- 3/10Burlington Community High SchoolGrades: 9-12Distance: 3.7 mi
- $286,8002 bd2 ba1.3k sqft12268 Irish Ridge Rd, Burlington, IA 52601Off Market
- $21,800-- bd-- ba-- sqft12268 Irish Ridge Rd, Burlington, IA 52601Off Market
- $297,1003 bd3 ba2k sqft12370 Irish Ridge Rd, Burlington, IA 52601Off Market
- $195,4003 bd2 ba1.4k sqft12263 Irish Ridge Rd, Burlington, IA 52601Off Market
- $687,1003 bd2 ba2.5k sqft12379 Irish Ridge Rd, Burlington, IA 52601Off Market
- $277,7003 bd2 ba1.3k sqft12205 Irish Ridge Rd, Burlington, IA 52601Off Market
- $876,8003 bd2 ba1.1k sqft10393 Golf Course Rd, Burlington, IA 52601Off Market
- $246,6003 bd1 ba1.2k sqft12203 Irish Ridge Rd, Burlington, IA 52601Off Market
A local agent can set up tours, give advice and negotiate with sellers.
Similar homes
- $379,0004 bd4 ba2.4k sqft15185 Iowa City Rd, Burlington, IA 52601Active
 MLS ID #6339051, Leiah Prall, Century 21/Property Professionals. NoCoast MLS as distributed by MLS GRID
 - $274,9994 bd3 ba2.4k sqft10591 Rolling Hills Dr, Burlington, IA 52601Active
 MLS ID #6338985, Leiah Prall, Century 21/Property Professionals. NoCoast MLS as distributed by MLS GRID
 - $359,9004 bd3 ba1.6k sqft2630 Cliff Rd, Burlington, IA 52601Active - Contingent
 MLS ID #6338399, Tiffini Brockway, RE/MAX Real Estate Specialists. NoCoast MLS as distributed by MLS GRID
 - $265,0003 bd3 ba2.3k sqft2057 Sunnyside Ave, Burlington, IA 52601Active
 MLS ID #6339956, Leiah Prall, Century 21/Property Professionals. NoCoast MLS as distributed by MLS GRID
 - $345,0003 bd3 ba1.7k sqft1614 Cambridge Dr, Burlington, IA 52601Active - ContingentMLS ID #6332234, Danielle Delzell-Cary, RE/MAX Real Estate Specialists. NoCoast MLS as distributed by MLS GRID
- $259,9002 bd2 ba1.5k sqft312 Sunrise Ln, Burlington, IA 52601ActiveMLS ID #6339815, Kimberly Staub, RE/MAX Real Estate Specialists. NoCoast MLS as distributed by MLS GRID
- $445,0004 bd4 ba2.2k sqft8641 Sycamore Rd, Danville, IA 52623ActiveMLS ID #6338666, Tiffini Brockway, RE/MAX Real Estate Specialists. NoCoast MLS as distributed by MLS GRID
- $389,9003 bd2 ba1.9k sqft1108 Willow Ave, Burlington, IA 52601ActiveMLS ID #6339947, Tammy Starkey, Century 21/Property Professionals. NoCoast MLS as distributed by MLS GRID
- $270,0002 bd2 ba1.7k sqft516 Washington St, Burlington, IA 52601ActiveMLS ID #6340520, Tiffini Brockway, RE/MAX Real Estate Specialists. NoCoast MLS as distributed by MLS GRID
- $250,0004 bd3 ba2.5k sqft1911 S 10th St, Burlington, IA 52601For SaleMLS ID #11897836, Jesse Knox, Base Camp Country. My State MLS
- $285,0004 bd2 ba2.6k sqft1204 Navajo St, Burlington, IA 52601ActiveMLS ID #6339076, Kim Crews, RE/MAX Real Estate Specialists. NoCoast MLS as distributed by MLS GRID
- $264,9003 bd2 ba1.2k sqft800 Terrace Dr, Burlington, IA 52601ActiveMLS ID #6339748, Jon M Salvador, Century 21/Property Professionals. NoCoast MLS as distributed by MLS GRID
- $240,0002 bd2 ba1.8k sqft1125 Aspen Ave, Burlington, IA 52601ActiveMLS ID #6340088, Monica Myers, Ruhl & Ruhl, REALTORS. NoCoast MLS as distributed by MLS GRID
- $275,0003 bd3 ba1.9k sqft9194 Gaslight Dr, Burlington, IA 52601ActiveMLS ID #6339640, Leiah Prall, Century 21/Property Professionals. NoCoast MLS as distributed by MLS GRID
- $285,0003 bd3 ba2.6k sqft1018 N 4th St, Burlington, IA 52601ActiveMLS ID #6338452, Jon M Salvador, Century 21/Property Professionals. NoCoast MLS as distributed by MLS GRID
- $394,9004 bd3 ba1.8k sqft5582 Chip Shot Dr, Burlington, IA 52601ActiveMLS ID #6338715, Adrian Wilson, Thrive Realty. NoCoast MLS as distributed by MLS GRID
- $239,0003 bd2 ba1.6k sqft1716 Hillary Ave, Burlington, IA 52601Active - ContingentMLS ID #6338837, Kelly Wolkenhauer, Midwest Realty Group. NoCoast MLS as distributed by MLS GRID
- $244,9003 bd3 ba2.5k sqft1 Cascade Ter, Burlington, IA 52601Active - ContingentMLS ID #6334646, Kimberly Staub, RE/MAX Real Estate Specialists. NoCoast MLS as distributed by MLS GRID
- $599,0003 bd3 ba2.6k sqft5547 Fairway Dr, Burlington, IA 52601ActiveMLS ID #6338451, Jon M Salvador, Century 21/Property Professionals. NoCoast MLS as distributed by MLS GRID
- $259,9993 bd2 ba1.8k sqft1704 Sioux St, Burlington, IA 52601ActiveMLS ID #6337281, Zachary Swink, Ruhl & Ruhl, REALTORS. NoCoast MLS as distributed by MLS GRID
