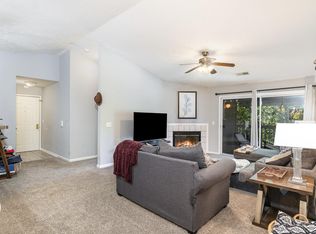
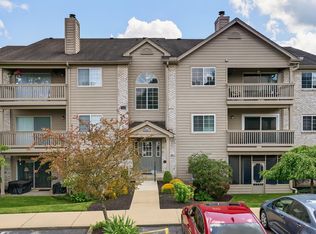
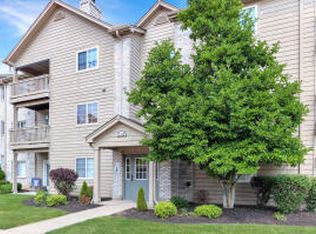
Bring your design ideas to Darlington Farms! This 2 BR, 2 BA condo features an open floor plan, two full baths, a private balcony, and 1 assigned parking spot. Priced to reflect needed TLC, it offers a blank canvas to customize and build instant equity. The $403 monthly HOA fee packs incredible value, covering sewer, water, trash, snow removal, and landscaping. Enjoy resort-style amenities including a clubhouse, workout room, pool, tennis courts, and a walking trail leading directly to Boone Woods Park. Fantastic Burlington, KY location close to everything. Great for investors or handy buyers--sold as-is!
For sale
$145,000
2287 Teal Briar Ln APT 208, Burlington, KY 41005
2beds
1,038sqft
Condominium, Residential
Built in 2006
-- sqft lot
$-- Zestimate®
$140/sqft
$403/mo HOA
What's special
- 3 days
- 71
- 3
Zillow last checked:
Listing updated:
Listed by:
Jim Squires 859-322-9578,
Huff Realty - Florence
Source: NKMLS,MLS#: 647017
Facts & features
Interior
Bedrooms & bathrooms
- Bedrooms: 2
- Bathrooms: 2
- Full bathrooms: 2
Primary bedroom
- Features: Ceiling Fan(s), Carpet Flooring
- Level: First
- Area: 143
- Dimensions: 13 x 11
Bedroom 2
- Features: Ceiling Fan(s), Carpet Flooring
- Level: First
- Area: 130
- Dimensions: 13 x 10
Bathroom 2
- Features: Full Finished Bath, Tub With Shower
- Level: First
- Area: 40
- Dimensions: 5 x 8
Kitchen
- Features: Eat-in Kitchen
- Level: First
- Area: 100
- Dimensions: 10 x 10
Laundry
- Features: Utility Sink
- Level: First
- Area: 100
- Dimensions: 10 x 10
Living room
- Features: Ceiling Fan(s), Carpet Flooring
- Level: First
- Area: 169
- Dimensions: 13 x 13
Primary bath
- Features: Laminate Flooring, Tub With Shower
- Level: First
- Area: 64
- Dimensions: 8 x 8
Heating
- Forced Air
Cooling
- Central Air
Appliances
- Included: Electric Cooktop, Electric Oven, Refrigerator
- Laundry: Electric Dryer Hookup, Laundry Room, Washer Hookup
Features
- Laminate Counters, Pantry, High Speed Internet, Eat-in Kitchen, Ceiling Fan(s), Recessed Lighting
- Doors: Multi Panel Doors
Interior area
- Total structure area: 1,038
- Total interior livable area: 1,038 sqft
Property
Parking
- Parking features: Assigned, Off Street
Accessibility
- Accessibility features: None
Features
- Levels: One
- Stories: 1
- Patio & porch: Covered
- Exterior features: Balcony
- Pool features: In Ground
Lot
- Size: 1,306 Square Feet
Details
- Parcel number: 038.0013066.00
Construction
Type & style
- Home type: Condo
- Architectural style: Traditional
- Property subtype: Condominium, Residential
- Attached to another structure: Yes
Materials
- Brick Veneer, Vinyl Siding
- Foundation: Poured Concrete
- Roof: Shingle
Condition
- Existing Structure
- New construction: No
- Year built: 2006
Utilities & green energy
- Sewer: Public Sewer
- Water: Public
- Utilities for property: Cable Available
Community & HOA
Community
- Subdivision: Darlington Farm
HOA
- Has HOA: Yes
- Amenities included: Pool, Tennis Court(s), Clubhouse, Fitness Center, Management
- Services included: Association Fees, Maintenance Grounds, Maintenance Structure, Sewer, Snow Removal, Trash, Water
- HOA fee: $403 monthly
Location
- Region: Burlington
Financial & listing details
- Price per square foot: $140/sqft
- Tax assessed value: $119,000
- Annual tax amount: $839
- Date on market: 9/26/2026
- Cumulative days on market: 4 days
Estimated market value
Not available
Estimated sales range
Not available
Not available
Price history
| Date | Event | Price |
|---|---|---|
| 9/27/2026 | Listed for sale | $145,000+90.6%$140/sqft |
Source:  NKMLS #647017 Report a problem NKMLS #647017 Report a problem | ||
| 4/1/1997 | Sold | $76,070$73/sqft |
Source: Agent Provided Report a problem | ||
Public tax history
| Year | Property taxes | Tax assessment |
|---|---|---|
| 2025 | $839 -1.9% | $119,000 |
| 2024 | $855 +69.2% | $119,000 +40% |
| 2023 | $505 +1.6% | $85,000 |
| 2022 | $497 -0.2% | $85,000 |
| 2021 | $498 -16.4% | $85,000 |
| 2020 | $596 | $85,000 +11.7% |
| 2019 | $596 +16.7% | $76,100 |
| 2018 | $510 +16.5% | $76,100 |
| 2017 | $438 | $76,100 |
| 2015 | $438 -1.5% | $76,100 |
| 2013 | $445 | $76,100 |
| 2012 | -- | $76,100 |
| 2011 | -- | $76,100 |
| 2010 | -- | $76,100 |
| 2009 | -- | $76,100 |
Find assessor info on the county website
Monthly payment
Est. payment
Payment breakdown
Explore the cost of this home by adjusting the details. Changes won't be saved.Climate risks
Neighborhood: 41005
Nearby schools
Schools provided by the listing agent
- Elementary: Burlington Elementary
- Middle: Conner Middle School
- High: Conner Senior High
Source: NKMLS. This data may not be complete. We recommend contacting the local school district to confirm school assignments for this home.

Similar homes
- $159,9002 bd2 ba1.2k sqft1821 Val Ct, Burlington, KY 41005For Sale
 MLS ID #646659, Michele Mamo, eXp Realty LLC. NKMLS
 - $169,9002 bd2 ba990 sqft175 Cave Run Dr APT 10, Erlanger, KY 41018For Sale
 MLS ID #647029, Stephanie Benedetti, RE/MAX Victory + Affiliates. NKMLS
 - $140,0002 bd2 ba1k sqft4482 Mayhew Ave APT 5, Cincinnati, OH 45238For Sale
 MLS ID #1890421, Jacalyn J Pangallo, OwnerLand Realty, Inc.. Cincy MLS
 - $149,9003 bd1 ba1.1k sqft4033 Delhi Rd, Cincinnati, OH 45204For Sale
 MLS ID #1894599, Shawna D. Davis, Huff Realty. Cincy MLS
 - $139,9002 bd2 ba1.2k sqft4767 Highridge Ave, Cincinnati, OH 45238For SaleMLS ID #1894397, Adam D. Woodring, Mainstay Brokerage LLC. Cincy MLS
- $124,9002 bd2 ba1.2k sqft3004 Glenmore Ave Unit 311, Cincinnati, OH 45238For SaleMLS ID #1890287, Cody King, Coldwell Banker Realty. Cincy MLS
- $161,0003 bd1 ba1.2k sqft4310 Sunburst Ln, Cincinnati, OH 45238For SaleMLS ID #1894895, Tim Cottrill, Sibcy Cline, Inc.. Cincy MLS
- $145,0002 bd2 ba1k sqft5342 Werk Rd, Cincinnati, OH 45248For SaleMLS ID #1891983, Leeann Re, eXp Realty. Cincy MLS
- $145,0002 bd2 ba1.1k sqft5352 Werk Rd Unit 3, Cincinnati, OH 45248For SaleMLS ID #1888350, Anne V Bedinghaus, Coldwell Banker Realty. Cincy MLS
