Welcome Home to Country Charm & Easy Living in Verona! If you've been looking for a charming brick ranch home in the Walton Verona School District & w/room to breathe, a peaceful setting & thoughtful updates, this one's for YOU! Nestled on a beautiful, nearly ¾-acre level lot, this well-maintained 3-bedroom, 2-full-bath home w/2 car garage offers the perfect blend of comfortable living, outdoor space and classic country charm. The first thing you'll notice is the inviting front porch that spans the width of the home. With 2 mature maple trees thoughtfully positioned in the front yard, it's an ideal place to enjoy your morning coffee, unwind after a long day, or simply take in the peaceful surroundings. Inside, the home has been freshly painted throughout in Sherwin-Williams Agreeable Gray w/bright bright white trim! New carpeting has also been installed throughout, giving the home a fresh, move-in-ready feel. The spacious family room offers a wonderful connection to the outdoors with a walkout to a covered patio overlooking the expansive backyard. The nearly ¾-acre lot is level & easy to maintain, w/maple trees planted around the perimeter that provide a peaceful beauty. A shed is also located towards the back of the property w/concrete floor & electricity. The kitchen offers an abundance of cabinetry & retains the home's original character. The cabinets have a rustic, timeless feel that complements the home's country setting & provides a great opportunity for a buyer who appreciates character or wants to customize the space over time. Built in 1960, this all-brick ranch has benefited from numerous important updates, including a roof approximately 5 years old, HVAC/furnace approximately 4 years old, LeafGuard gutters approximately 3 years old, replacement double-pane windows & foam insulation. These improvements provide valuable peace of mind while allowing you to enjoy the charm & character of this lovely home!
For sale
$315,000
2264 Stephenson Mill Rd, Verona, KY 41092
3beds
1,484sqft
Single Family Residence, Residential
Built in 1960
0.64 Acres Lot
$-- Zestimate®
$212/sqft
$-- HOA
What's special
All-brick ranchCharming brick ranch homeFoam insulationReplacement double-pane windows
- 8 hours
- 306
- 36
Zillow last checked:
Listing updated:
Listed by:
Frank Schmitt 859-380-5246,
Huff Realty - CC
Source: NKMLS,MLS#: 647033
Facts & features
Interior
Bedrooms & bathrooms
- Bedrooms: 3
- Bathrooms: 2
- Full bathrooms: 2
Primary bedroom
- Features: Bath Adjoins, Ceiling Fan(s), Carpet Flooring
- Level: First
- Area: 156
- Dimensions: 13 x 12
Bedroom 2
- Features: Ceiling Fan(s), Carpet Flooring
- Level: First
- Area: 120
- Dimensions: 12 x 10
Bedroom 3
- Features: Ceiling Fan(s), Carpet Flooring
- Level: First
- Area: 108
- Dimensions: 12 x 9
Bathroom 2
- Features: Full Finished Bath, Tub With Shower
- Level: First
- Area: 49
- Dimensions: 7 x 7
Dining room
- Features: Carpet Flooring, Walk-Out Access
- Level: First
- Area: 168
- Dimensions: 14 x 12
Entry
- Description: Beautiful leaded glass front door!
- Features: Tile Flooring
- Level: First
- Area: 52
- Dimensions: 13 x 4
Family room
- Features: Ceiling Fan(s), Carpet Flooring, Fireplace(s), Recessed Lighting, Walk-Out Access
- Level: First
- Area: 168
- Dimensions: 14 x 12
Kitchen
- Features: Country Kitchen, Kitchen Island, Pantry, Vinyl Flooring, Wood Cabinets
- Level: First
- Area: 110
- Dimensions: 11 x 10
Living room
- Description: Built in surround sound speakers as well as tastefully built in decorated shelving!
- Features: Ceiling Fan(s), Carpet Flooring, See Remarks
- Level: First
- Area: 196
- Dimensions: 14 x 14
Primary bath
- Features: Ceramic Tile Flooring, Shower
- Level: First
- Area: 35
- Dimensions: 7 x 5
Heating
- Electric
Cooling
- Central Air
Appliances
- Included: Other, Electric Range, Dishwasher, Dryer, Microwave, Refrigerator
- Laundry: Electric Dryer Hookup, Laundry Room, Main Level, Washer Hookup
Features
- Pantry, Ceiling Fan(s)
- Doors: Multi Panel Doors
- Windows: Vinyl Frames
- Number of fireplaces: 1
- Fireplace features: Electric, Inoperable
Interior area
- Total structure area: 1,484
- Total interior livable area: 1,484 sqft
Property
Parking
- Total spaces: 2
- Parking features: Driveway, Garage, Garage Door Opener, Garage Faces Front
- Garage spaces: 2
- Has uncovered spaces: Yes
Accessibility
- Accessibility features: None
Features
- Levels: One
- Stories: 1
- Patio & porch: Covered, Patio, Porch
- Fencing: Split Rail
- Has view: Yes
- View description: Neighborhood
Lot
- Size: 0.64 Acres
- Dimensions: 95 x 300 x 300 x 90
- Features: Level
- Residential vegetation: See Remarks, Partially Wooded
Details
- Additional structures: Shed(s)
- Parcel number: 067.0001007.00
- Zoning description: Residential
- Other equipment: Sump Pump, Dehumidifier
Construction
Type & style
- Home type: SingleFamily
- Architectural style: Ranch
- Property subtype: Single Family Residence, Residential
Materials
- Brick
- Foundation: Other, See Remarks
- Roof: Shingle
Condition
- Existing Structure
- New construction: No
- Year built: 1960
Utilities & green energy
- Sewer: Septic Tank
- Water: Public
Community & HOA
Community
- Security: Smoke Detector(s)
HOA
- Has HOA: No
Location
- Region: Verona
Financial & listing details
- Price per square foot: $212/sqft
- Tax assessed value: $175,000
- Annual tax amount: $2,071
- Date on market: 9/28/2026
- Road surface type: Paved
Estimated market value
Not available
Estimated sales range
Not available
Not available
Price history
| Date | Event | Price |
|---|---|---|
| 9/28/2026 | Listed for sale | $315,000$212/sqft |
Source:  NKMLS #647033 Report a problem NKMLS #647033 Report a problem | ||
Public tax history
| Year | Property taxes | Tax assessment |
|---|---|---|
| 2025 | $2,071 +49.1% | $175,000 +36% |
| 2024 | $1,389 -0.7% | $128,700 |
| 2023 | $1,399 -1.6% | $128,700 |
| 2022 | $1,422 -0.4% | $128,700 |
| 2021 | $1,428 -7.8% | $128,700 |
| 2020 | $1,548 | $128,700 |
| 2019 | $1,548 -1.2% | $128,700 |
| 2018 | $1,566 +5% | $128,700 |
| 2017 | $1,491 | $128,700 |
| 2015 | $1,491 +0.7% | $128,700 |
| 2013 | $1,480 | $128,700 |
| 2012 | -- | $128,700 |
| 2011 | -- | $128,700 |
| 2010 | -- | $128,700 |
| 2009 | -- | $128,700 |
Find assessor info on the county website
Monthly payment
Est. payment
Payment breakdown
Explore the cost of this home by adjusting the details. Changes won't be saved.Climate risks
Neighborhood: 41092
Nearby schools
Schools provided by the listing agent
- Elementary: Walton-Verona Elementary
- Middle: Walton-Verona Middle
- High: Walton-Verona High
Source: NKMLS. This data may not be complete. We recommend contacting the local school district to confirm school assignments for this home.
- $445,9003 bd2 ba1.6k sqft2272 Stephenson Mill Rd, Verona, KY 41092Off Market
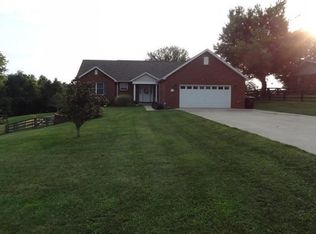
- $413,8003 bd3 ba1.5k sqft2254 Stephenson Mill Rd, Verona, KY 41092Off Market
- $308,9003 bd2 ba1.4k sqft2278 Stephenson Mill Rd, Verona, KY 41092Off Market
- $277,0003 bd2 ba1k sqft2244 Stephenson Mill Rd, Verona, KY 41092Off Market
Similar homes
- $380,0003 bd2 ba2k sqft15276 Glencoe Verona Rd, Verona, KY 41092For Sale
 MLS ID #646559, Heather Townsend, Huff Realty - Florence. NKMLS
 - $295,0004 bd2 ba1.9k sqft113 N Main St, Walton, KY 41094For Sale
 MLS ID #646756, Kathy Wolfe, Keller Williams Realty Service. NKMLS
 - $339,0003 bd3 ba1.3k sqft405 Crittenden Mount Zion Rd, Dry Ridge, KY 41035For Sale
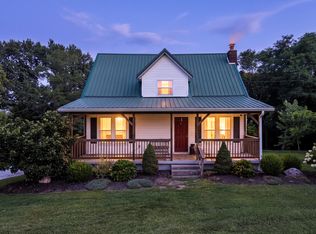 MLS ID #645548, Cynthia Fannin, Bluegrass Real Estate Group. NKMLS
 - $265,0003 bd3 ba1.3k sqft118 Summerfield Dr, Dry Ridge, KY 41035For Sale
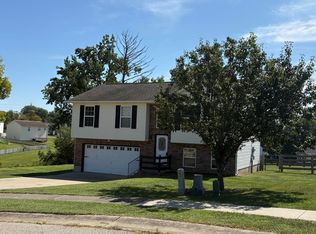 MLS ID #646974, Cindy Steffen, RE/MAX Victory + Affiliates. NKMLS
