Skip main navigation
For sale
  • $899,000

    12265 Angel Wing Ct, Reston, VA 20191

    4beds
    2,727sqft
    : 
    Single Family Residence
    Built in 1972
    10,456 Square Feet Lot
    $883,300 Zestimate®
    $330/sqft
    $74/mo HOA

    What's special

    Private relaxing settingBrand-new garage floorNewly replaced front walkwayNew hvac system
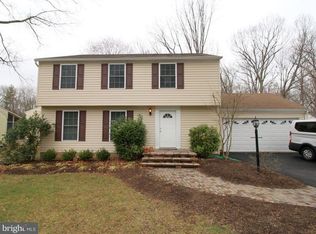
    Nestled on a quiet street in the heart of Reston, this beautifully updated 4-bedroom, 3.5-bath home offers 2,727 square feet of stylish living space with a peaceful natural backdrop maintained by the Reston Association. Thoughtfully upgraded throughout, this home combines modern convenience, major system updates, and an unbeatable location just minutes from everything Northern Virginia has to offer. Recent improvements include a new HVAC system (2025), upgraded electrical panel with EV charger outlet in the garage and extended electrical box ready for a hot tub, brand-new garage floor, new front door, and a newly replaced front walkway completed just six months ago. Additional major updates completed in 2022 include the roof, water heater, windows, and laundry appliances. Luxury vinyl plank flooring spans the main and lower levels, adding durability and contemporary style throughout the home. Enjoy serene backyard views with mature trees and natural open space creating a private, relaxing setting rarely found this close to urban conveniences. Located less than five minutes from the Dulles Toll Road and Reston Town Center, and approximately 10 minutes to Washington Dulles International Airport, this home offers exceptional commuter access, dining, shopping, and entertainment nearby while maintaining the tranquility of a tucked-away neighborhood setting
    11 days
    |
    1,415
    |
    104
    |

    Likely to sell faster than

    Zillow last checked:

    Listing updated:

    Listed by:

    matt roberts 703-439-0668,

    Redfin Corporation

    Source: Bright MLS,MLS#: VAFX2309934MLS Logo

    Tour with a local agent

      Facts & features

      Interior

      Bedrooms & bathrooms
      • Bedrooms: 4
      • Bathrooms: 4
      • Full bathrooms: 3
      • 1/2 bathrooms: 1
      • Main level bathrooms: 1
      Basement
      • Area: 655
      Heating
      • Heat Pump, Electric
      Cooling
      • Central Air, Electric
      Appliances
      • Included: Dishwasher, Disposal, Refrigerator, Microwave, Dryer, Washer, Cooktop, Gas Water Heater
      Features
      • Ceiling Fan(s), Open Floorplan, Kitchen - Gourmet, Kitchen Island, Pantry, Recessed Lighting
      • Flooring: Luxury Vinyl, Carpet, Wood
      • Windows: Window Treatments
      • Basement: Connecting Stairway,Finished,Heated,Improved,Interior Entry,Sump Pump
      • Number of fireplaces: 1
      • Fireplace features: Wood Burning
      Interior area
      • Total structure area: 2,727
      • Total interior livable area: 2,727 sqft
      • Finished area above ground: 2,072
      • Finished area below ground: 655

      Property

      Parking
      • Total spaces: 2
      • Parking features: Garage Faces Front, Garage Door Opener, Attached, Driveway
      • Attached garage spaces: 2
      • Has uncovered spaces: Yes
      Accessibility
      • Accessibility features: Accessible Hallway(s)
      Features
      • Levels: Three
      • Stories: 3
      • Patio & porch: Deck, Porch
      • Exterior features: Lighting, Sidewalks
      • Pool features: None
      Lot
      • Size: 10,456 Square Feet
      Details
      • Additional structures: Above Grade, Below Grade
      • Parcel number: 0164 05020012
      • Zoning: 370
      • Special conditions: Standard

      Construction

      Type & style
      • Home type: SingleFamily
      • Architectural style: Colonial
      • Property subtype: Single Family Residence
      Materials
      • Vinyl Siding
      • Foundation: Block
      Condition
      • New construction: No
      • Year built: 1972
      • Major remodel year: 2022

      Utilities & green energy

      • Sewer: Public Sewer
      • Water: Public

      Community & HOA

      Community
      • Subdivision: Reston
      HOA
      • Has HOA: Yes
      • Services included: Common Area Maintenance, Snow Removal, Trash
      • HOA fee: $890 annually
      • HOA name: RESTON ASSOCIATION
      Location
      • Region: Reston

      Financial & listing details

      • Price per square foot: $330/sqft
      • Tax assessed value: $845,830
      • Annual tax amount: $9,538
      • Date on market: 5/14/2026
      • Listing agreement: Exclusive Right To Sell
      • Ownership: Fee Simple
      Get pre-qualifiedBe ready to make an offer.
      Connect with an agentGet info on this home, tour, and more.
      Calculate monthly paymentSee if you can afford this home.

        Estimated market value

        $883,300

        $839,000 - $927,000

        $4,324/mo

        Price history

        DateEventPrice
        5/14/2026Listed for sale$899,000+12.4%$330/sqft
        Source: Bright MLS #VAFX2309934 Report a problem
        4/22/2022Sold$800,000+0%$293/sqft
        Source: Bright MLS #VAFX2057078 Report a problem
        3/25/2022Contingent$799,786$293/sqft
        Source: Bright MLS #VAFX2057078 Report a problem
        3/23/2022Listed for sale$799,786+50.9%$293/sqft
        Source: Bright MLS #VAFX2057078 Report a problem
        12/2/2021Sold$530,000+180.6%$194/sqft
        Source: Public Record Report a problem
        10/27/1997Sold$188,900$69/sqft
        Source: Public Record Report a problem

        Public tax history

        YearProperty taxesTax assessment
        2025$9,538 -0.1%$792,820 +0.1%
        2024$9,545 +8.6%$791,820 +5.9%
        2023$8,787 +17.7%$747,480 +19.2%
        2022$7,467 $627,210 +9.6%
        2021-- $572,210 +6.5%
        2020$6,614 +1.7%$537,500 +1.7%
        2019$6,505 $528,650 -1.4%
        2018-- $536,230 +2.4%
        2017-- $523,750
        2016-- $523,750 +1.4%
        2015$5,876 $516,350 +2%
        2014$5,876 $506,350 +0.5%
        2013-- $503,660 +1.6%
        2012-- $495,500 +6.7%
        2011-- $464,300 +4.8%
        2010-- $443,240
        2009-- $443,240 -13%
        2008-- $509,690 +2.8%
        2007-- $495,930 +65.7%
        2003-- $299,210 +30%
        2002-- $230,160 +15%
        2001-- $200,140

        Find assessor info on the county website

        Monthly payment

        Est. payment

          Payment breakdown

          Explore the cost of this home by adjusting the details. Changes won't be saved.
          All calculations are estimates and provided by Zillow, Inc. for informational purposes only. Actual amounts may vary.
          HOA fees may include property taxes on listings classified as Co-Ops. Contact the listing agent and/or owner for fee details.
          Mortgage interest rates are dependent on a number of factors, including credit score, down payment, and repayment length. Interest rate data provided by Zillow Group Marketplace, Inc. as of 1/1/1970 from various mortgage lenders with which we have lead or other similar arrangements; the Estimated Payment is an average of those rates.
          See how much you could borrow to make a competitive offer.

          Climate risks

          Neighborhood: Hattontown

          Getting around

          22 / 100
          Car-Dependent
          49 / 100
          Some Transit
          53 / 100
          Bikeable

          Nearby schools

          GreatSchools rating
          Schools provided by the listing agent
          • Elementary: Dogwood
          • Middle: Hughes
          • High: South Lakes
          • District: Fairfax County Public Schools

          Source: Bright MLS. This data may not be complete. We recommend contacting the local school district to confirm school assignments for this home.

          A local agent can set up tours, give advice and negotiate with sellers.

          A local lender can help you make sure your offer is ready when you are.

          Browse local experts