Coastal Living at Its Finest! Entertain in style while enjoying panoramic sunset views from this beautifully customized waterfront home. The remodeled gourmet kitchen features a BlueStar gas range and hood, quartz countertops, a tiled backsplash, an oversized stainless steel island sink, custom cabinetry, and a built-in coffee and beverage bar. This bar is complete with an ice machine and beverage refrigerator, ensuring that guests are able to make their morning coffee or afternoon cocktail away from the kitchen's main cooking area. The open floor plan flows seamlessly into the great room, with a linear gas fireplace and abundant windows which provides natural light with beautiful river views creating a warm and inviting gathering space for dining and relaxing. The main level offers a spacious owner’s suite with a fireplace plus a second bedroom. Upstairs, you’ll find two large bedrooms with remodeled bathrooms, along with a loft overlooking the great room. The house comfortably sleeps 16 guests. Outdoor living is exceptional, with a saltwater fiberglass pool surrounded by a travertine-tiled patio. The outdoor kitchen is designed for entertaining and includes a large built-in grill with gas line, gas pizza oven, beverage refrigerator, and plenty of counter space for serving a crowd. Relax in the gazebo, enjoy crabs on the screened porch, sip cocktails on the deck, or gather around the pool for an evening barbecue. The private pier features a boat lift, two jet ski lifts, perfect for making the most of waterfront living. Additional highlights include a three year old HVAC system and tankless water heater, a 500 gallon propane gas tank and a new whole house generator. New Azec decking adds to the countless spaces designed for relaxing and entertaining. Enjoy the best of the area’s recreational and dining options with close proximity to Swan Point Golf Club and several waterfront restaurants, all easily accessible by car or, for an even more memorable experience, by boat. Whether you’re looking for a year-round residence or the ultimate vacation retreat, this waterfront home offers the perfect blend of comfort, luxury, and effortless coastal living.
Pending
$1,299,000
12265 Potomac View Rd, Newburg, MD 20664
4beds
4,014sqft
Single Family Residence
Built in 2007
1.15 Acres Lot
$1,291,600 Zestimate®
$324/sqft
$-- HOA
What's special
Saltwater fiberglass poolLinear gas fireplaceCustom cabinetryNew azec deckingTravertine-tiled patioQuartz countertopsGas pizza oven
- 41 days
- 285
- 5
Likely to sell faster than
Zillow last checked:
Listing updated:
Listed by:
Carol Kalmus-Choporis 301-904-6242,
Century 21 Redwood Realty 5405331279,
Listing Team: Choporis Crispell Team, Co-Listing Team: Choporis Crispell Team,Co-Listing Agent: Cynthia M Crispell 240-925-3300,
Century 21 Redwood Realty
Source: Bright MLS,MLS#: MDCH2058296
Facts & features
Interior
Bedrooms & bathrooms
- Bedrooms: 4
- Bathrooms: 4
- Full bathrooms: 4
- Main level bathrooms: 2
- Main level bedrooms: 2
Rooms
- Room types: Dining Room, Primary Bedroom, Bedroom 2, Bedroom 3, Bedroom 4, Kitchen, 2nd Stry Fam Ovrlk, Great Room, In-Law/auPair/Suite, Laundry, Loft, Bathroom 2, Bathroom 3, Primary Bathroom
Primary bedroom
- Level: Main
Bedroom 2
- Level: Main
Bedroom 3
- Level: Upper
Bedroom 4
- Level: Upper
Primary bathroom
- Level: Main
Bathroom 2
- Level: Main
Bathroom 3
- Level: Upper
Other
- Level: Upper
Dining room
- Level: Main
Great room
- Level: Main
Other
- Level: Upper
Kitchen
- Level: Main
Laundry
- Level: Main
Loft
- Level: Upper
Screened porch
- Level: Main
Heating
- Heat Pump, Programmable Thermostat, Zoned, Propane
Cooling
- Central Air, Multi Units, Programmable Thermostat, Heat Pump, Zoned, Electric
Appliances
- Included: Microwave, Range, Dishwasher, Disposal, Dryer, Exhaust Fan, Extra Refrigerator/Freezer, Ice Maker, Oven/Range - Gas, Refrigerator, Stainless Steel Appliance(s), Washer, Gas Water Heater, Water Heater
- Laundry: Main Level, Laundry Room
Features
- Bar, Bathroom - Walk-In Shower, Breakfast Area, Ceiling Fan(s), Combination Kitchen/Dining, Combination Kitchen/Living, Dining Area, Entry Level Bedroom, Open Floorplan, Kitchen - Gourmet, Kitchen Island, Pantry, Primary Bedroom - Bay Front, Recessed Lighting, Upgraded Countertops, Walk-In Closet(s), Wine Storage, 9'+ Ceilings, 2 Story Ceilings
- Flooring: Hardwood, Carpet, Ceramic Tile, Wood
- Windows: Window Treatments
- Has basement: No
- Number of fireplaces: 2
- Fireplace features: Gas/Propane
Interior area
- Total structure area: 4,014
- Total interior livable area: 4,014 sqft
- Finished area above ground: 4,014
- Finished area below ground: 0
Video & virtual tour
Property
Parking
- Total spaces: 2
- Parking features: Storage, Garage Door Opener, Oversized, Attached, Driveway
- Attached garage spaces: 2
- Has uncovered spaces: Yes
- Details: Garage Sqft: 672
Accessibility
- Accessibility features: None
Features
- Levels: Two
- Stories: 2
- Patio & porch: Deck, Porch, Patio, Screened, Screened Porch
- Exterior features: Lighting
- Has private pool: Yes
- Pool features: Fenced, In Ground, Salt Water, Private
- Has spa: Yes
- Spa features: Bath
- Fencing: Partial
- Has view: Yes
- View description: Panoramic, River, Water
- Has water view: Yes
- Water view: River,Water
- Waterfront features: River, Boat - Powered, Canoe/Kayak, Fishing Allowed, Personal Watercraft (PWC), Swimming Allowed
- Body of water: Potomac River
- Frontage length: Water Frontage Ft: 163
Lot
- Size: 1.15 Acres
- Features: Front Yard, Landscaped, Level, No Thru Street, Poolside, Premium
Details
- Additional structures: Above Grade, Below Grade
- Parcel number: 0905010918
- Zoning: RR
- Special conditions: Standard
Construction
Type & style
- Home type: SingleFamily
- Architectural style: Coastal
- Property subtype: Single Family Residence
Materials
- HardiPlank Type
- Foundation: Crawl Space
- Roof: Architectural Shingle
Condition
- Excellent
- New construction: No
- Year built: 2007
- Major remodel year: 2020
Utilities & green energy
- Sewer: Public Sewer
- Water: Well
- Utilities for property: Fixed Wireless
Community & HOA
Community
- Subdivision: Woodland Point
HOA
- Has HOA: No
Location
- Region: Newburg
Financial & listing details
- Price per square foot: $324/sqft
- Tax assessed value: $1,056,000
- Annual tax amount: $14,281
- Date on market: 9/10/2026
- Listing agreement: Exclusive Right To Sell
- Ownership: Fee Simple
Estimated market value
$1,291,600
$1.23M - $1.36M
$4,229/mo
Price history
| Date | Event | Price |
|---|---|---|
| 10/6/2026 | Pending sale | $1,299,000$324/sqft |
Source:  Bright MLS #MDCH2058296 Report a problem Bright MLS #MDCH2058296 Report a problem | ||
| 9/16/2026 | Contingent | $1,299,000$324/sqft |
Source: Bright MLS #MDCH2058296 Report a problem | ||
| 9/10/2026 | Listed for sale | $1,299,000+88.3%$324/sqft |
Source: Bright MLS #MDCH2058296 Report a problem | ||
| 4/9/2014 | Sold | $690,000-1.3%$172/sqft |
Source: Public Record Report a problem | ||
| 2/25/2014 | Price change | $699,000-0.1%$174/sqft |
Source: BIRDVIEW Technologies. Inc. #CH8274908 Report a problem | ||
| 2/7/2014 | Price change | $699,999-6.5%$174/sqft |
Source: Owner Report a problem | ||
| 1/2/2014 | Listed for sale | $749,000+2%$187/sqft |
Source: Owner Report a problem | ||
| 11/19/2013 | Listing removed | $734,000$183/sqft |
Source: Long & Foster Real Estate #CH8112123 Report a problem | ||
| 10/12/2013 | Price change | $734,000-2%$183/sqft |
Source: Long & Foster Real Estate #CH8112123 Report a problem | ||
| 8/7/2013 | Price change | $749,000-6.3%$187/sqft |
Source: Long & Foster Real Estate #CH8112123 Report a problem | ||
| 4/20/2013 | Price change | $799,000-3.2%$199/sqft |
Source: Home Towne Real Estate #CH8043928 Report a problem | ||
| 4/3/2013 | Listed for sale | $825,000+34.1%$206/sqft |
Source: Home Towne Real Estate #CH8043928 Report a problem | ||
| 6/7/2010 | Sold | $615,000+1.5%$153/sqft |
Source: Public Record Report a problem | ||
| 2/19/2010 | Sold | $606,050-24.2%$151/sqft |
Source: Public Record Report a problem | ||
| 6/2/2009 | Listing removed | $799,900$199/sqft |
Source: Listhub #CH6728692 Report a problem | ||
| 5/17/2009 | Price change | $799,900-5.9%$199/sqft |
Source: Listhub #CH6728692 Report a problem | ||
| 5/2/2009 | Listed for sale | $849,900$212/sqft |
Source: Listhub #CH6728692 Report a problem | ||
| 3/29/2009 | Listing removed | $849,900$212/sqft |
Source: Homes & Land #CH728692 Report a problem | ||
| 8/17/2008 | Price change | $849,900+88.9%$212/sqft |
Source: Homes & Land #CH728692 Report a problem | ||
| 5/8/2008 | Price change | $449,900-18.2%$112/sqft |
Source: Point2 Report a problem | ||
| 4/29/2008 | Price change | $549,900-45%$137/sqft |
Source: Point2 Report a problem | ||
| 1/18/2008 | Listed for sale | $999,999+60%$249/sqft |
Source: Visual Tour #CH6351643 Report a problem | ||
| 5/8/2006 | Sold | $625,000+25%$156/sqft |
Source: Public Record Report a problem | ||
| 11/3/2005 | Sold | $500,000$125/sqft |
Source: Public Record Report a problem | ||
Public tax history
| Year | Property taxes | Tax assessment |
|---|---|---|
| 2026 | $14,282 +16% | $1,056,000 +16.3% |
| 2025 | $12,315 +19.2% | $908,100 +19.5% |
| 2024 | $10,334 +34.7% | $760,200 +24.2% |
| 2023 | $7,672 +12.7% | $612,300 |
| 2022 | $6,809 -11.3% | $612,300 |
| 2021 | $7,672 -5% | $612,300 -5% |
| 2020 | $8,079 -4.9% | $644,800 |
| 2019 | $8,492 | $644,800 |
| 2018 | $8,492 -1.5% | $644,800 -1.5% |
| 2017 | $8,624 -7.7% | $654,800 +5.6% |
| 2016 | $9,347 | $620,033 +5.9% |
| 2015 | $9,347 | $585,267 +6.3% |
| 2014 | $9,347 | $550,500 |
| 2013 | -- | $550,500 |
| 2012 | -- | $550,500 -17.1% |
| 2011 | -- | $663,840 -15.7% |
| 2010 | -- | $787,320 |
| 2009 | -- | $787,320 -17% |
| 2008 | -- | $948,070 +137.8% |
| 2007 | -- | $398,700 +30.5% |
| 2006 | -- | $305,480 +43.9% |
| 2005 | -- | $212,260 +5.7% |
| 2004 | -- | $200,780 +6.1% |
| 2003 | -- | $189,300 +6.5% |
| 2002 | -- | $177,820 +5.6% |
| 2001 | -- | $168,370 |
Find assessor info on the county website
Monthly payment
Est. payment
Payment breakdown
Explore the cost of this home by adjusting the details. Changes won't be saved.Climate risks
Neighborhood: 20664
Nearby schools
Schools provided by the listing agent
- District: Charles County Public Schools
Source: Bright MLS. This data may not be complete. We recommend contacting the local school district to confirm school assignments for this home.
- $839,3005 bd3 ba2.4k sqft12255 Potomac View Rd, Newburg, MD 20664Off Market
- $412,200-- bd-- ba1.1k sqft12275 Potomac View Rd, Newburg, MD 20664Off Market
- $366,900-- bd1 ba700 sqft12245 Potomac View Rd, Newburg, MD 20664Off Market
- $525,100-- bd3 ba1.5k sqft12285 Potomac View Rd, Newburg, MD 20664Off Market
Similar homes
- $1,350,0005 bd4 ba4.8k sqft12195 Potomac View Rd, Newburg, MD 20664For Sale

 MLS ID #MDCH2053638, Carl Goran Olsson, Douglas Elliman of Metro DC, LLC - Bethesda. Bright MLS
 - $1,295,0005 bd4 ba4.5k sqft651 Barracks Beach Dr, Colonial Beach, VA 22443For Sale
 MLS ID #VAWE2011462, Christine Richardson, Weichert Company of Virginia. Bright MLS
 - $1,167,0004 bd3 ba2.4k sqft21485 Canoe Neck Way, Abell, MD 20606For Sale
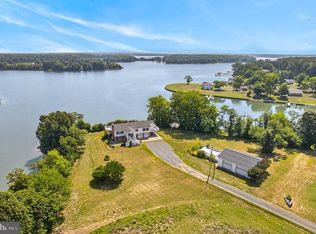 MLS ID #MDSM2032222, Bob Tran, ExecuHome Realty. Bright MLS
 - $1,160,0005 bd3 ba3.9k sqft10101 Lost Oak Pl, Newburg, MD 20664New Construction
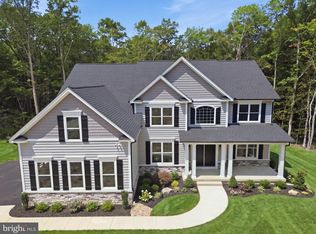 MLS ID #MDCH2059966, Audra Atkinson, CENTURY 21 New Millennium. Bright MLS
 - $875,0004 bd3 ba3.3k sqft11450 Edge Hill Rd, Newburg, MD 20664For SaleMLS ID #MDCH2056858, Boyd Grainger, Pearson Smith Realty, LLC. Bright MLS
- $1,489,0004 bd5 ba5.1k sqft11260 Keokee Ct, Issue, MD 20645For SaleMLS ID #MDCH2048892, Melanie Harvey, CENTURY 21 New Millennium. Bright MLS
- $750,0003 bd2 ba2k sqft13922 River Rd, Newburg, MD 20664For SaleMLS ID #MDCH2053144, Rosalie Hooper, Hooper & Associates. Bright MLS
- $1,170,0004 bd3 ba4.2k sqft30 Ironwood Rd, Montross, VA 22520For SaleMLS ID #VAWE2011922, Tanya Johnson, Keller Williams Realty. Bright MLS
- $699,9004 bd3 ba2.4k sqft13435 S View Rd, Newburg, MD 20664For SaleMLS ID #MDCH2057706, Kathy White-Thorne, RE/MAX Realty Group. Bright MLS
- $1,299,0004 bd3 ba2.7k sqft43410 Old Wharf Ln, Hollywood, MD 20636For SaleMLS ID #MDSM2031652, Barbara Stellway, KW Metro Center. Bright MLS
- $925,0004 bd5 ba4.4k sqft8612 Sandy Beach Ln, King George, VA 22485For SaleMLS ID #VAKG2007996, Teresa Mims, EXP Realty, LLC. Bright MLS
- $1,325,0004 bd5 ba3.2k sqft8641 Sandy Beach Ln, King George, VA 22485For SaleMLS ID #VAKG2008038, Tammy Le, Redfin Corporation. Bright MLS
- $1,175,0004 bd4 ba3.7k sqft30019 Goose Point Ct, Port Royal, VA 22535For SaleMLS ID #VACV2010578, DeAnna Hamn, 1st Choice Better Homes & Land, LC. Bright MLS
- $1,100,0003 bd3 ba2.3k sqft21020 Burch Family Ln, Avenue, MD 20609For SaleMLS ID #MDSM2033576, Edward Tully, RE/MAX One. Bright MLS
- $1,400,0004 bd3 ba2.5k sqft3629 Cople Hwy, Montross, VA 22520For SaleMLS ID #VAWE2012298, Wendy Newsome, Middle Bay Realty. Bright MLS
- $1,050,5005 bd4 ba3.2k sqft11530 Magnolia Ct, Issue, MD 20645For SaleMLS ID #MDCH2059594, Rayna Chambers, Smart Realty, LLC. Bright MLS
- $675,0004 bd3 ba3.8k sqft25958 Haven View Ct, Mechanicsville, MD 20659For SaleMLS ID #MDSM2034230, Jennifer Goddard, CENTURY 21 New Millennium. Bright MLS
- $1,500,0004 bd4 ba4.6k sqft11746 Lucknow Ln, La Plata, MD 20646For SaleMLS ID #MDCH2056960, Gil Poudrier JR., TTR Sotheby's International Realty. Bright MLS
- $999,9004 bd4 ba2.9k sqft5 Seagrass Court, King George, VA 22485New ConstructionMLS ID #VAKG2008110, Jamie Brissey, RMG Realty. Bright MLS
- $1,590,0005 bd4 ba2.9k sqft40115 Combs Creek Way, Leonardtown, MD 20650For SaleMLS ID #MDSM2032002, Diana Washabaugh, CENTURY 21 New Millennium. Bright MLS
