Skip main navigation
Sold
  • Price Unknown

    12265 S Mullen Rd, Olathe, KS 66062

    4beds
    2,425sqft
    Single Family Residence
    Built in 1994
    9,290 Square Feet Lot
    $430,200 Zestimate®
    $--/sqft
    $3,075 Estimated rent

    Home value

    $430,200

    $409,000 - $452,000

    $3,075/mo

    Zestimate® history
    Loading
    Loading...

    Owner options

    List your home for rent

    $3,075/mo

    Rent Zestimate®

    Find your next renter with Zillow Rental Manager. Plus, with online applications, you can quickly screen prospective tenants – for free.

    Learn more

    $3,075/mo

    Rent Zestimate®

    Refinance and save

    Refinancing to a lower rate could help reduce your monthly payments and save thousands over the life of the loan.

    See today's rates

    Explore your selling options

    Work with a Zillow partner agent

    Leverage their expertise and Zillow's premium Showcase listings to get your home seen by more buyers.

    Get started

    List with your own agent

    Get your home in front of millions of buyers by listing it on Zillow.

    Learn how to do it

    Sell it yourself

    Take full control of how buyers see your home on Zillow by listing For Sale by Owner (FSBO).

    List your home

    What's special

    Vinyl sidingVinyl windowsFormal dining roomAdditional spacious bedroomsLaundry roomQuiet tree lined streetBeautifully updated kitchen
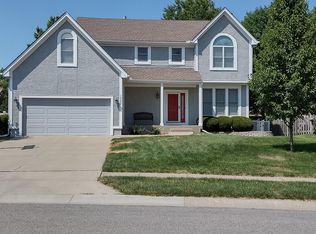
    Pristine 2-story in highly sought after area. Close to shopping, dining, groceries, pharmacy, schools and so much more, this quiet tree lined street is the perfect setting for this gorgeous 2-story home. Featuring 4 bedrooms, 2.5 baths, finished LL, newer (low maintenance deck) and treed, fenced in back yard. This home is the ideal property for any growing family or empty nester still craving their own space and yard to play around in. Main level boasts a beautifully updated kitchen, formal dining room, breakfast room & sunken family room w/Fireplace & ceiling fan. Upstairs you'll find the primary bedroom & bath w/large walk-in closet, double vanity and separate shower & tub. There are (3) additional spacious bedrooms and a 2nd full bath in the hall, along with laundry room too. Go down to the finished lower level and you'll find a large recreation room, with separate areas for media, games & office space too. There is also plenty of unfinished basement for storage as well, but who are we kidding, you're really gonna love the large composite deck w/powder coated aluminum railing and built in lighting, while you relax and enjoy the amazing back yard and quiet surroundings. See attached list of upgrades and improvements to the home that the sellers have lovingly done, during their proud ownership. Vinyl siding, vinyl windows, newer roof, newer deck, interior paint & more. Don't miss this beautiful property & make sure and schedule your showing today or call for a private tour.

    Zillow last checked:

    Listing updated:

    Listed by:

    John Kroeker 913-963-4480,

    Weichert, Realtors Welch & Co.

    Bought with:

    Angela Cutter, SP00218453

    Compass Realty Group

    Source: Heartland MLS as distributed by MLS GRID,MLS#: 2643742MLS Logo

    Facts & features

    Interior

    Bedrooms & bathrooms
    • Bedrooms: 4
    • Bathrooms: 3
    • Full bathrooms: 2
    • 1/2 bathrooms: 1
    Primary bedroom
    • Features: Carpet, Ceiling Fan(s), Walk-In Closet(s)
    • Level: Upper
    Bedroom 2
    • Features: Carpet, Ceiling Fan(s)
    • Level: Upper
    Bedroom 3
    • Features: Carpet, Ceiling Fan(s)
    • Level: Upper
    Bedroom 4
    • Features: Carpet, Ceiling Fan(s), Walk-In Closet(s)
    • Level: Upper
    Primary bathroom
    • Features: Double Vanity, Luxury Vinyl, Separate Shower And Tub
    • Level: Upper
    Bathroom 2
    • Features: Ceramic Tiles, Shower Over Tub
    • Level: Upper
    Breakfast room
    • Features: Wood Floor
    • Level: Main
    Dining room
    • Features: Carpet
    • Level: Main
    Great room
    • Features: Built-in Features, Carpet, Ceiling Fan(s), Fireplace
    • Level: Main
    Half bath
    • Features: Wood Floor
    • Level: Main
    Kitchen
    • Features: Wood Floor
    • Level: Main
    Laundry
    • Features: Vinyl
    • Level: Upper
    Heating
    • Forced Air
    Cooling
    • Electric
    Appliances
    • Included: Dishwasher, Disposal, Humidifier, Microwave, Electric Range, Free-Standing Electric Oven, Stainless Steel Appliance(s)
    Features
    • Ceiling Fan(s), Vaulted Ceiling(s), Walk-In Closet(s)
    • Flooring: Carpet, Ceramic Tile, Wood
    • Basement: Concrete,Finished
    • Number of fireplaces: 1
    • Fireplace features: Gas Starter, Great Room
    Interior area
    • Total structure area: 2,425
    • Total interior livable area: 2,425 sqft
    • Finished area above ground: 2,031
    • Finished area below ground: 394

    Property

    Parking
    • Total spaces: 2
    • Parking features: Attached, Garage Door Opener, Garage Faces Front
    • Attached garage spaces: 2
    Features
    • Patio & porch: Deck
    • Spa features: Bath
    Lot
    • Size: 9,290 Square Feet
    • Features: Level, Many Trees
    Details
    • Parcel number: DP82700000 0006

    Construction

    Type & style
    • Home type: SingleFamily
    • Architectural style: Traditional
    • Property subtype: Single Family Residence
    Materials
    • Vinyl Siding
    • Roof: Composition
    Condition
    • Year built: 1994

    Utilities & green energy

    • Sewer: Public Sewer
    • Water: Public

    Community & HOA

    Community
    • Subdivision: Wyncroft
    HOA
    • Has HOA: No
    Location
    • Region: Olathe

    Financial & listing details

    • Tax assessed value: $387,500
    • Annual tax amount: $4,951
    • Date on market: 10/2/2026
    • Listing terms: Cash,Conventional,VA Loan
    • Ownership: Private
    • Road surface type: Paved

    Price history

    DateEventPrice
    11/6/2026Sold--
    Source: Heartland MLS as distributed by MLS GRID #2643742 Report a problem
    10/22/2026Pending sale$428,500$177/sqft
    Source: Heartland MLS as distributed by MLS GRID #2643742 Report a problem
    10/9/2026Contingent$428,500$177/sqft
    Source: Heartland MLS as distributed by MLS GRID #2643742 Report a problem
    10/2/2026Listed for sale$428,500$177/sqft
    Source: Heartland MLS as distributed by MLS GRID #2643742 Report a problem

    Public tax history

    YearProperty taxesTax assessment
    2025$4,951 +1.1%$44,562 +2.3%
    2024$4,899 +5%$43,550 +7%
    2023$4,666 +14.5%$40,699 +17.5%
    2022$4,076 $34,638 +0.1%
    2021-- $34,592 +8.3%
    2020$3,984 $31,947 +4.4%
    2019-- $30,613 +3.7%
    2018-- $29,533 +6.8%
    2017$3,530 +9.5%$27,657 +6.7%
    2016$3,225 +6.3%$25,932 +6.2%
    2015$3,034 +3.8%$24,426 +4.6%
    2013$2,923 +0%$23,356 +3.6%
    2012$2,922 +910.2%$22,540 -1.7%
    2010$289 -89%$22,931 +5%
    2009$2,620 -6%$21,838 -5.9%
    2008$2,788 +1%$23,195 -0.9%
    2007$2,760 -0.6%$23,402
    2006$2,777 $23,402 +5%
    2005-- $22,287
    Find assessor info on the county website

    Neighborhood: Wyncroft Meadows

    Nearby schools

    GreatSchools rating
    Schools provided by the listing agent
    • Elementary: Heatherstone
    • Middle: Pioneer Trail
    • High: Olathe East

    Source: Heartland MLS as distributed by MLS GRID. This data may not be complete. We recommend contacting the local school district to confirm school assignments for this home.

    Get a cash offer in 3 minutes
    Find out how much your home could sell for in as little as 3 minutes with a no-obligation cash offer.
    Estimated market value

    $430,200

    Get a cash offer in 3 minutes
    Find out how much your home could sell for in as little as 3 minutes with a no-obligation cash offer.
    Estimated market value

    $430,200