Beyond the bustle of town, where rolling pastures meet endless horizons & sunsets paint the countryside in brilliant color, lies a rare opportunity to own an exceptional 30+/- acre ranch estate designed for those who value space, privacy, & an authentic connection to the land. At the heart of the property sits a beautifully appointed 3,912-square-foot residence featuring four bedrooms and two-and-a-half baths. Thoughtfully positioned to capture sweeping views of the surrounding countryside, the home offers the perfect balance of comfort, functionality, & relaxed ranch living. A stunning Gunite in-ground pool serves as the centerpiece of the backyard retreat, while the covered outdoor kitchen creates the ideal setting for entertaining beneath wide-open skies. From morning coffee overlooking the pastures to evenings spent watching spectacular sunsets, the connection between home & landscape is undeniable. A separate full living quarters, ideal for multi-generational living is also on property.
For sale
Price cut: $50K (7/23)
$1,800,000
12265 S Pleasant Valley Rd, Gentry, AR 72734
4beds
3,912sqft
Single Family Residence
Built in 1982
30 Acres Lot
$1,676,300 Zestimate®
$460/sqft
$-- HOA
What's special
Stunning gunite in-ground poolTwo-and-a-half bathsSpectacular sunsetsCovered outdoor kitchenFour bedroomsBackyard retreat
- 122 days
- 339
- 29
Zillow last checked:
Listing updated:
Listed by:
James McDonner 703-785-7810,
Viridian Real Estate 479-235-2820
Source: ArkansasOne MLS,MLS#: 1349834 Originating MLS: Northwest Arkansas Board of REALTORS MLS
Originating MLS: Northwest Arkansas Board of REALTORS MLSFacts & features
Interior
Bedrooms & bathrooms
- Bedrooms: 4
- Bathrooms: 3
- Full bathrooms: 2
- 1/2 bathrooms: 1
Primary bedroom
- Level: Main
- Dimensions: 18'9" x 25'9"
Bedroom
- Level: Second
- Dimensions: 18'5"x 12'
Bedroom
- Level: Second
- Dimensions: 13'11" x 12'5"
Bedroom
- Level: Second
- Dimensions: 12'6" x 12'5"
Primary bathroom
- Level: Main
- Dimensions: 21'9" x 1'4"
Bathroom
- Level: Second
- Dimensions: 8'7" x 12'
Dining room
- Level: Main
- Dimensions: 10'7" x 19'9"
Family room
- Level: Main
- Dimensions: 29' 5"x 19' 7"
Half bath
- Level: Main
- Dimensions: 5'3" x 6'5"
Kitchen
- Level: Main
- Dimensions: 29'5" x 12'5"
Living room
- Level: Main
- Dimensions: 26' 8" x 28'10"
Utility room
- Level: Main
- Dimensions: 10'7" x 6'5"
Heating
- Central
Cooling
- Central Air
Appliances
- Included: Dishwasher, Electric Water Heater, Disposal, Gas Range, Gas Water Heater, Microwave, Refrigerator, Range Hood, Washer, Plumbed For Ice Maker
- Laundry: Washer Hookup, Dryer Hookup
Features
- Ceiling Fan(s), Granite Counters, Walk-In Closet(s)
- Flooring: Tile, Wood
- Windows: Double Pane Windows
- Basement: Crawl Space
- Number of fireplaces: 1
- Fireplace features: Living Room
Interior area
- Total structure area: 3,912
- Total interior livable area: 3,912 sqft
Video & virtual tour
Property
Parking
- Total spaces: 3
- Parking features: Attached, Garage
- Has attached garage: Yes
- Covered spaces: 3
Features
- Levels: Two
- Stories: 2
- Patio & porch: Covered, Patio, Porch, Stone
- Exterior features: Unpaved Driveway
- Has private pool: Yes
- Pool features: Gunite, In Ground, Pool, Private
- Fencing: Metal,Wire
- Waterfront features: Pond
Lot
- Size: 30 Acres
- Dimensions: 1,710,601 sq ft
- Features: Cleared, Not In Subdivision, None, Outside City Limits, Open Lot
Details
- Additional structures: Barn(s), Guest House, Outbuilding, Workshop
- Parcel number: 1810812000
- Zoning description: Agricultural
- Special conditions: None
- Wooded area: 0
Construction
Type & style
- Home type: SingleFamily
- Property subtype: Single Family Residence
Materials
- Stucco
- Foundation: Crawlspace
- Roof: Fiberglass,Shingle
Condition
- New construction: No
- Year built: 1982
Utilities & green energy
- Sewer: Septic Tank
- Water: Public, Well
- Utilities for property: Cable Available, Electricity Available, Propane, Septic Available, Water Available
Community & HOA
Community
- Security: Storm Shelter, Smoke Detector(s)
- Subdivision: Rural
HOA
- Has HOA: No
Location
- Region: Gentry
Financial & listing details
- Price per square foot: $460/sqft
- Tax assessed value: $661,250
- Annual tax amount: $3,495
- Date on market: 6/19/2026
- Cumulative days on market: 122 days
- Exclusions: None
- Road surface type: Paved
Estimated market value
$1,676,300
$1.59M - $1.76M
$3,185/mo
Price history
| Date | Event | Price |
|---|---|---|
| 7/23/2026 | Price change | $1,800,000-2.7%$460/sqft |
Source:  ArkansasOne MLS #1349834 Report a problem ArkansasOne MLS #1349834 Report a problem | ||
| 6/19/2026 | Listed for sale | $1,850,000+452.2%$473/sqft |
Source: ArkansasOne MLS #1349834 Report a problem | ||
| 7/29/2004 | Sold | $335,000$86/sqft |
Source: Agent Provided Report a problem | ||
Public tax history
| Year | Property taxes | Tax assessment |
|---|---|---|
| 2025 | $3,495 -3.6% | $77,046 -4.3% |
| 2024 | $3,627 +8.5% | $80,536 +13.6% |
| 2023 | $3,344 +3.4% | $70,920 +4.5% |
| 2022 | $3,233 +5.3% | $67,890 +4.7% |
| 2021 | $3,070 +5.5% | $64,860 +2.9% |
| 2020 | $2,911 +3.8% | $63,020 |
| 2019 | $2,806 +4.6% | $63,020 |
| 2018 | $2,682 +5% | $63,020 |
| 2017 | $2,555 +5.2% | $63,020 |
| 2016 | $2,428 | $63,020 +28.9% |
| 2015 | $2,428 +15.8% | $48,880 |
| 2014 | $2,098 -13.8% | $48,880 |
| 2013 | $2,434 | $48,880 |
| 2012 | -- | $48,880 -0.7% |
| 2011 | $2,319 | $49,230 -14% |
| 2010 | -- | $57,220 +20.3% |
| 2009 | -- | $47,570 +16.9% |
| 2008 | -- | $40,700 +77.3% |
| 2005 | -- | $22,950 0% |
| 2004 | -- | $22,960 -0.2% |
| 2003 | -- | $23,010 -18.5% |
| 2002 | -- | $28,240 |
| 2001 | -- | $28,240 |
| 2000 | -- | $28,240 |
Find assessor info on the county website
Monthly payment
Est. payment
Payment breakdown
Explore the cost of this home by adjusting the details. Changes won't be saved.Climate risks
Neighborhood: 72734
Nearby schools
Schools provided by the listing agent
- District: Gentry
Source: ArkansasOne MLS. This data may not be complete. We recommend contacting the local school district to confirm school assignments for this home.
- $442,100-- bd1 ba2k sqft12431 S Pleasant Valley Rd, Gentry, AR 72734Off Market
- $94,100-- bd-- ba832 sqft12260 S Pleasant Valley Rd, Gentry, AR 72734Off Market
- $129,500-- bd-- ba720 sqft12402 S Pleasant Valley Rd, Gentry, AR 72734Off Market
- $807,100-- bd2 ba3.5k sqft12461 S Pleasant Valley Rd, Gentry, AR 72734Off Market
Similar homes
- $1,599,0004 bd5 ba5.2k sqft18291 Peterson Rd, Gentry, AR 72734For Sale
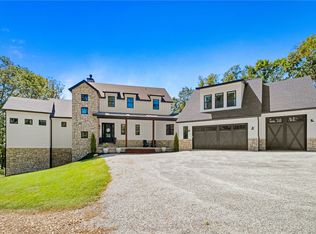 MLS ID #1358421, Jennifer Welch, Crye-Leike REALTORS, Gentry. ArkansasOne MLS
 - $1,795,0004 bd5 ba4.3k sqft10794 SW Grand Summit Ln, Bentonville, AR 72713For Sale
 MLS ID #1357226, Joseph Hayes Associates, Keller Williams Market Pro Realty Branch Office. ArkansasOne MLS
 - $1,600,0003 bd2 ba4.4k sqft824 Highway 12, Bentonville, AR 72713For Sale
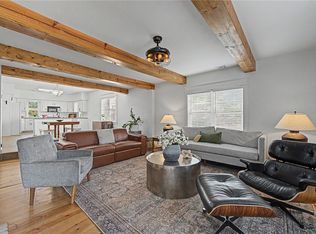 MLS ID #1360647, Amber Latimer, Gibson Real Estate. ArkansasOne MLS
 - $1,800,0002 bd2 ba2.5k sqft8030 La Croix Rd, Decatur, AR 72722For Sale
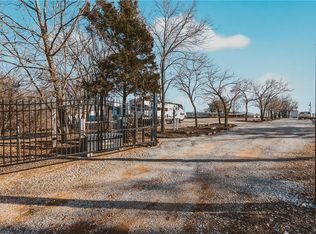 MLS ID #1334221, Larry Kelly, Larry Kelly & Assoc. Realty. ArkansasOne MLS
