Welcome to this beautifully updated home offering 1.01 acre of property. This spacious 4-bedroom, 4 full bath home combines thoughtful updates with fantastic indoor and outdoor living spaces.
The centerpiece of the backyard is a beautiful, large in-ground heated pool, perfect for enjoying summer days and entertaining family and friends. The home has been remodeled to make pool days even more convenient, with a full bathroom and dedicated laundry room located just off the pool area.
Inside, the main level features a beautiful kitchen that opens seamlessly to the family room and dining room creating an inviting space for everyday living and entertaining. Upstairs, you'll find four spacious bedrooms and two full bathrooms,
The finished basement adds even more versatile living space, featuring a family room, a room currently used as as the 5th bedroom. With the additional finished space and full bath, the basement offers flexibility for guests, recreation, a home office, or other needs.
Outside, a circular driveway provides plenty of parking, while the oversized two-car garage offers additional space for vehicles, storage, hobbies, or recreational equipment.
Recent and notable updates include a brand-new roof. The HVAC system is approximately 11 years old, and the water heater is approximately 5 years old. With its generous acreage, heated pool, remodeled interior, multiple living spaces, and convenient amenities, this property offers a unique combination of space, comfort, and functionality. New Haven Elementary, Gray Middle and Ryle High.
This listing includes two parcels 075.00-02-034.00 and 075.00-02-035.00
For sale
$649,000
11004 Paddock Dr, Walton, KY 41094
4beds
3,628sqft
Single Family Residence, Residential
Built in 1987
1.01 Acres Lot
$-- Zestimate®
$179/sqft
$-- HOA
What's special
Generous acreageBrand-new roofMultiple living spacesFour spacious bedrooms
- 1 day
- 404
- 59
Zillow last checked:
Listing updated:
Listed by:
Jennifer Oney-Hill 859-802-2278,
RE/MAX Victory + Affiliates
Source: NKMLS,MLS#: 647055
Facts & features
Interior
Bedrooms & bathrooms
- Bedrooms: 4
- Bathrooms: 4
- Full bathrooms: 4
Primary bedroom
- Features: Bath Adjoins
- Level: Second
- Area: 345
- Dimensions: 23 x 15
Bedroom 2
- Features: Carpet Flooring
- Level: Second
- Area: 154
- Dimensions: 14 x 11
Bedroom 3
- Features: Carpet Flooring
- Level: Second
- Area: 168
- Dimensions: 14 x 12
Bedroom 4
- Features: Carpet Flooring
- Level: Second
- Area: 140
- Dimensions: 14 x 10
Other
- Features: Luxury Vinyl Flooring
- Level: Basement
- Area: 825
- Dimensions: 33 x 25
Breakfast room
- Features: Bow Window(s)
- Level: First
- Area: 150
- Dimensions: 15 x 10
Den
- Features: Built-in Features
- Level: Basement
- Area: 312
- Dimensions: 13 x 24
Dining room
- Features: Built-in Features
- Level: First
- Area: 154
- Dimensions: 14 x 11
Entry
- Description: Tile
- Features: Bookcases, Tile Flooring
- Level: First
- Area: 96
- Dimensions: 8 x 12
Entry
- Level: Upper
- Area: 72
- Dimensions: 9 x 8
Family room
- Description: wood burning
- Features: Fireplace(s)
- Level: First
- Area: 285
- Dimensions: 19 x 15
Kitchen
- Features: Breakfast Bar
- Level: First
- Area: 266
- Dimensions: 19 x 14
Laundry
- Features: Walk-Out Access
- Level: First
- Area: 190
- Dimensions: 10 x 19
Living room
- Description: Carpet
- Features: Carpet Flooring
- Level: First
- Area: 140
- Dimensions: 14 x 10
Office
- Features: Bookcases
- Level: First
- Area: 140
- Dimensions: 14 x 10
Other
- Features: Storage
- Level: Basement
- Area: 81
- Dimensions: 9 x 9
Heating
- Heat Pump, Forced Air
Cooling
- Central Air
Appliances
- Included: Electric Range, Gas Cooktop, Dishwasher, Disposal, Double Oven, Microwave, Refrigerator
- Laundry: Electric Dryer Hookup, Main Level
Features
- Laminate Counters, Kitchen Island, Tray Ceiling(s), Granite Counters, Crown Molding, Chandelier, Built-in Features, Ceiling Fan(s), Recessed Lighting
- Doors: Multi Panel Doors
- Windows: Double Hung
- Has basement: Yes
- Number of fireplaces: 1
- Fireplace features: Wood Burning
Interior area
- Total structure area: 3,628
- Total interior livable area: 3,628 sqft
Property
Parking
- Total spaces: 2
- Parking features: Attached, Driveway, Garage, Garage Door Opener, Garage Faces Front
- Attached garage spaces: 2
- Has uncovered spaces: Yes
Features
- Levels: Two
- Stories: 2
- Patio & porch: Deck, Patio, Porch
- Pool features: In Ground
Lot
- Size: 1.01 Acres
- Features: Corner Lot, Level
Details
- Additional structures: Shed(s), Storage
- Parcel number: 075.0002035.00
- Zoning description: Residential
Construction
Type & style
- Home type: SingleFamily
- Architectural style: Traditional
- Property subtype: Single Family Residence, Residential
Materials
- Brick
- Foundation: Poured Concrete
- Roof: Shingle
Condition
- Existing Structure
- New construction: No
- Year built: 1987
Utilities & green energy
- Sewer: Public Sewer
- Water: Public
- Utilities for property: Cable Available, Propane, Underground Utilities
Community & HOA
Community
- Subdivision: Heritage Trails
HOA
- Has HOA: No
Location
- Region: Walton
Financial & listing details
- Price per square foot: $179/sqft
- Tax assessed value: $336,200
- Annual tax amount: $3,822
- Date on market: 9/28/2026
- Cumulative days on market: 1 day
- Road surface type: Paved
Estimated market value
Not available
Estimated sales range
Not available
Not available
Price history
| Date | Event | Price |
|---|---|---|
| 9/28/2026 | Listed for sale | $649,000+222.1%$179/sqft |
Source:  NKMLS #647055 Report a problem NKMLS #647055 Report a problem | ||
| 12/12/2000 | Sold | $201,500$56/sqft |
Source: Public Record Report a problem | ||
Public tax history
| Year | Property taxes | Tax assessment |
|---|---|---|
| 2025 | $3,822 +18% | $336,200 +16.5% |
| 2024 | $3,240 -3.6% | $288,600 |
| 2023 | $3,359 +1.9% | $288,600 |
| 2022 | $3,298 +15.5% | $288,600 +15.9% |
| 2021 | $2,856 -2.4% | $249,000 +2.1% |
| 2020 | $2,926 | $243,900 |
| 2019 | $2,926 +0.7% | $243,900 |
| 2018 | $2,904 +2.4% | $243,900 +0.4% |
| 2017 | $2,836 | $243,000 |
| 2015 | $2,836 +2.5% | $243,000 |
| 2013 | $2,765 | $243,000 |
| 2012 | -- | $243,000 |
| 2011 | -- | $243,000 |
| 2010 | -- | $243,000 |
| 2009 | -- | $243,000 |
Find assessor info on the county website
Monthly payment
Est. payment
Payment breakdown
Explore the cost of this home by adjusting the details. Changes won't be saved.Climate risks
Neighborhood: 41094
Nearby schools
Schools provided by the listing agent
- Elementary: New Haven Elementary
- Middle: Gray Middle School
- High: Ryle High
Source: NKMLS. This data may not be complete. We recommend contacting the local school district to confirm school assignments for this home.
Similar homes
- $749,0003 bd3 ba2.6k sqft10749 Saint Leger Cir, Union, KY 41091For Sale
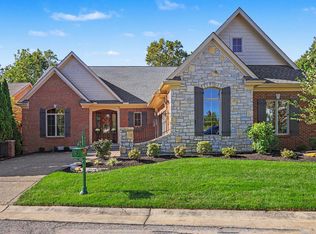 MLS ID #647060, Rebecca Cuzick, Keller Williams Realty Service. NKMLS
 - $785,0005 bd5 ba3.8k sqft10405 Giacomo Ct, Union, KY 41091For Sale
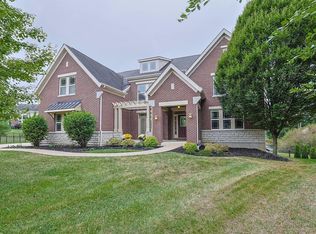 MLS ID #647069, Tasha Klaber-Flood, Sibcy Cline, REALTORS-Florence. NKMLS
 - $459,0004 bd3 ba2.5k sqft11021 Paddock Dr, Walton, KY 41094For Sale
 MLS ID #645666, Todd Blersch, Coldwell Banker Realty. NKMLS
 - $499,0004 bd4 ba2.7k sqft516 Wessex Ln, Walton, KY 41094For Sale
 MLS ID #645641, The Brock Hart Home Group, Keller Williams Realty Service. NKMLS
