Move right in and enjoy maintenance-free living in this FULLY UPDATED 2 bedroom, 2 bath top floor condo in Rio Grande! Completely renovated from the drywall out, this home offers a fresh, modern feel including an updated kitchen featuring brand new stainless steel appliances, complemented by new LVT flooring, granite counters, neutral paint, and a brand new washer and dryer. The primary suite features a beautifully tiled walk in shower, while a new electric fireplace adds warmth and ambiance to the living space.
Step outside onto the private back deck and enjoy peaceful wooded views, or take advantage of the additional storage room included with the unit. Clean as a pin and truly move-in ready!
The HOA provides exceptional value, covering water, sewer, trash, snow removal, and access to the community pool, fitness room, and clubhouse.
Conveniently located in Florence near the new Publix, just moments from Union Promenade, shopping, dining, and everything Florence has to offer. With extensive updates, great amenities, and an ideal location, this one is ready for you to simply unpack and enjoy!
For sale
$165,900
25 Rio Grande Cir APT 12, Florence, KY 41042
2beds
956sqft
Condominium, Residential
Built in ----
-- sqft lot
$-- Zestimate®
$174/sqft
$310/mo HOA
What's special
New lvt flooringPrivate back deckNeutral paintPeaceful wooded viewsGranite counters
- 21 hours
- 91
- 11
Zillow last checked:
Listing updated:
Listed by:
Karen Jackson 859-802-5651,
ERA Real Solutions Realty,
Katherine Crawford 859-250-8587,
ERA Real Solutions Realty
Source: NKMLS,MLS#: 646635
Facts & features
Interior
Bedrooms & bathrooms
- Bedrooms: 2
- Bathrooms: 2
- Full bathrooms: 2
Primary bedroom
- Features: Bath Adjoins, Cathedral Ceiling(s), Carpet Flooring
- Level: Second
- Area: 176
- Dimensions: 16 x 11
Bedroom 2
- Features: Carpet Flooring
- Level: Second
- Area: 121
- Dimensions: 11 x 11
Dining room
- Features: Chandelier, Luxury Vinyl Flooring
- Level: Second
- Area: 88
- Dimensions: 11 x 8
Kitchen
- Features: Galley Kitchen, Pantry, Luxury Vinyl Flooring, Wood Cabinets
- Level: Second
- Area: 70
- Dimensions: 10 x 7
Laundry
- Description: washer/ dryer included
- Features: Luxury Vinyl Flooring
- Level: Second
- Area: 40
- Dimensions: 8 x 5
Living room
- Features: Fireplace(s), Luxury Vinyl Flooring, Walk-Out Access
- Level: Second
- Area: 210
- Dimensions: 15 x 14
Heating
- Forced Air
Cooling
- Central Air
Appliances
- Included: Stainless Steel Appliance(s), Electric Range, Dishwasher, Disposal, Dryer, Microwave, Refrigerator, Washer
- Laundry: Laundry Room
Features
- Walk-In Closet(s), Granite Counters, Vaulted Ceiling(s)
- Windows: Vinyl Clad Window(s), Vinyl Frames
- Number of fireplaces: 1
- Fireplace features: Electric
Interior area
- Total structure area: 956
- Total interior livable area: 956 sqft
Property
Parking
- Parking features: Assigned
Features
- Levels: One
- Stories: 1
Lot
- Size: 435 Square Feet
Details
- Parcel number: 062.0002025.12
Construction
Type & style
- Home type: Condo
- Architectural style: Traditional
- Property subtype: Condominium, Residential
- Attached to another structure: Yes
Materials
- Concrete
- Foundation: Poured Concrete
- Roof: Shingle
Condition
- Existing Structure
- New construction: No
Utilities & green energy
- Sewer: Public Sewer
- Water: Public
Community & HOA
HOA
- Has HOA: Yes
- Amenities included: Pool, Clubhouse, Fitness Center, Management
- Services included: Maintenance Grounds, Maintenance Structure, Sewer, Snow Removal, Trash, Water
- HOA fee: $310 monthly
Location
- Region: Florence
Financial & listing details
- Price per square foot: $174/sqft
- Tax assessed value: $125,000
- Annual tax amount: $775
- Date on market: 9/14/2026
Estimated market value
Not available
Estimated sales range
Not available
Not available
Price history
| Date | Event | Price |
|---|---|---|
| 9/14/2026 | Listing removed | $1,400$1/sqft |
Source: Zillow Rentals Report a problem | ||
| 9/14/2026 | Listed for sale | $165,900+50.8%$174/sqft |
Source:  NKMLS #646635 Report a problem NKMLS #646635 Report a problem | ||
| 9/2/2026 | Listed for rent | $1,400-6.7%$1/sqft |
Source: Zillow Rentals Report a problem | ||
| 9/1/2026 | Listing removed | $1,500$2/sqft |
Source: Zillow Rentals Report a problem | ||
| 8/3/2026 | Listed for rent | $1,500$2/sqft |
Source: Zillow Rentals Report a problem | ||
| 7/25/2026 | Listing removed | $1,500$2/sqft |
Source: Zillow Rentals Report a problem | ||
| 7/6/2026 | Price change | $1,500-3.2%$2/sqft |
Source: Zillow Rentals Report a problem | ||
| 6/28/2026 | Listed for rent | $1,550$2/sqft |
Source: Zillow Rentals Report a problem | ||
| 4/16/2026 | Sold | $110,000-4.3%$115/sqft |
Source: NKMLS #640303 Report a problem | ||
| 4/6/2026 | Pending sale | $115,000$120/sqft |
Source: NKMLS #640303 Report a problem | ||
| 4/1/2026 | Price change | $115,000+21.1%$120/sqft |
Source: NKMLS #640303 Report a problem | ||
| 3/4/2026 | Pending sale | $95,000$99/sqft |
Source: NKMLS #640303 Report a problem | ||
Public tax history
| Year | Property taxes | Tax assessment |
|---|---|---|
| 2025 | $775 -1.3% | $125,000 |
| 2024 | $786 -3.8% | $125,000 |
| 2023 | $817 +192.1% | $125,000 +78.6% |
| 2022 | $280 -0.2% | $70,000 |
| 2021 | $280 -37.5% | $70,000 |
| 2020 | $448 | $70,000 +22.8% |
| 2019 | $448 +45% | $57,000 |
| 2018 | $309 +64.6% | $57,000 |
| 2017 | $188 | $57,000 |
| 2015 | $188 -75.9% | $57,000 -31.3% |
| 2013 | $779 | $83,000 -5.1% |
| 2012 | -- | $87,500 |
| 2011 | -- | $87,500 |
| 2010 | -- | $87,500 |
| 2009 | -- | $87,500 |
Find assessor info on the county website
Monthly payment
Est. payment
Payment breakdown
Explore the cost of this home by adjusting the details. Changes won't be saved.Climate risks
Neighborhood: 41042
Nearby schools
Schools provided by the listing agent
- Elementary: Erpenbeck Elementary
- Middle: Ockerman Middle School
- High: Cooper High School
Source: NKMLS. This data may not be complete. We recommend contacting the local school district to confirm school assignments for this home.
- $110,5002 bd2 ba956 sqft25 Rio Grande Cir APT 5, Florence, KY 41042Sold
- $153,3002 bd2 ba956 sqft25 Rio Grande Cir APT 6, Florence, KY 41042Off Market
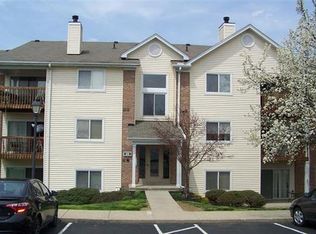
- $156,8002 bd2 ba956 sqft25 Rio Grande Cir APT 8, Florence, KY 41042Off Market
- $158,5002 bd2 ba980 sqft25 Rio Grande Cir APT 10, Florence, KY 41042Off Market
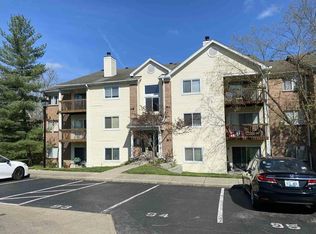
Similar homes
- $162,0002 bd2 ba956 sqft31 Rio Grande Cir APT 11, Florence, KY 41042For Sale
 MLS ID #645515, Tonya Harris, Keller Williams Realty Service. NKMLS
 - $195,0002 bd2 ba1.1k sqft7041 Glen Kerry Ct, Florence, KY 41042For Sale
 MLS ID #646506, Damon Mocahbee, Haven Homes Group. NKMLS
 - $155,0002 bd2 ba952 sqft10260 Crossbow Ct APT 10, Florence, KY 41042For Sale
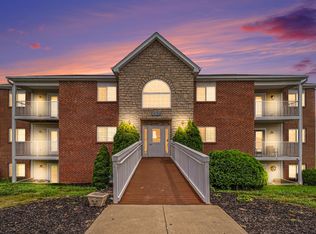 MLS ID #645595, Timothy Kidwell, Coldwell Banker Realty FM. NKMLS
 - $205,0002 bd2 ba1.3k sqft1126 Periwinkle Dr, Florence, KY 41042For Sale
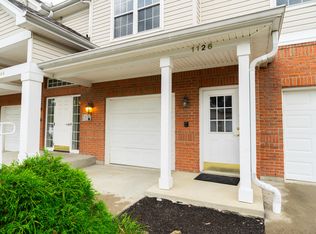 MLS ID #644046, Amy Wright, Regional Realty. NKMLS
 - $145,0002 bd2 ba1k sqft3151 Preserve Ln APT 3A, Colerain Twp, OH 45239For Sale
 MLS ID #1893722, Kyle Sticklen, Sibcy Cline, Inc.. Cincy MLS
 - $189,0002 bd2 ba1.2k sqft821 Neeb Rd APT 4, Cincinnati, OH 45233For SaleMLS ID #1892636, Tom Deutsch Jr., Coldwell Banker Realty. Cincy MLS
- $164,5002 bd2 ba1k sqft3383 Emerald Lakes Dr Unit 2d, Cincinnati, OH 45211For SaleMLS ID #1889958, Timothy J Shumrick, Coldwell Banker Realty. Cincy MLS
- $162,5002 bd2 ba952 sqft3414 N Bend Rd APT 2, Cincinnati, OH 45239For SaleMLS ID #1889496, Ralph Blanton, Coldwell Banker Heritage. Cincy MLS
- $140,0002 bd2 ba1k sqft4482 Mayhew Ave APT 5, Cincinnati, OH 45238For SaleMLS ID #1890421, Jacalyn J Pangallo, OwnerLand Realty, Inc.. Cincy MLS
- $179,9002 bd2 ba1.1k sqft1132 Betty Ln, Cincinnati, OH 45238For SaleMLS ID #1893693, Renee Durham, Sibcy Cline, Inc.. Cincy MLS
