Welcome to your dream resort lifestyle on the #3 green at the prestigious Sulphur Springs Country Club. This well-loved brick home is an entertainer’s masterpiece, perfectly positioned to offer breathtaking, unobstructed views of manicured fairways and a tranquil lake. The heart of the outdoor experience is a sprawling, west-facing covered porch featuring its own exterior fireplace, creating the perfect private venue to watch spectacular Texas sunsets every evening.Inside, the open-concept layout flows effortlessly through three distinct entertaining zones. These spaces include a sleek in-home bar and a cozy sitting area designed for game-day gatherings. The adjacent chef's kitchen is a culinary enthusiast's delight, boasting an abundance of cabinetry and a massive breakfast bar that comfortably seats five to six guests. For formal occasions, a sophisticated dining room sits just steps away, while the main living room centers around a warm, brick gas-log fireplace. Large French doors frame the golf course views and open directly back out to the scenic covered porch.The home’s layout ensures privacy with a thoughtfully designed split-bedroom plan. The main primary suite serves as a secluded sanctuary, offering direct porch access, dual walk-in closets, and a spa-like bathroom complete with separate vanities, a garden tub, and a walk-in shower. A massive laundry room is conveniently placed just off the primary bath. On the opposite side of the home, two additional bedrooms share a Jack-and-Jill bathroom, while a hallway half-bath accommodates visitors. A versatile guest-wing flex room stands ready to become a home office, gym, or playroom. Outside, the property is rounded out by a large circular driveway, a detached two-car garage, and an extra storage outbuilding, all just a short golf cart ride away from country club restaurants, fitness facilities, and the resort-style pool.
For sale
$649,000
1079 Country Club Rd, Sulphur Springs, TX 75482
3beds
2,793sqft
:
Get pre-qualified$5,253/mo
Single Family Residence
Built in 2001
0.89 Acres Lot
$622,900 Zestimate®
$232/sqft
$-- HOA
What's special
Detached two-car garageWell-loved brick homeSophisticated dining roomSleek in-home barVersatile guest-wing flex roomExtra storage outbuildingLarge circular driveway
- 1 day |
- 111 |
- 2 |
Likely to sell faster than
Zillow last checked:
Listing updated:
Listed by:
Michelle Blackmon 0650130 903-335-8921,
Freedom Realty 903-335-8921
Source: NTREIS,MLS#: 21340972
Facts & features
Interior
Bedrooms & bathrooms
- Bedrooms: 3
- Bathrooms: 3
- Full bathrooms: 2
- 1/2 bathrooms: 1
Primary bedroom
- Features: Ceiling Fan(s), En Suite Bathroom, Walk-In Closet(s)
- Level: First
- Dimensions: 14 x 16
Bedroom
- Features: Closet Cabinetry, Ceiling Fan(s), En Suite Bathroom, Split Bedrooms
- Level: First
- Dimensions: 12 x 13
Bedroom
- Features: Closet Cabinetry, Ceiling Fan(s), En Suite Bathroom, Split Bedrooms, Walk-In Closet(s)
- Level: First
- Dimensions: 12 x 13
Primary bathroom
- Features: Built-in Features, Double Vanity, En Suite Bathroom, Jetted Tub
- Level: First
- Dimensions: 15 x 10
Bonus room
- Features: Built-in Features
- Level: First
- Dimensions: 14 x 11
Dining room
- Level: First
- Dimensions: 12 x 12
Family room
- Level: First
- Dimensions: 15 x 9
Other
- Features: Built-in Features, En Suite Bathroom, Jack and Jill Bath
- Level: First
- Dimensions: 12 x 8
Half bath
- Level: First
- Dimensions: 5 x 3
Kitchen
- Features: Breakfast Bar, Built-in Features, Eat-in Kitchen, Pantry, Solid Surface Counters
- Level: First
- Dimensions: 17 x 13
Laundry
- Features: Built-in Features, Utility Sink
- Level: First
- Dimensions: 13 x 6
Living room
- Features: Ceiling Fan(s), Fireplace
- Level: First
- Dimensions: 13 x 20
Media room
- Level: First
- Dimensions: 13 x 12
Heating
- Central, Electric, Fireplace(s), Propane
Cooling
- Central Air, Ceiling Fan(s), Electric
Appliances
- Included: Double Oven, Dishwasher, Electric Cooktop, Electric Oven, Electric Water Heater
Features
- Dry Bar, Decorative/Designer Lighting Fixtures, Eat-in Kitchen, Open Floorplan, Pantry, Vaulted Ceiling(s), Walk-In Closet(s)
- Flooring: Carpet, Ceramic Tile, Wood
- Has basement: No
- Number of fireplaces: 2
- Fireplace features: Gas Log, Living Room, Masonry, Outside
Interior area
- Total interior livable area: 2,793 sqft
Video & virtual tour
Property
Parking
- Total spaces: 2
- Parking features: Additional Parking, Circular Driveway
- Garage spaces: 2
Features
- Levels: One
- Stories: 1
- Patio & porch: Covered
- Exterior features: Rain Gutters
- Pool features: None
- Fencing: None
Lot
- Size: 0.89 Acres
- Features: Back Yard, Interior Lot, Lawn, Landscaped, On Golf Course, Few Trees
Details
- Additional structures: Outbuilding
- Parcel number: R000011589
Construction
Type & style
- Home type: SingleFamily
- Architectural style: Detached
- Property subtype: Single Family Residence
Materials
- Brick
- Foundation: Slab
- Roof: Composition
Condition
- Year built: 2001
Utilities & green energy
- Sewer: Aerobic Septic
- Water: Community/Coop
- Utilities for property: Electricity Connected, Propane, Septic Available, Separate Meters, Water Available
Community & HOA
Community
- Subdivision: Sulphur Springs Country Club
HOA
- Has HOA: No
Location
- Region: Sulphur Springs
Financial & listing details
- Price per square foot: $232/sqft
- Tax assessed value: $752,020
- Annual tax amount: $6,679
- Date on market: 7/24/2026
- Cumulative days on market: 2 days
- Listing terms: Cash,Conventional,VA Loan
Estimated market value
$622,900
$592,000 - $654,000
$2,713/mo
Price history
| Date | Event | Price |
|---|---|---|
| 7/24/2026 | Listed for sale | $649,000-7%$232/sqft |
Source: NTREIS #21340972 Report a problem | ||
| 6/12/2026 | Listing removed | $698,000$250/sqft |
Source: NTREIS #21192667 Report a problem | ||
| 3/1/2026 | Listed for sale | $698,000$250/sqft |
Source: NTREIS #21192667 Report a problem | ||
Public tax history
| Year | Property taxes | Tax assessment |
|---|---|---|
| 2024 | -- | $752,020 +47.6% |
| 2023 | -- | $509,380 +19.5% |
| 2022 | -- | $426,180 +24.5% |
| 2021 | -- | $342,430 |
| 2020 | -- | $342,430 +17.2% |
| 2018 | -- | $292,250 |
Find assessor info on the county website
Monthly payment
Est. payment
Payment breakdown
Explore the cost of this home by adjusting the details. Changes won't be saved.Climate risks
Neighborhood: 75482
Nearby schools
GreatSchools rating
- 7/10Bowie Elementary SchoolGrades: K-3Distance: 4.4 mi
- 5/10Sulphur Springs Middle SchoolGrades: 6-8Distance: 6.6 mi
- 4/10Sulphur Springs High SchoolGrades: 9-12Distance: 5.6 mi
Schools provided by the listing agent
- Elementary: Sulphurspr
- Middle: Sulphurspr,Douglas
- High: Sulphurspr
- District: Sulphur Springs ISD
Source: NTREIS. This data may not be complete. We recommend contacting the local school district to confirm school assignments for this home.
- $61,720-- bd-- ba-- sqft1079 Country Club Rd, Sulphur Springs, TX 75482Off Market
- $50,000-- bd-- ba-- sqft1079 Country Club Rd, Sulphur Springs, TX 75482Off Market
- $103,150-- bd-- ba-- sqft1079 Country Club Rd, Sulphur Springs, TX 75482Off Market
- $555,6003 bd2 ba2.7k sqft1079 County Road 3451, Sulphur Springs, TX 75482Off Market
- $13,570-- bd-- ba-- sqft1071 Country Club Rd #3525, Sulphur Springs, TX 75482Off Market
- $473,200-- bd-- ba4.6k sqft1072 Country Club Rd, Sulphur Springs, TX 75482Off Market
- $--3 bd3 ba2.1k sqft1080 Country Club Rd, Sulphur Springs, TX 75482Sold
- $20,830-- bd-- ba-- sqft1101 Country Club Rd, Sulphur Springs, TX 75482Off Market
A local agent can set up tours, give advice and negotiate with sellers.
Similar homes
- $649,9954 bd2 ba2.5k sqft89 Ely Dr, Sulphur Springs, TX 75482For Sale
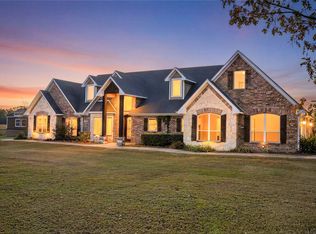 MLS ID #21121767, Kristin Thompson. NTREIS
 - $578,5003 bd3 ba2.2k sqft11 Nicklaus Dr, Sulphur Springs, TX 75482For Sale
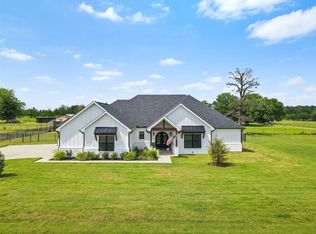 MLS ID #21175404, Sawyer Sinclair. NTREIS
 - $700,0004 bd3 ba3.4k sqft142 Cedar Ln, Sulphur Springs, TX 75482For Sale
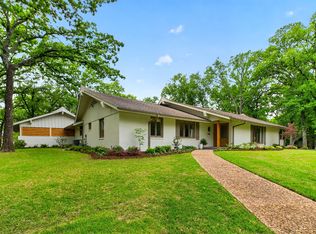 MLS ID #21145254, Michelle Staubus. NTREIS
 - $569,9004 bd4 ba3.9k sqft2 Jennifer Ln, Sulphur Springs, TX 75482For Sale
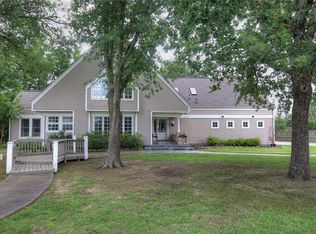 MLS ID #21275734, Craig English. NTREIS
 - $634,2005 bd3 ba3.1k sqft8919 County Road 2310, Sulphur Springs, TX 75482For SaleMLS ID #25017714, Leonard Beles, Castillo Realty. GTARMLS
- $550,0006 bd3 ba2.3k sqft346 County Road 3501, Sulphur Springs, TX 75482For SaleMLS ID #21265763, Martie Abercrombie. NTREIS
- $447,0003 bd2 ba2.1k sqft1620 College St, Sulphur Springs, TX 75482For SaleMLS ID #21323580, Renee Jennings. NTREIS
- $724,0005 bd4 ba3.7k sqft661 Majors Dr, Sulphur Springs, TX 75482For SaleMLS ID #21179075, Yajahira Prestien. NTREIS
- $599,9003 bd3 ba2k sqft3366 County Road 4762, Sulphur Springs, TX 75482For SaleMLS ID #21045903, Landon Womack. NTREIS
- $345,0004 bd3 ba2.4k sqft1712 Gena Dr, Sulphur Springs, TX 75482For SaleMLS ID #21219401, Kristin Thompson. NTREIS
- $649,9003 bd3 ba1.9k sqft253 County Road 2412, Pickton, TX 75471For SaleMLS ID #21334014, Thomas Miller. NTREIS
- $649,9003 bd3 ba1.9k sqft253 County Road 2412, Pickton, TX 75471For SaleMLS ID #21334017, Thomas Miller. NTREIS
- $525,0005 bd3 ba3.5k sqft231 Turtle Creek Dr, Sulphur Springs, TX 75482For SaleMLS ID #21304137, Cassie Fleming. NTREIS
- $824,9004 bd6 ba3.4k sqft17 Jennifer Ln, Sulphur Springs, TX 75482For SaleMLS ID #21181317, Mazie McDaniel. NTREIS
- $465,0004 bd3 ba3k sqft302 Briarwood Ln, Sulphur Springs, TX 75482For SaleMLS ID #25011647, Kris Childress, Freedom Realty. GTARMLS
- $519,9003 bd2 ba1.4k sqft3974 State Highway 11 E, Sulphur Springs, TX 75482For SaleMLS ID #21092037, Carrie Chase Nuckolls. NTREIS
- $369,9004 bd3 ba3k sqft4364 State Highway 11 E, Sulphur Springs, TX 75482For SaleMLS ID #21217765, Carrie Chase Nuckolls. NTREIS
- $429,0003 bd3 ba2.5k sqft605 Davis St S, Sulphur Springs, TX 75482For SaleMLS ID #21272521, Jana Dodd. NTREIS
- $365,0004 bd2 ba2k sqft122 Jill Ln, Sulphur Springs, TX 75482For SaleMLS ID #21214042, Kristin Thompson. NTREIS
- $749,0004 bd4 ba2.9k sqft2865 County Road 2310, Sulphur Springs, TX 75482For SaleMLS ID #26008862, Kati Adair, Janet Martin Realty. GTARMLS
