This absolutely incredible, 5-bedroom, 3.5-bathroom 1920s renovated historic home in the highly sought after Jenkintown Manor, Abington School District, will surely take your breath away. After completing over $500k in upgrades, relocation is the only reason these sellers are leaving this stunning, move-in ready property! An absolute entertainer's delight, this property boasts a top-of-the-line, built-in, outdoor kitchen with Lynx and True brand appliances and granite countertops alongside a gorgeous in-ground pool and patio with charming trellis and twinkling lights. This incredible outdoor oasis also provides a relaxing firepit area, garden beds, stone retaining wall, and privacy fencing. A custom detached garage, long asphalt driveway with turnaround, and two-car attached garage provide plenty of parking for you and your guests. The 53 handle, fully renovated indoor kitchen is equipped with custom cabinetry and custom Mercer tile, top-of-the-line appliances, 50-year hardwood floors, and custom Tiffany lighting with a stunning picture window view of the amazing backyard. The incredible home theatre is complete with a 4K projector and Dolby Atmos surround sound with quality even better than going to the movies. As you walk through the home, you will notice that it has been painted with a time period appropriate pallet and offers time period matched lighting for added charm. The vast living room offers a cozy wood burning fireplace and a secret, stowed away dry bar with lighting and a locked storage cabinet, built-in book shelving, and a fantastic reading nook in the deep windowsill over the wood storage. A sunroom with a Dutch door to the stunning outdoor patio is one of the many highlights in this gorgeous home. The primary suite offers vaulted ceilings, a walk-in closet with built-ins, and its very own private bath boasting Italian Marble and a walk-in shower with glass door enclosure and new fixtures. The guest bath offers a $30k renovation with absolutely stunning emerald tile, custom mosaic mirror, heated towel bar, and more. The home is additionally equipped with a new generator, high-velocity HVAC system, all new electrical, brand-new boiler, hardwired alarm system, and much, much more. You absolutely must schedule a private showing to see all this one-of-a kind home has to offer, before it is simply too late!
Sold for $925,000
Street View
$925,000
1227 Gordon Rd, Jenkintown, PA 19046
5beds
3,335sqft
Single Family Residence
Built in 1920
0.46 Acres Lot
$949,300 Zestimate®
$277/sqft
$4,325 Estimated rent
Home value
$949,300
$873,000 - $1.03M
$4,325/mo
Zestimate® history
Owner options
List your home for rent
$4,325/mo
Rent Zestimate®
Find your next renter with Zillow Rental Manager. Plus, with online applications, you can quickly screen prospective tenants – for free.
$4,325/mo
Rent Zestimate®
Refinance and save
$6,229/mo
Est. payment
Refinancing to a lower rate could help reduce your monthly payments and save thousands over the life of the loan.
$6,229/mo
Est. payment
Explore your selling options
Work with a Zillow partner agent
Leverage their expertise and Zillow's premium Showcase listings to get your home seen by more buyers.
Get startedList with your own agent
Get your home in front of millions of buyers by listing it on Zillow.
Learn how to do itSell it yourself
Take full control of how buyers see your home on Zillow by listing For Sale by Owner (FSBO).
List your homeWhat's special
Gorgeous in-ground poolCustom detached garageRelaxing firepit areaTwo-car attached garageGarden bedsCustom cabinetryTop-of-the-line appliances
Zillow last checked:
Listing updated:
Listed by:
Brittney Whitford 610-780-8285,
Daryl Tillman Realty Group
Bought with:
Brittney Whitford, RS343457
Daryl Tillman Realty Group
Source: Bright MLS,MLS#: PAMC2145426
Facts & features
Interior
Bedrooms & bathrooms
- Bedrooms: 5
- Bathrooms: 4
- Full bathrooms: 3
- 1/2 bathrooms: 1
- Main level bathrooms: 1
Rooms
- Room types: Living Room, Dining Room, Primary Bedroom, Bedroom 2, Bedroom 3, Bedroom 4, Bedroom 5, Kitchen, Foyer, Sun/Florida Room, Primary Bathroom, Full Bath, Half Bath
Primary bedroom
- Features: Flooring - HardWood, Cathedral/Vaulted Ceiling, Ceiling Fan(s), Recessed Lighting, Built-in Features, Walk-In Closet(s)
- Level: Upper
- Area: 255 Square Feet
- Dimensions: 17 x 15
Bedroom 2
- Features: Flooring - HardWood, Built-in Features
- Level: Upper
- Area: 156 Square Feet
- Dimensions: 13 x 12
Bedroom 3
- Features: Flooring - HardWood, Ceiling Fan(s)
- Level: Upper
- Area: 224 Square Feet
- Dimensions: 16 x 14
Bedroom 4
- Features: Flooring - HardWood
- Level: Upper
- Area: 143 Square Feet
- Dimensions: 13 x 11
Bedroom 5
- Features: Flooring - Carpet, Cathedral/Vaulted Ceiling
- Level: Upper
- Area: 210 Square Feet
- Dimensions: 15 x 14
Primary bathroom
- Features: Flooring - Ceramic Tile, Bathroom - Walk-In Shower
- Level: Upper
- Area: 72 Square Feet
- Dimensions: 12 x 6
Dining room
- Features: Flooring - HardWood, Crown Molding
- Level: Main
- Area: 266 Square Feet
- Dimensions: 19 x 14
Foyer
- Features: Flooring - Ceramic Tile, Crown Molding
- Level: Main
- Area: 152 Square Feet
- Dimensions: 19 x 8
Other
- Features: Flooring - Ceramic Tile, Bathroom - Walk-In Shower
- Level: Upper
- Area: 54 Square Feet
- Dimensions: 9 x 6
Other
- Features: Flooring - Ceramic Tile, Bathroom - Tub Shower
- Level: Upper
- Area: 63 Square Feet
- Dimensions: 9 x 7
Half bath
- Features: Flooring - Ceramic Tile
- Level: Main
- Area: 21 Square Feet
- Dimensions: 7 x 3
Kitchen
- Features: Flooring - HardWood, Granite Counters, Kitchen Island, Kitchen - Gas Cooking, Pantry
- Level: Main
- Area: 288 Square Feet
- Dimensions: 18 x 16
Living room
- Features: Flooring - HardWood, Crown Molding, Built-in Features, Fireplace - Gas
- Level: Main
- Area: 570 Square Feet
- Dimensions: 38 x 15
Other
- Features: Flooring - Ceramic Tile, Ceiling Fan(s), Built-in Features
- Level: Main
- Area: 182 Square Feet
- Dimensions: 14 x 13
Heating
- Forced Air, Natural Gas
Cooling
- Central Air, Electric
Appliances
- Included: Gas Water Heater
- Laundry: Upper Level
Features
- Attic, Bathroom - Tub Shower, Bathroom - Walk-In Shower, Built-in Features, Ceiling Fan(s), Crown Molding, Dining Area, Floor Plan - Traditional, Formal/Separate Dining Room, Eat-in Kitchen, Kitchen Island, Kitchen - Table Space, Pantry, Primary Bath(s), Recessed Lighting, Sound System, Upgraded Countertops, Walk-In Closet(s), Wainscotting
- Flooring: Ceramic Tile, Hardwood, Carpet, Wood
- Basement: Full,Unfinished,Walk-Out Access,Sump Pump
- Number of fireplaces: 1
- Fireplace features: Insert, Wood Burning
Interior area
- Total structure area: 3,335
- Total interior livable area: 3,335 sqft
- Finished area above ground: 3,335
- Finished area below ground: 0
Property
Parking
- Total spaces: 11
- Parking features: Built In, Garage Faces Rear, Garage Door Opener, Asphalt, Driveway, Attached, Detached
- Attached garage spaces: 3
- Uncovered spaces: 8
Accessibility
- Accessibility features: None
Features
- Levels: Three
- Stories: 3
- Patio & porch: Patio
- Has private pool: Yes
- Pool features: In Ground, Private
- Fencing: Privacy
Lot
- Size: 0.46 Acres
- Dimensions: 130.00 x 0.00
Details
- Additional structures: Above Grade, Below Grade
- Parcel number: 300024604008
- Zoning: RES
- Special conditions: Standard
Construction
Type & style
- Home type: SingleFamily
- Architectural style: Tudor
- Property subtype: Single Family Residence
Materials
- Stone
- Foundation: Stone
- Roof: Slate
Condition
- Very Good
- New construction: No
- Year built: 1920
Utilities & green energy
- Electric: 200+ Amp Service
- Sewer: Public Sewer
- Water: Public
Community & HOA
Community
- Subdivision: Jenkintown Manor
HOA
- Has HOA: No
Location
- Region: Jenkintown
- Municipality: ABINGTON TWP
Financial & listing details
- Price per square foot: $277/sqft
- Tax assessed value: $296,350
- Annual tax amount: $14,412
- Date on market: 6/27/2025
- Listing agreement: Exclusive Right To Sell
- Listing terms: Cash,Conventional
- Ownership: Fee Simple
Price history
| Date | Event | Price |
|---|---|---|
| 8/4/2025 | Sold | $925,000-2.6%$277/sqft |
Source:  Bright MLS #PAMC2145426 Report a problem Bright MLS #PAMC2145426 Report a problem | ||
| 7/31/2025 | Pending sale | $949,900$285/sqft |
Source: Bright MLS #PAMC2145426 Report a problem | ||
| 7/2/2025 | Contingent | $949,900$285/sqft |
Source: Bright MLS #PAMC2145426 Report a problem | ||
| 6/27/2025 | Listed for sale | $949,900+58.3%$285/sqft |
Source: Bright MLS #PAMC2145426 Report a problem | ||
| 1/12/2007 | Sold | $600,000+192.8%$180/sqft |
Source: Public Record Report a problem | ||
| 8/6/1996 | Sold | $204,950+14353.5%$61/sqft |
Source: Public Record Report a problem | ||
| 2/23/1996 | Sold | $1,418 |
Source: Public Record Report a problem | ||
Public tax history
| Year | Property taxes | Tax assessment |
|---|---|---|
| 2025 | $14,275 +5.3% | $296,350 |
| 2024 | $13,561 | $296,350 |
| 2023 | $13,561 +6.5% | $296,350 |
| 2022 | $12,730 +5.7% | $296,350 |
| 2021 | $12,045 +0.4% | $296,350 |
| 2020 | $11,994 +1% | $296,350 |
| 2019 | $11,873 +0.6% | $296,350 |
| 2018 | $11,802 +3.5% | $296,350 |
| 2017 | $11,407 +3.1% | $296,350 |
| 2016 | $11,060 +3.1% | $296,350 |
| 2015 | $10,723 +3.6% | $296,350 |
| 2014 | $10,350 +0.2% | $296,350 |
| 2013 | $10,334 +0.6% | $296,350 |
| 2012 | $10,276 +1.3% | $296,350 |
| 2011 | $10,141 +2.4% | $296,350 |
| 2010 | $9,905 -0.5% | $296,350 |
| 2009 | $9,952 +2% | $296,350 |
| 2008 | $9,754 +3.6% | -- |
| 2007 | $9,415 +5.7% | -- |
| 2006 | $8,907 +5.1% | -- |
| 2005 | $8,478 +6.9% | -- |
| 2004 | $7,934 +0.7% | -- |
| 2003 | $7,880 +3.3% | -- |
| 2002 | $7,631 +7.4% | -- |
| 2000 | $7,107 +4.7% | -- |
| 1999 | $6,787 | -- |
Find assessor info on the county website
Neighborhood: 19046
Nearby homes
- $935,3004 bd2 ba4.7k sqft1223 Gordon Rd, Jenkintown, PA 19046Off Market
- $650,0004 bd3 ba3.1k sqft1235 Gordon Rd, Jenkintown, PA 19046Sold
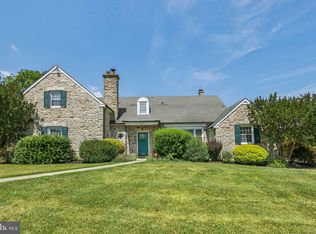
- $1,045,3006 bd5 ba5.2k sqft1224 Lenox Rd, Jenkintown, PA 19046Off Market
- $1,124,3005 bd4 ba5.1k sqft1230 Lenox Rd, Jenkintown, PA 19046Off Market
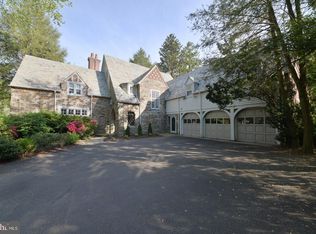
- $820,0006 bd5 ba3.8k sqft1222 Gordon Rd, Jenkintown, PA 19046Sold
- $727,6004 bd3 ba2.6k sqft1228 Gordon Rd, Jenkintown, PA 19046Off Market
- $804,3003 bd2 ba4.3k sqft1218 Lenox Rd, Jenkintown, PA 19046Off Market
- $704,5005 bd3 ba3.4k sqft1218 Gordon Rd, Jenkintown, PA 19046Off Market
Nearby schools
GreatSchools rating
- 6/10McKinley SchoolGrades: K-5Distance: 1.1 mi
- 7/10Abington Junior High SchoolGrades: 6-8Distance: 2 mi
- 8/10Abington Senior High SchoolGrades: 9-12Distance: 1.8 mi
Schools provided by the listing agent
- District: Abington
Source: Bright MLS. This data may not be complete. We recommend contacting the local school district to confirm school assignments for this home.
Get a cash offer in 3 minutes
Find out how much your home could sell for in as little as 3 minutes with a no-obligation cash offer.
Estimated market value
$949,300
Get a cash offer in 3 minutes
Find out how much your home could sell for in as little as 3 minutes with a no-obligation cash offer.
Estimated market value
$949,300
- Pennsylvania
- Montgomery County
- Jenkintown
- 19046
- 1227 Gordon Rd
