Looking for peaceful country living without the work of starting from scratch? Situated on .89 acre, this nearly new 3 bedroom, 2 bath home offers approximately 1,475 square feet with an open floor plan and plenty of thoughtful upgrades.
The kitchen is the heart of the home with upgraded appliances, an updated center island and plenty of room to gather. A barn door leads from the kitchen to the laundry room, while both bathrooms feature updated vanities.
Outside, the sellers have put just as much thought into making this property feel like home. Brick underpinning gives the home a finished look, while the brick and wood front porch is ready for rocking chairs and morning coffee. Out back you'll find a covered wood porch with both steps and a handicap ramp. A wired workshop offers plenty of space for storage, hobbies or weekend projects, and two pecan trees add a little Southern charm to the yard.
The peaceful country setting is one of the best parts of this property. Enjoy open surroundings, quiet evenings and room to breathe while still being convenient to Lumberton.
For sale
$219,900
1227 Mclean Road, Lumberton, NC 28358
3beds
1,475sqft
Manufactured Home
Built in 2025
0.89 Acres Lot
$218,300 Zestimate®
$149/sqft
$-- HOA
What's special
Open floor planUpdated center islandUpgraded appliances
- 33 days
- 115
- 8
Zillow last checked:
Listing updated:
Listed by:
Natalie D Lewis 910-608-7377,
Lewis Realty
Source: Hive MLS,MLS#: 100604051 Originating MLS: Brunswick County Association of Realtors
Originating MLS: Brunswick County Association of RealtorsFacts & features
Interior
Bedrooms & bathrooms
- Bedrooms: 3
- Bathrooms: 2
- Full bathrooms: 2
Rooms
- Room types: Living Room, Master Bedroom, Dining Room, Bedroom 2, Bedroom 3
Primary bedroom
- Level: Main
- Dimensions: 177 x 127
Bedroom 2
- Level: Main
- Dimensions: 94 x 127
Bedroom 3
- Level: Main
- Dimensions: 99 x 127
Dining room
- Level: Main
- Dimensions: 811 x 127
Kitchen
- Description: center island
- Level: Main
Living room
- Level: Main
- Dimensions: 2310 x 127
Heating
- Heat Pump, Electric
Cooling
- Heat Pump
Appliances
- Included: Refrigerator, Dishwasher, Electric Range
- Laundry: Laundry Room
Features
- Kitchen Island, Pantry
- Flooring: LVT/LVP
- Windows: Thermal Windows
- Basement: None
- Attic: None
- Has fireplace: No
Interior area
- Total structure area: 1,475
- Total interior livable area: 1,475 sqft
Property
Parking
- Parking features: Circular Driveway
- Has uncovered spaces: Yes
Accessibility
- Accessibility features: Accessible Approach with Ramp
Features
- Levels: One
- Patio & porch: Covered, Front Porch, Rear Porch
- Exterior features: None
- Pool features: None
- Fencing: None
- Has view: Yes
- View description: See Remarks
- Waterfront features: None
- Frontage type: See Remarks
Lot
- Size: 0.89 Acres
- Features: Corner Lot
Details
- Additional structures: Storage, Workshop, Outbuilding
- Parcel number: 290801004
- Zoning: RA
Construction
Type & style
- Home type: MobileManufactured
- Property subtype: Manufactured Home
Materials
- Vinyl Siding, Steel Frame
- Foundation: Block, Crawl Space
- Roof: Shingle
Condition
- New construction: No
- Year built: 2025
Utilities & green energy
- Sewer: Septic Tank
- Water: County Water
- Utilities for property: Water Connected
Green energy
- Green verification: None
Community & HOA
Community
- Security: Security System
- Subdivision: Not In Subdivision
HOA
- Has HOA: No
Location
- Region: Lumberton
Financial & listing details
- Price per square foot: $149/sqft
- Tax assessed value: $37,600
- Annual tax amount: $438
- Date on market: 9/16/2026
- Cumulative days on market: 33 days
- Listing agreement: Exclusive Right To Sell
- Listing terms: Cash,Conventional,FHA,VA Loan
Estimated market value
$218,300
$207,000 - $229,000
Not available
Price history
| Date | Event | Price |
|---|---|---|
| 9/16/2026 | Listed for sale | $219,900$149/sqft |
Source:  Hive MLS #100604051 Report a problem Hive MLS #100604051 Report a problem | ||
Public tax history
| Year | Property taxes | Tax assessment |
|---|---|---|
| 2025 | $438 +42.2% | $37,600 |
| 2024 | $308 +35.9% | $37,600 +39.3% |
| 2023 | $227 | $27,000 |
| 2022 | $227 +2.4% | $27,000 |
| 2021 | $221 -28.9% | $27,000 |
| 2020 | $311 | $27,000 |
| 2019 | -- | $27,000 +33.7% |
| 2018 | $312 | $20,200 |
| 2017 | -- | $20,200 |
| 2016 | -- | $20,200 |
| 2015 | -- | $20,200 |
Find assessor info on the county website
Monthly payment
Climate risks
Neighborhood: 28358
Nearby schools
Schools provided by the listing agent
- Elementary: East Robeson
- Middle: Littlefield
- High: Lumberton
Source: Hive MLS. This data may not be complete. We recommend contacting the local school district to confirm school assignments for this home.
Similar homes
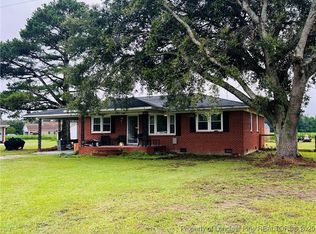
- $230,0004 bd2 ba1.6k sqft1619 Birtie Rd, Lumberton, NC 28358For Sale
 MLS ID #767236, BRENITA FERGUSON, ABF REALTY, LLC.. LPRMLS
 - $229,9003 bd2 ba1.9k sqft405 West Road, Lumberton, NC 28358For Sale
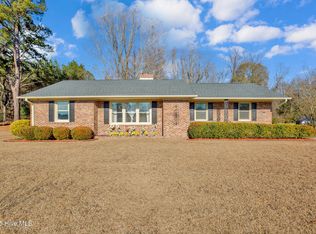
 MLS ID #100606515, Courtney Hancock, Keller Williams Realty-Fayetteville. Hive MLS
 - $220,0003 bd2 ba1.5k sqft702 W 28th St, Lumberton, NC 28358For Sale
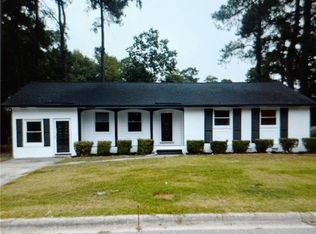 MLS ID #770147, MELISSA KAY HILL, COLDWELL BANKER ADVANTAGE - FAYETTEVILLE. LPRMLS
 - $245,0003 bd2 ba2.1k sqft403 Old Kingsdale Rd, Lumberton, NC 28358For Sale
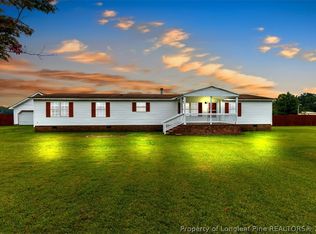 MLS ID #767024, PAOLA BLACKBURN, ON POINT REALTY. LPRMLS
 - $196,9003 bd3 ba1.3k sqft110 Campbell St, Lumberton, NC 28358For Sale
 MLS ID #10176631, Tina Caul. Doorify MLS
 - $204,9003 bd2 ba1.6k sqft507 W 20th Street, Lumberton, NC 28358For SaleMLS ID #100561146, Natalie D Lewis, Lewis Realty. Hive MLS
- $215,0003 bd2 ba1.3k sqft315 Homer Drive, Elizabethtown, NC 28337For SaleMLS ID #100569720, Gerry D Nance, Nance Real Estate. Hive MLS
- $225,0003 bd2 ba1.8k sqft1901 Peacock Road, Whiteville, NC 28472For SaleMLS ID #100579819, David Q Nguyen, eXp Realty. Hive MLS
- $189,9002 bd2 ba1.1k sqft4844 Pinedale Boulevard, Lumberton, NC 28358For SaleMLS ID #100598327, Kena M Skipper, eXp Realty. Hive MLS
