
This private mountain retreat offers exceptional views, beautiful updates, and a wonderfully versatile layout in Notch Brook. The home’s thoughtful design creates a comfortable sense of privacy and connection to its surroundings, with two private balconies, both overlooking the mountains. The open-concept kitchen and dining area is warm and inviting, designed for easy entertaining and everyday life. A welcoming living room centers around a gas fireplace and beautiful custom built-ins. The primary bedroom on the top floor enjoys its own sense of space, abundant natural light and an updated bath. Additional space for family and guests includes a second bedroom and full bath, as well as a lower-level office/den that can easily serve as a third bedroom. This home was used as a full-time residence and changes were made to suit the owner's needs. Offered furnished with some exceptions. A true four-season retreat, this townhouse is the perfect weekend escape, seasonal rental, or full-time mountain home. Notch Brook offers tennis and pickleball courts and a year-round heated pool. Ideally located just minutes from Stowe Mountain Resort, it offers the privacy and comfort of a Stowe, Vermont getaway that you will love!
Active
Listed by: Pall Spera Company Realtors-Stowe • Judy Foregger
$750,000
1227 Notchbrook Road #27 ABC, Stowe, VT 05672
3beds
1,700sqft
Condominium
Built in 1972
-- sqft lot
$-- Zestimate®
$441/sqft
$-- HOA
What's special
Gas fireplaceUpdated bathBeautiful custom built-insExceptional viewsAbundant natural lightWarm and inviting
- 5 hours
- 117
- 4
Zillow last checked:
Listing updated:
Listed by:
Judy Foregger,
Pall Spera Company Realtors-Stowe Cell:802-272-7773,
Kerry Douglas Pearce,
Pall Spera Company Realtors-Stowe
Source: PrimeMLS,MLS#: 5113640
Facts & features
Interior
Bedrooms & bathrooms
- Bedrooms: 3
- Bathrooms: 2
- Full bathrooms: 1
- 3/4 bathrooms: 1
Heating
- Oil, Baseboard
Cooling
- None
Appliances
- Included: Dishwasher, Dryer, Microwave, Electric Range, Refrigerator, Washer
Features
- Flooring: Carpet, Tile
- Has basement: No
- Has fireplace: Yes
- Fireplace features: Gas
Interior area
- Total structure area: 1,700
- Total interior livable area: 1,700 sqft
- Finished area above ground: 1,700
- Finished area below ground: 0
Property
Parking
- Parking features: Paved, Carport
- Has carport: Yes
Features
- Levels: 3
- Stories: 3
- Patio & porch: Covered Porch
- Exterior features: Deck
- Has view: Yes
- View description: Mountain(s)
Lot
- Features: Condo Development, Near Skiing
Details
- Zoning description: RR5
- Special conditions: Standard
Construction
Type & style
- Home type: Condo
- Architectural style: Contemporary
- Property subtype: Condominium
Materials
- Stucco Exterior
- Foundation: Poured Concrete
- Roof: Flat
Condition
- New construction: No
- Year built: 1972
Utilities & green energy
- Electric: Circuit Breakers
- Sewer: Community
- Utilities for property: Cable
Community & HOA
Community
- Security: Smoke Detector(s)
HOA
- Amenities included: Maintenance Structure, Landscaping, Common Acreage, Snow Removal, Tennis Court(s), Trash Removal
- Services included: Maintenance Grounds, Plowing, Trash, Condo Association Fee
- Additional fee info: Fee: $1102
Location
- Region: Stowe
Financial & listing details
- Price per square foot: $441/sqft
- Annual tax amount: $8,608
- Date on market: 10/9/2026
- Exclusions: List of exclusions will be provided.
- Road surface type: Paved
Estimated market value
Not available
Estimated sales range
Not available
Not available
Price history
| Date | Event | Price |
|---|---|---|
| 10/9/2026 | Listed for sale | $750,000$441/sqft |
Source:  PrimeMLS #5113640 Report a problem PrimeMLS #5113640 Report a problem | ||
Public tax history
Tax history is unavailable.
Monthly payment
Est. payment
Payment breakdown
Explore the cost of this home by adjusting the details. Changes won't be saved.Climate risks
Neighborhood: 05672
Nearby schools
Schools provided by the listing agent
- Elementary: Stowe Elementary School
- Middle: Stowe Middle/High School
- High: Stowe Middle/High School
- District: Stowe School District
Source: PrimeMLS. This data may not be complete. We recommend contacting the local school district to confirm school assignments for this home.
Similar homes
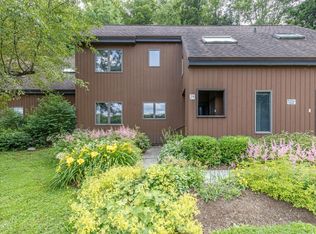
- $750,0004 bd3 ba2.3k sqft257 Meadow Lane, Stowe, VT 05672Active
 MLS ID #5112778, Joni Gaines. PrimeMLS
 - $675,0003 bd3 ba1.6k sqft354 Stonybrook Road #24, Stowe, VT 05672Active
 MLS ID #5101677, Susan ORourke. PrimeMLS
 - $750,0003 bd2 ba1.8k sqft1061 Weeks Hill Road, Stowe, VT 05672Active
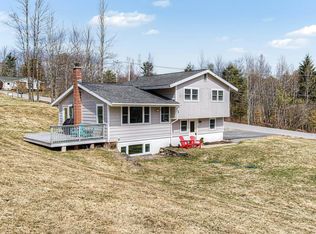 MLS ID #5083052, The Malley Group. PrimeMLS
 - $675,0002 bd2 ba1.1k sqftLodge Condominiums, Stowe, VT 05661Active
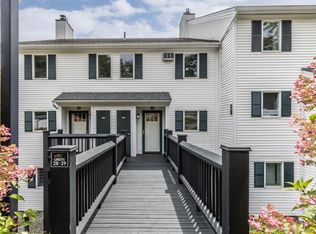 MLS ID #5107874, Joni Gaines. PrimeMLS
