Welcome home! To this impressive 6-bedroom, 5-full-bath home offering more than 5,000 finished sq ft in the highly desirable Brooks Park community and top-rated Hamilton Southeastern Schools. Situated on an oversized corner lot, this home delivers exceptional space, a versatile floor plan, and beautiful indoor/outdoor areas designed for everyday living & entertaining. Step inside to a dramatic two-story entry that sets the tone for the bright and spacious interior. Hardwood floors, soaring ceilings, and an abundance of natural light continue into the two-story family room with a cozy fireplace. The main level offers an ideal mix of open gathering spaces and defined rooms, including a private office, formal dining room, breakfast room, and bedroom with full bathroom-perfect for guests or multi-generational living. A convenient second staircase off the mudroom/garage entrance provides easy access to the upper level. Upstairs, you'll find four spacious bedrooms. The finished basement adds another level of living & entertaining space, complete with a 6th bedroom, full bathroom, additional family or recreation area, kitchenette, and ample storage. Whether used for overnight guests, movie/game nights, or extended family, the possibilities are endless. Outside, the oversized corner lot is enhanced by professional landscaping, a brick patio for outdoor entertaining, and a covered front porch. A 3-car side-load garage provides generous parking and storage while complementing the home's curb appeal. Brooks Park residents enjoy neighborhood amenities including a community pool, while the location just off Olio Road puts schools, restaurants, shopping, parks, and everyday conveniences only minutes away. With more than 5,000 finished sq ft, six brs, five full baths, flexible living space on all three levels, and a prime location in one of the area's most desirable communities, this exceptional home offers the space and versatility that are increasingly hard to find.
Active
$775,000
14603 Edgebrook Dr, Fishers, IN 46040
6beds
5,350sqft
Residential, Single Family Residence
Built in 2012
0.39 Acres Lot
$-- Zestimate®
$145/sqft
$78/mo HOA
What's special
Finished basementCozy fireplaceCovered front porchCurb appealTwo-story family roomFormal dining roomBreakfast room
- 1 day |
- 418 |
- 29 |
Zillow last checked:
Listing updated:
Listed by:
Kassidy McCowan 317-714-1653,
Weichert REALTORS® Cooper Group Indy,
Ronda Bailey-Cooper 317-538-5885,
Weichert REALTORS® Cooper Group Indy
Source: MIBOR as distributed by MLS GRID,MLS#: 22119455
Facts & features
Interior
Bedrooms & bathrooms
- Bedrooms: 6
- Bathrooms: 5
- Full bathrooms: 5
- Main level bathrooms: 1
- Main level bedrooms: 1
Primary bedroom
- Level: Upper
- Area: 320 Square Feet
- Dimensions: 20x16
Bedroom 2
- Level: Upper
- Area: 132 Square Feet
- Dimensions: 12x11
Bedroom 3
- Level: Upper
- Area: 120 Square Feet
- Dimensions: 10x12
Bedroom 4
- Level: Upper
- Area: 156 Square Feet
- Dimensions: 12x13
Bedroom 5
- Level: Main
- Area: 120 Square Feet
- Dimensions: 12x10
Bedroom 6
- Level: Basement
- Area: 216 Square Feet
- Dimensions: 12x18
Breakfast room
- Level: Main
- Area: 117 Square Feet
- Dimensions: 9x13
Dining room
- Level: Main
- Area: 180 Square Feet
- Dimensions: 12x15
Great room
- Level: Main
- Area: 256 Square Feet
- Dimensions: 16x16
Kitchen
- Level: Main
- Area: 117 Square Feet
- Dimensions: 9x13
Library
- Level: Main
- Area: 176 Square Feet
- Dimensions: 11x16
Sun room
- Level: Main
- Area: 187 Square Feet
- Dimensions: 17x11
Heating
- Forced Air, Natural Gas
Cooling
- Central Air
Appliances
- Included: Gas Cooktop, Dishwasher, Disposal, MicroHood, Oven, Convection Oven, Double Oven, Gas Water Heater
- Laundry: Main Level
Features
- High Ceilings, Tray Ceiling(s), Hardwood Floors, Walk-In Closet(s), High Speed Internet, Wired for Data, Pantry
- Flooring: Hardwood
- Basement: Ceiling - 9+ feet,Partially Finished
- Number of fireplaces: 1
- Fireplace features: Great Room
Interior area
- Total structure area: 5,350
- Total interior livable area: 5,350 sqft
- Finished area below ground: 1,716
Property
Parking
- Total spaces: 3
- Parking features: Attached, Garage Faces Side
- Attached garage spaces: 3
- Details: Garage Parking Other(Finished Garage)
Features
- Levels: Two
- Stories: 2
- Patio & porch: Covered
- Exterior features: Sprinkler System
Lot
- Size: 0.39 Acres
- Features: Corner Lot, Sidewalks, Storm Sewer, Street Lights, Suburb
Details
- Parcel number: 291512038004000020
- Horse amenities: None
Construction
Type & style
- Home type: SingleFamily
- Architectural style: Traditional
- Property subtype: Residential, Single Family Residence
Materials
- Brick, Cement Siding
- Foundation: Concrete Perimeter
Condition
- New construction: No
- Year built: 2012
Details
- Builder name: Pulte Homes
Utilities & green energy
- Water: Public
Community & HOA
Community
- Subdivision: Calumet Farms At Brooks Park
HOA
- Has HOA: Yes
- Amenities included: Pool
- Services included: Entrance Common, Maintenance, ParkPlayground, Management
- HOA fee: $940 annually
Location
- Region: Fishers
Financial & listing details
- Price per square foot: $145/sqft
- Tax assessed value: $614,300
- Annual tax amount: $6,824
- Date on market: 8/13/2026
- Cumulative days on market: 3 days
Estimated market value
Not available
Estimated sales range
Not available
Not available
Price history
| Date | Event | Price |
|---|---|---|
| 8/13/2026 | Listed for sale | $775,000+67%$145/sqft |
Source:  MIBOR as distributed by MLS GRID #22119455 Report a problem MIBOR as distributed by MLS GRID #22119455 Report a problem | ||
| 12/28/2015 | Sold | $464,000+25.7%$87/sqft |
Source: Agent Provided Report a problem | ||
| 9/26/2013 | Sold | $369,066$69/sqft |
Source: Agent Provided Report a problem | ||
Public tax history
| Year | Property taxes | Tax assessment |
|---|---|---|
| 2025 | $6,598 +2.4% | $614,300 +8.2% |
| 2024 | $6,444 +14% | $567,900 +2.2% |
| 2023 | $5,654 +9.3% | $555,800 +17.5% |
| 2022 | $5,171 +0.3% | $473,100 +10.2% |
| 2021 | $5,155 +3.2% | $429,500 +0.7% |
| 2020 | $4,994 -1.1% | $426,600 +3.1% |
| 2019 | $5,051 +4.1% | $413,600 -0.8% |
| 2018 | $4,852 -0.8% | $417,100 +2.3% |
| 2017 | $4,889 +8.6% | $407,800 -0.8% |
| 2016 | $4,500 +3.4% | $411,100 +2.8% |
| 2014 | $4,353 +0.4% | $400,000 -0.8% |
| 2013 | $4,335 +32738.6% | $403,200 +67100% |
| 2012 | $13 | $600 |
Find assessor info on the county website
Monthly payment
Est. payment
Payment breakdown
Explore the cost of this home by adjusting the details. Changes won't be saved.Climate risks
Neighborhood: 46040
Nearby schools
GreatSchools rating
- 8/10Geist Elementary SchoolGrades: PK-4Distance: 0.6 mi
- 7/10Fall Creek Junior HighGrades: 7-8Distance: 2.1 mi
- 10/10Hamilton Southeastern High SchoolGrades: 9-12Distance: 2.5 mi
Schools provided by the listing agent
- Elementary: Geist Elementary School
- Middle: Fall Creek Junior High
- High: Hamilton Southeastern HS
Source: MIBOR as distributed by MLS GRID. This data may not be complete. We recommend contacting the local school district to confirm school assignments for this home.
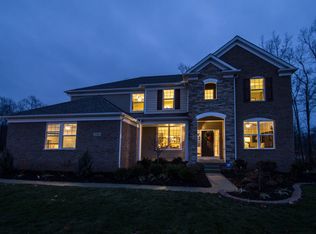
- $742,6004 bd5 ba4.8k sqft14617 Edgebrook Dr, Fishers, IN 46040Off Market
- $727,5005 bd4 ba4.9k sqft10051 Kings Horse Way, Fishers, IN 46040Off Market

- $783,4003 bd4 ba4.9k sqft10064 Kings Horse Way, Fishers, IN 46040Off Market
- $736,3005 bd4 ba6.1k sqft14631 Edgebrook Dr, Fishers, IN 46040Off Market
- $741,8004 bd4 ba4.5k sqft14616 Edgebrook Dr, Fishers, IN 46040Off Market
- $769,4003 bd3 ba4.9k sqft10084 Kings Horse Way, Fishers, IN 46040Off Market
- $694,5004 bd4 ba4.4k sqft10037 Kings Horse Way, Fishers, IN 46040Off Market
- $650,0004 bd5 ba5.3k sqft10050 Kings Horse Way, Fishers, IN 46040Sold
A local agent can set up tours, give advice and negotiate with sellers.
Similar homes
- $827,5005 bd5 ba5.5k sqft9984 Stable Stone Ter, Fishers, IN 46040Active
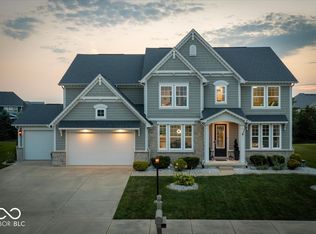 MLS ID #22119926, Allen Williams, Berkshire Hathaway Home. MIBOR as distributed by MLS GRID
 - $675,0006 bd5 ba4.5k sqft15583 Slip Anchor Ln, Fishers, IN 46040Active
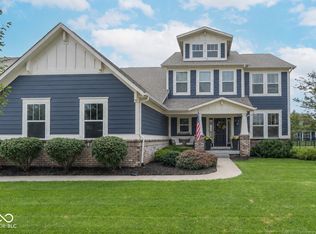 MLS ID #22118367, Keagan Scott, eXp Realty, LLC. MIBOR as distributed by MLS GRID
 - $794,9005 bd5 ba5k sqft10285 Normandy Ct, Fishers, IN 46040Active
 MLS ID #22106693, Ani Rios, Highgarden Real Estate. MIBOR as distributed by MLS GRID
 - $729,9004 bd5 ba5.4k sqft10590 Gardner Ct, Fortville, IN 46040Active
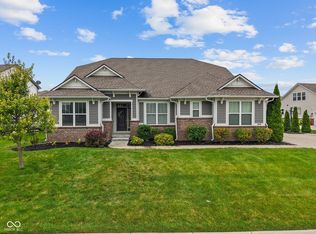 MLS ID #22120137, Natasha Harvel, Highgarden Real Estate. MIBOR as distributed by MLS GRID
 - $789,0005 bd5 ba5.2k sqft15375 Ackerley Dr, Fishers, IN 46040ActiveMLS ID #22117987, Rachel Quade, F.C. Tucker Company. MIBOR as distributed by MLS GRID
- $679,0006 bd6 ba4.2k sqft10972 Cliffside Dr, Fortville, IN 46040ActiveMLS ID #22112408, Kay Kammeyer, F.C. Tucker Company. MIBOR as distributed by MLS GRID
- $650,0004 bd3 ba4.7k sqft14944 Starboard Rd, Fishers, IN 46040ActiveMLS ID #22119382, Tasha Swetnam, Trueblood Real Estate. MIBOR as distributed by MLS GRID
- $820,0004 bd5 ba5.9k sqft13712 Fairwood Dr, McCordsville, IN 46055ActiveMLS ID #22119374, Gurvinder Gill, CENTURY 21 Scheetz. MIBOR as distributed by MLS GRID
- $794,9005 bd5 ba4.2k sqft10732 Flat Fork Dr, Fortville, IN 46040ActiveMLS ID #22112980, Heather Crowley, Berkshire Hathaway Home. MIBOR as distributed by MLS GRID
- $731,2765 bd3 ba4.4k sqft11193 Albatross Cir, Fishers, IN 46040For Sale By Owner
- $850,0004 bd4 ba4.2k sqft14468 Brookfield Dr, Fishers, IN 46040ActiveMLS ID #22111387, Stephanie Evelo, Keller Williams Indy Metro NE. MIBOR as distributed by MLS GRID
- $825,0006 bd6 ba5.3k sqft16286 Perrault Ct, Fortville, IN 46040ActiveMLS ID #22112961, Rhonda Hoeft, Keller Williams Indy Metro NE. MIBOR as distributed by MLS GRID
- $849,9904 bd3 ba4.4k sqft15200 Quiet Trace Ct, Fishers, IN 46040New ConstructionFischer Homes
- $836,9904 bd3 ba2.9k sqft11744 Sage Creek Bnd, Fishers, IN 46040New ConstructionFischer Homes
- $974,9995 bd4 ba4.7k sqft11471 Briargate Dr, Fishers, IN 46040ActiveMLS ID #22118879, Angela Huser, Weekley Homes Realty Company. MIBOR as distributed by MLS GRID
- $745,0005 bd5 ba4.8k sqft9661 Wading Crane Ave, McCordsville, IN 46055ActiveMLS ID #22104237, Jamie Boer, Compass Indiana, LLC. MIBOR as distributed by MLS GRID
- $572,5004 bd4 ba4.8k sqft10267 Landis Blvd, Fishers, IN 46040ActiveMLS ID #22104559, Kyle Morris, F.C. Tucker Company. MIBOR as distributed by MLS GRID
- $685,0005 bd6 ba5.2k sqft15329 Manderley St, Fishers, IN 46040ActiveMLS ID #22119097, Barinder Singh, eXp Realty, LLC. MIBOR as distributed by MLS GRID
- $595,0004 bd4 ba4.1k sqft10190 Fantina Ln, Fishers, IN 46040ActiveMLS ID #22111818, Chase Rainey, F.C. Tucker Company. MIBOR as distributed by MLS GRID
- $415,0003 bd2 ba3.7k sqft14461 Brook Meadow Dr, McCordsville, IN 46055ActiveMLS ID #22120435, Patrick Watkins, Mike Watkins Real Estate Group. MIBOR as distributed by MLS GRID
