Spacious 3-Bed, 2-Bath Home Just East of Seelyville! Don't miss out on this move-in-ready home offering generous space inside and out! Featuring expansive living room, a cozy family room, and a functional eat-in kitchen with abundant cabinet and counter space. A dedicated bonus flex space just off the garage works perfectly as a play area, home office, or craft room. All three bedrooms are comfortably sized. Step outside to a huge, fully fenced backyard—ideal for entertaining, kids, or pets. Attached garage adds convenience and storage.
For sale
$229,900
11213 E Us Highway 40, Terre Haute, IN 47803
3beds
1,824sqft
Single Family Residence
Built in 1964
0.44 Acres Lot
$223,500 Zestimate®
$126/sqft
$-- HOA
What's special
Dedicated bonus flex spaceCozy family roomFunctional eat-in kitchenHuge fully fenced backyard
- 15 days
- 636
- 46
Zillow last checked:
Listing updated:
Listed by:
CY MARLOW 812-234-8808,
LJ MICHAELS INC,
CHRIS MARLOW 812-234-8808,
LJ MICHAELS INC
Source: THAAR,MLS#: 110862
Facts & features
Interior
Bedrooms & bathrooms
- Bedrooms: 3
- Bathrooms: 2
- Full bathrooms: 2
Primary bedroom
- Level: First
- Area: 180
- Dimensions: 12 x 15
Bedroom 2
- Level: First
- Area: 156
- Dimensions: 12 x 13
Bedroom 3
- Level: First
- Area: 180
- Dimensions: 12 x 15
Bedroom 4
- Level: 0
Bathroom 1
- Level: Second
Bathroom 2
- Level: 0
Bathroom 3
- Level: 0
Family room
- Area: 225
- Dimensions: 15 x 15
Kitchen
- Area: 238
- Dimensions: 14 x 17
Living room
- Area: 300
- Dimensions: 15 x 20
Heating
- Natural Gas, Forced Air
Cooling
- Central Air
Appliances
- Included: Dishwasher, Elec. Range/Oven, Microwave
- Laundry: First Level, Laundry Size(11 X 12)
Features
- Flooring: Laminate
- Basement: Crawl Space,None
- Has fireplace: No
Interior area
- Total structure area: 1,824
- Total interior livable area: 1,824 sqft
Property
Parking
- Total spaces: 2
- Parking features: Paved, Driveway, Attached
- Attached garage spaces: 2
- Has uncovered spaces: Yes
Features
- Stories: 1
- Patio & porch: Covered
Lot
- Size: 0.44 Acres
Details
- Parcel number: 840712277011.000008
- Zoning: 510
Construction
Type & style
- Home type: SingleFamily
- Property subtype: Single Family Residence
Materials
- Brick, Vinyl Siding
- Foundation: Slab
- Roof: Shingle
Condition
- Year built: 1964
Utilities & green energy
- Sewer: Septic Tank
Community & HOA
Community
- Subdivision: None
Location
- Region: Terre Haute
Financial & listing details
- Price per square foot: $126/sqft
- Tax assessed value: $189,400
- Annual tax amount: $1,344
- Date on market: 10/28/2026
Estimated market value
$223,500
$212,000 - $235,000
$1,704/mo
Price history
| Date | Event | Price |
|---|---|---|
| 10/29/2026 | Listed for sale | $229,900+23.3%$126/sqft |
Source:  THAAR #110862 Report a problem | ||
| 9/29/2026 | Sold | $186,415-13.3%$102/sqft |
Source: Public Record Report a problem | ||
| 6/11/2025 | Listing removed | $215,000$118/sqft |
Source: THAAR #105524 Report a problem | ||
| 3/11/2025 | Price change | $215,000-8.5%$118/sqft |
Source: THAAR #105524 Report a problem | ||
| 2/10/2025 | Listed for sale | $235,000$129/sqft |
Source: THAAR #105524 Report a problem | ||
| 12/4/2024 | Listing removed | $235,000-4.1%$129/sqft |
Source: THAAR #104011 Report a problem | ||
| 7/15/2024 | Listed for sale | $245,000+4.3%$134/sqft |
Source: THAAR #104011 Report a problem | ||
| 9/12/2023 | Listing removed | -- |
Source: THAAR #101425 Report a problem | ||
| 8/4/2023 | Listed for sale | $235,000+135.2%$129/sqft |
Source: THAAR #101425 Report a problem | ||
| 2/14/2020 | Listing removed | $99,900$55/sqft |
Source: Berkshire Hathaway Home Services Newlin-Miller, REALTORS #90571 Report a problem | ||
| 10/10/2019 | Listed for sale | $99,900$55/sqft |
Source: Berkshire Hathaway HomeServices Newlin-Miller REALTORS® #90571 Report a problem | ||
Public tax history
| Year | Property taxes | Tax assessment |
|---|---|---|
| 2025 | $1,344 +6.3% | $189,400 +35% |
| 2024 | $1,265 +13.5% | $140,300 +4.5% |
| 2023 | $1,114 +144.7% | $134,300 +8.2% |
| 2022 | $455 -71% | $124,100 +70.9% |
| 2021 | $1,570 +0.2% | $72,600 |
| 2020 | $1,567 +15.8% | $72,600 |
| 2019 | $1,354 | $72,600 +7.2% |
| 2018 | $1,354 | $67,700 |
| 2017 | $1,354 +0.6% | $67,700 |
| 2016 | $1,346 +3.1% | $67,700 +3.7% |
| 2014 | $1,306 +3.8% | $65,300 +3.8% |
| 2013 | $1,258 | $62,900 |
Find assessor info on the county website
Monthly payment
Est. payment
Payment breakdown
Explore the cost of this home by adjusting the details. Changes won't be saved.Climate risks
Neighborhood: 47803
Nearby schools
Schools provided by the listing agent
- Elementary: Lost Creek
- Middle: Woodrow Wilson
- High: Terre Haute North
Source: THAAR. This data may not be complete. We recommend contacting the local school district to confirm school assignments for this home.
- $20,500-- bd-- ba-- sqft11227 E Us Highway 40, Terre Haute, IN 47803Off Market
- $4,900-- bd-- ba-- sqft11227 E Us Highway 40, Terre Haute, IN 47803Off Market
- $296,3004 bd2 ba2.5k sqft11227 E Us Highway 40, Terre Haute, IN 47803Off Market
- $41,800-- bd-- ba-- sqft11227 E Us Highway 40, Terre Haute, IN 47803Off Market
Similar homes
- $249,9004 bd3 ba1.8k sqft10800 E Flesher Ave, Terre Haute, IN 47803For Sale

 MLS ID #110938, SARAH CHANEY, GIBSON REAL ESTATE, INC.. THAAR
- $255,0003 bd2 ba1.6k sqft10750 E Us Highway 40, Terre Haute, IN 47803For Sale
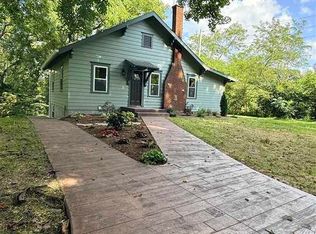 MLS ID #110344, STEPHANIE EGAN, CENTURY 21 ELITE. THAAR
- $245,0003 bd3 ba1.8k sqft236 Adams Blvd, Terre Haute, IN 47803For Sale
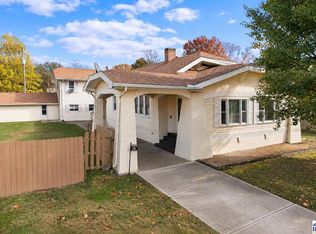 MLS ID #110943, LISA TEGARDEN, THE REAL ESTATE CONNECTION. THAAR
- $210,0003 bd2 ba1.3k sqft6589 E Moyer Dr, Terre Haute, IN 47802For Sale
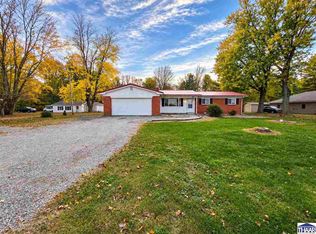 MLS ID #110898, TRAVIS BEHEM, THE REAL ESTATE CONNECTION. THAAR
- $268,9003 bd2 ba1.3k sqft15 Rutledge Dr, Terre Haute, IN 47803For SaleMLS ID #110761, Laura Hudson, KEY REAL ESTATE INDIANA. THAAR
- $198,5003 bd1 ba1.2k sqft1633 S State Road 46, Terre Haute, IN 47803For SaleMLS ID #109452, CARRIE SMITH, GIBSON REAL ESTATE, INC.. THAAR
- $259,9003 bd2 ba1.5k sqft11865 E Davis Ave, Brazil, IN 47834For SaleMLS ID #110819, JEREMY MONTGOMERY, REMAX R.E.A.. THAAR
- $224,9004 bd3 ba2.7k sqft242 Monterey Ave, Terre Haute, IN 47803For SaleMLS ID #110885, STACEY L JOSEPH, REMAX R.E.A.. THAAR
- $119,9003 bd2 ba1.9k sqft1575 Gobblers Knob Rd, Terre Haute, IN 47803For SaleMLS ID #110933, TRACEY SYMON, NEXTHOME REAL ESTATE CONNECTIONS. THAAR
- $335,0004 bd3 ba2.1k sqft8075 E Old Maple Ave, Terre Haute, IN 47803For SaleMLS ID #110880, CAMI LITTLE, REMAX R.E.A.. THAAR
- $219,9003 bd2 ba1.8k sqft820 S 25th St, Terre Haute, IN 47803For SaleMLS ID #109968, BETTINA BOLING, CENTURY 21 ELITE. THAAR
- $249,9003 bd2 ba1.4k sqft3971 Ian Dr, Terre Haute, IN 47803For SaleMLS ID #110528, KIM PERKINS BREWER, REMAX R.E.A.. THAAR
- $199,9002 bd2 ba1.4k sqft3858 E Park Ave, Terre Haute, IN 47805For SaleMLS ID #110944, JENNIFER BOUCHIE, TURPIN REALTY. THAAR
- $234,9003 bd2 ba1.6k sqft503 S Leavitt St, Brazil, IN 47834For SaleMLS ID #110916, OWEN TIPTON, GIBSON REAL ESTATE, INC.. THAAR
- $225,0002 bd2 ba2k sqft1004 E Barbara Ln, Terre Haute, IN 47802For SaleMLS ID #109792, JENNIFER POHLMAN, REMAX R.E.A.. THAAR
- $228,0003 bd3 ba2k sqft1106 E Northwood Dr, Brazil, IN 47834For SaleMLS ID #110765, SUSAN KINGERY, WABASH VALLEY REAL ESTATE PROFESSIONALS. THAAR
- $229,9003 bd2 ba1.6k sqft1723 Orin Dr, Terre Haute, IN 47802For SaleMLS ID #110474, BRANDON HALLECK, CENTURY 21 ELITE. THAAR
- $339,9003 bd2 ba1.4k sqft7594 E Wabash Ave, Terre Haute, IN 47803For SaleMLS ID #110494, BOBBI BURNS, REMAX R.E.A.. THAAR
