Huge Price Reduction! Rare 5-Bedroom Home in Garden Grove! Beautifully updated and move-in ready, this spacious home features 5 bedrooms, 3 baths, and a highly desirable main-floor bedroom with full bath, perfect for guests, in-laws, or a private home office. The open floor plan offers a remodeled kitchen, newer appliances, updated flooring, recessed lighting, and upgraded bathrooms. Upstairs includes a versatile loft ideal for remote work, gaming, or a media room, plus four generous bedrooms and a spacious primary suite with a large walk-in closet. Rare 5-car parking with a 3-car garage and 2 driveway spaces. Conveniently located near the 22 Freeway, shopping, dining, and entertainment. Excellent rental potential of approximately $5,200/month, making it attractive for both homeowners and investors. Low HOA and exceptional value in a prime Orange County location.
For sale
Listed by: TM Legacy • Sharon Tai • Contact: 714-270-9662
Price cut: $70K (9/24)
$1,210,000
12273 Donald Reed Ln, Garden Grove, CA 92840
5beds
2,550sqft
Single Family Residence
Built in 2003
3,618 Square Feet Lot
$1,203,700 Zestimate®
$475/sqft
$175/mo HOA
What's special
- 36 days
- 1,135
- 56
Likely to sell faster than
Zillow last checked:
Listing updated:
Listed by:
Sharon Tai DRE #01291264 714-270-9662,
TM Legacy
Source: CRMLS,MLS#: PW26186039 Originating MLS: California Regional MLS
Originating MLS: California Regional MLSFacts & features
Interior
Bedrooms & bathrooms
- Bedrooms: 5
- Bathrooms: 3
- Full bathrooms: 3
- Main level bathrooms: 1
- Main level bedrooms: 1
Rooms
- Room types: Bedroom, Family Room, Kitchen, Laundry, Primary Bathroom, Other
Bedroom
- Features: Bedroom on Main Level
Kitchen
- Features: Quartz Counters, Remodeled, Updated Kitchen
Other
- Features: Walk-In Closet(s)
Heating
- Central
Cooling
- Central Air
Appliances
- Included: Dishwasher, Gas Oven
- Laundry: Laundry Room
Features
- Balcony, Ceiling Fan(s), Cathedral Ceiling(s), High Ceilings, Quartz Counters, Recessed Lighting, Storage, Bedroom on Main Level, Walk-In Closet(s)
- Has fireplace: Yes
- Fireplace features: Living Room
- Common walls with other units/homes: No Common Walls
Interior area
- Total interior livable area: 2,550 sqft
Property
Parking
- Total spaces: 3
- Parking features: Direct Access, Driveway, Garage
- Attached garage spaces: 3
Features
- Levels: Two
- Stories: 2
- Entry location: 1
- Pool features: None
Lot
- Size: 3,618 Square Feet
- Features: Front Yard, Landscaped
Details
- Parcel number: 08926506
- Special conditions: Standard
Construction
Type & style
- Home type: SingleFamily
- Property subtype: Single Family Residence
Condition
- New construction: No
- Year built: 2003
Utilities & green energy
- Sewer: Public Sewer
- Water: Public
Community & HOA
Community
- Features: Park, Sidewalks
- Subdivision: Unknown
HOA
- Has HOA: Yes
- Amenities included: Dog Park, Maintenance Grounds, Trash
- HOA fee: $175 monthly
- HOA name: Keith Watts oaktree HOA
- HOA phone: 310-872-8596
Location
- Region: Garden Grove
Financial & listing details
- Price per square foot: $475/sqft
- Tax assessed value: $672,150
- Date on market: 9/3/2026
- Cumulative days on market: 37 days
- Listing terms: Cash,Conventional,1031 Exchange
Estimated market value
$1,203,700
$1.14M - $1.26M
$5,128/mo
Price history
| Date | Event | Price |
|---|---|---|
| 9/24/2026 | Price change | $1,210,000-5.5%$475/sqft |
Source:  CRMLS #PW26186039 Report a problem CRMLS #PW26186039 Report a problem | ||
| 9/3/2026 | Listed for sale | $1,280,000+181.3%$502/sqft |
Source: CLAW #PW26186039MR Report a problem | ||
| 6/5/2024 | Listing removed | -- |
Source: Zillow Rentals Report a problem | ||
| 5/10/2024 | Listed for rent | $4,600+2.2%$2/sqft |
Source: Zillow Rentals Report a problem | ||
| 4/30/2023 | Listing removed | -- |
Source: Zillow Rentals Report a problem | ||
| 3/6/2023 | Listed for rent | $4,500+42.9%$2/sqft |
Source: Zillow Rentals Report a problem | ||
| 8/7/2015 | Listing removed | $3,150$1/sqft |
Source: Southland Realty Report a problem | ||
| 8/6/2015 | Price change | $3,150+6.8%$1/sqft |
Source: Southland Realty Report a problem | ||
| 7/8/2015 | Listed for rent | $2,950$1/sqft |
Source: Southland Realty Report a problem | ||
| 3/13/2003 | Sold | $455,000$178/sqft |
Source: Public Record Report a problem | ||
Public tax history
| Year | Property taxes | Tax assessment |
|---|---|---|
| 2026 | -- | $672,150 +2% |
| 2025 | $8,192 +2% | $658,971 +2% |
| 2024 | $8,034 +1.8% | $646,050 +2% |
| 2023 | $7,890 +2.2% | $633,383 +2% |
| 2022 | $7,724 +1.1% | $620,964 +2% |
| 2021 | $7,642 +1.3% | $608,789 +1% |
| 2020 | $7,541 | $602,547 +2% |
| 2019 | $7,541 +2% | $590,733 +2% |
| 2018 | $7,394 +3.5% | $579,150 +2% |
| 2017 | $7,146 | $567,795 +2% |
| 2016 | $7,146 +5.3% | $556,662 +1.5% |
| 2015 | $6,787 +3.9% | $548,301 +2% |
| 2014 | $6,531 | $537,561 +8.8% |
| 2013 | -- | $494,000 |
| 2012 | -- | $494,000 |
| 2011 | -- | $494,000 -3.2% |
| 2010 | -- | $510,509 +1.8% |
| 2009 | -- | $501,689 |
| 2008 | -- | $501,689 +2% |
| 2007 | -- | $491,852 +2% |
| 2006 | -- | $482,208 +2% |
| 2005 | -- | $472,753 +2% |
| 2004 | -- | $463,484 +65.6% |
| 2003 | -- | $279,831 |
Find assessor info on the county website
Monthly payment
Est. payment
Payment breakdown
Explore the cost of this home by adjusting the details. Changes won't be saved.Climate risks
Neighborhood: 92840
- $1,141,8004 bd3 ba2.2k sqft12279 Donald Reed Ln, Garden Grove, CA 92840Off Market
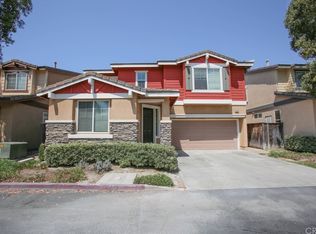
- $1,165,6005 bd3 ba2.5k sqft12259 Donald Reed Ln, Garden Grove, CA 92840Off Market
- $1,054,1004 bd2 ba2k sqft12272 Donald Reed Ln, Garden Grove, CA 92840Off Market
- $1,257,3005 bd3 ba2.5k sqft12281 Donald Reed Ln, Garden Grove, CA 92840Off Market
Similar homes
- $1,250,0004 bd3 ba1.6k sqft10112 Traylor Way, Garden Grove, CA 92843For Sale
 MLS ID #OC26187618, Vanessa Bui, House 2 Home Realtors. CRMLS
 - $1,199,0004 bd3 ba1.8k sqft13426 Ashbury Ct, La Mirada, CA 90638For Sale
 MLS ID #PW26202065, Leah Ivy Chang, Property Advisors Group. CRMLS
 - $1,299,9996 bd4 ba2.2k sqft9440 McFadden Ave, Westminster, CA 92683For Sale
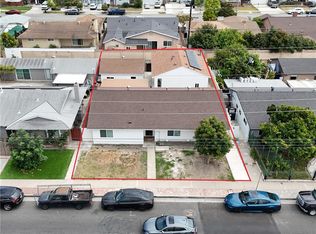 MLS ID #OC26155140, Long Nguyen, Advance Estate Realty. CRMLS
 - $1,048,8883 bd2 ba2k sqft2129 W Cerritos Ave, Anaheim, CA 92804For Sale
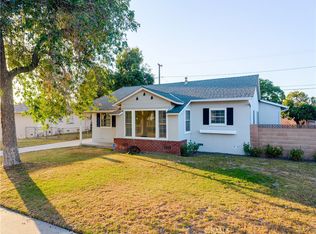 MLS ID #CV26214845, Selvin Herrera, GOOD LIFE REALTORS. CRMLS
