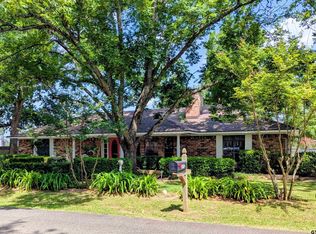
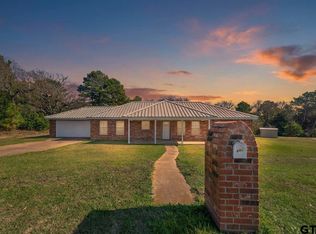
Welcome to your peaceful East Texas retreat. Nestled on a generous 1.14-acre corner lot just outside the Jacksonville city limits yet less than a mile from the city golf course, this beautifully updated, 2,077-square-foot brick home offers the perfect blend of country freedom and modern comfort. Built in 1996 on a solid slab foundation, this spacious 5-bedroom, 2-bathroom property is ready for its next chapter. Step inside to an inviting living room that serves as a warm, welcoming gathering space, featuring soaring vaulted ceilings and a cozy wood-burning fireplace perfect for crisp evenings. Kitchen flowing seamlessly from the living area. Centrally located in the heart of the home, it boasts trendy butcher block countertops, an abundance of storage, and an ideal layout for entertaining family and friends. The master suite is a private sanctuary designed for ultimate relaxation. It features an elegant accent wall, sophisticated trayed ceilings, and peaceful views overlooking the backyard pool. The attached en-suite bathroom is fully equipped with double lavatories, dual walk-in closets, and shower/tub combo. With four additional dedicated bedrooms, the home offers incredible flexibility, making it easy to accommodate a growing family, a home office, a gym, or a hobby room without sacrificing space. The outdoor features of this property are just as impressive as the interior. Enjoy the freedom of living outside the city limits on a spacious corner lot with plenty of elbow room. Summer days are best spent in your private backyard oasis, which features an underground chlorine pool perfect for cooling off and entertaining. The 1.14-acre grounds also include a handy storage building for tools, toys, or lawn equipment. This nicely updated, move-in-ready gem offers the tranquility of rural living while remaining just minutes from downtown Jacksonville amenities. Schedule your private tour today and come see everything 139 CR 4217 has to offer.
For sale
$344,900
139 County Road 4217, Jacksonville, TX 75766
5beds
2,077sqft
Single Family Residence
Built in 1996
1.14 Acres Lot
$342,400 Zestimate®
$166/sqft
$-- HOA
What's special
Cozy wood-burning fireplacePrivate backyard oasisSophisticated trayed ceilingsAbundance of storageSoaring vaulted ceilingsTrendy butcher block countertopsDual walk-in closets
- 23 days |
- 2,957 |
- 266 |
Zillow last checked:
Listing updated:
Listed by:
Julie Joy 903-810-8110,
Century 21 Action Team
Source: GTARMLS,MLS#: 26008477
Loading...
Facts & features
Interior
Bedrooms & bathrooms
- Bedrooms: 5
- Bathrooms: 2
- Full bathrooms: 2
Rooms
- Room types: Utility Room, 1 Living Area
Primary bedroom
- Features: Master Bedroom Split
Bedroom
- Level: Main
Bathroom
- Features: Shower/Tub, Separate Lavatories, Walk-In Closet(s), Bar
Dining room
- Features: Separate Formal Dining
Heating
- Central/Electric
Cooling
- Central Electric
Appliances
- Included: Range/Oven-Electric, Dishwasher, Disposal, Electric Water Heater
Features
- Ceiling Fan(s), Vaulted Ceiling(s)
- Flooring: Tile
- Windows: Blinds
- Number of fireplaces: 1
- Fireplace features: One Wood Burning
Interior area
- Total structure area: 2,077
- Total interior livable area: 2,077 sqft
Property
Parking
- Parking features: Converted Garage
- Has garage: Yes
- Has uncovered spaces: Yes
Features
- Levels: One
- Stories: 1
- Patio & porch: Patio Open, Porch
- Exterior features: Sprinkler System, Gutter(s), Lighting
- Pool features: Vinyl, In Ground, Chlorine
- Fencing: Wood
Lot
- Size: 1.14 Acres
- Features: Corner Lot
Details
- Additional structures: Gazebo, Storage
- Parcel number: 107005100
- Special conditions: None
Construction
Type & style
- Home type: SingleFamily
- Architectural style: Traditional
- Property subtype: Single Family Residence
Materials
- Brick Veneer, Concrete Based Siding
- Foundation: Slab
- Roof: Composition
Condition
- Year built: 1996
Utilities & green energy
- Sewer: Aerobic Septic
- Water: Community, Company: Afton Grove Water Supply
Community & HOA
Community
- Subdivision: Unknown
HOA
- Has HOA: No
Location
- Region: Jacksonville
Financial & listing details
- Price per square foot: $166/sqft
- Tax assessed value: $323,030
- Annual tax amount: $5,013
- Date on market: 6/16/2026
- Listing terms: Conventional,FHA,VA Loan,Cash
Estimated market value
$342,400
$325,000 - $360,000
$2,165/mo
Price history
| Date | Event | Price |
|---|---|---|
| 6/16/2026 | Listed for sale | $344,900+6.1%$166/sqft |
Source:  GTARMLS #26008477 Report a problem GTARMLS #26008477 Report a problem | ||
| 1/31/2025 | Sold | -- |
Source: GTARMLS #24012317 Report a problem | ||
| 1/11/2025 | Pending sale | $325,000$156/sqft |
Source: GTARMLS #24012317 Report a problem | ||
| 9/3/2024 | Listed for sale | $325,000$156/sqft |
Source: GTARMLS #24012317 Report a problem | ||
| 2/29/2016 | Sold | -- |
Source: Public Record Report a problem | ||
Public tax history
| Year | Property taxes | Tax assessment |
|---|---|---|
| 2025 | $3,686 +135.8% | $323,030 +1.3% |
| 2024 | $1,563 +1.8% | $318,990 +1.8% |
| 2023 | $1,535 | $313,220 +16.2% |
| 2022 | -- | $269,560 +29.9% |
| 2021 | $1,204 -2.9% | $207,510 -2.5% |
| 2020 | $1,240 | $212,740 +23.8% |
| 2019 | -- | $171,840 +5% |
| 2018 | -- | $163,690 +3.6% |
| 2017 | -- | $157,990 +3.6% |
| 2016 | -- | $152,500 +1.5% |
| 2015 | -- | $150,240 -0.3% |
| 2014 | -- | $150,620 +0.4% |
| 2012 | -- | $149,990 -0.4% |
| 2011 | -- | $150,550 0% |
| 2010 | -- | $150,620 +11.1% |
| 2009 | -- | $135,580 +3% |
| 2008 | -- | $131,580 +8.7% |
| 2007 | -- | $121,055 |
Find assessor info on the county website
Monthly payment
Est. payment$--/mo
Payment breakdown
Explore the cost of this home by adjusting the details. Changes won't be saved.All calculations are estimates and provided by Zillow, Inc. for informational purposes only. Actual amounts may vary.
HOA fees may include property taxes on listings classified as Co-Ops. Contact the listing agent and/or owner for fee details.
Mortgage interest rates are dependent on a number of factors, including credit score, down payment, and repayment length. Interest rate data provided by Zillow Group Marketplace, Inc. as of 1/1/1970 from various mortgage lenders with which we have lead or other similar arrangements; the Estimated Payment is an average of those rates.
See how much you could borrow to make a competitive offer.
Climate risks
Neighborhood: 75766
Nearby schools
GreatSchools rating
- 2/10Nichols Intermediate SchoolGrades: 5-6Distance: 1.7 mi
- 4/10Jacksonville Middle SchoolGrades: 7-8Distance: 2.9 mi
- 5/10Jacksonville High SchoolGrades: 9-12Distance: 3.3 mi
Schools provided by the listing agent
- Elementary: Fred Douglass
- Middle: Jacksonville
- High: Jacksonville
Source: GTARMLS. This data may not be complete. We recommend contacting the local school district to confirm school assignments for this home.


A local agent can set up tours, give advice and negotiate with sellers.
A local lender can help you make sure your offer is ready when you are.


- Texas
- Cherokee County
- Jacksonville
- 75766
- 139 County Road 4217
Nearby cities
Nearby zip codes
Other Jacksonville Topics
