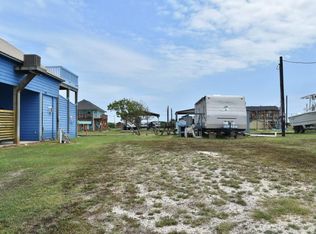
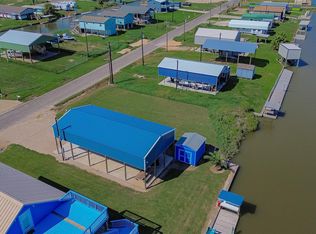
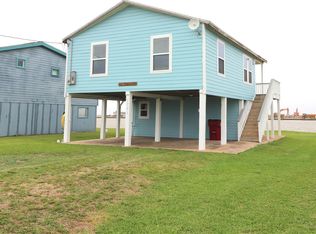
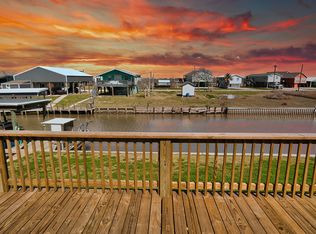
Experience the charm of coastal living with this inviting canal-front retreat in Sargent, Texas! Offered fully furnished, with sellers retaining only a few personal items, this property comfortably sleeps 12 and is ready for your next coastal getaway! The upstairs features a living and dining area, bedroom, full bath, and spacious deck overlooking the tranquil canal. Downstairs offers an additional bedroom, full bath with washer and dryer hookups, and a screened-in sitting area perfect for enjoying the coastal breeze. Ample covered parking and a 50-amp RV hookup add convenience. Spend your afternoons fishing from the shared pier or relaxing beneath the waterfront palapa while enjoying the peaceful surroundings. Whether entertaining family and friends or escaping the everyday hustle, this property delivers the laid-back coastal lifestyle Sargent is known for! Can be purchased with adjoining property at 147 CR 202 (MLS #34697514).
For sale
$275,000
157 County Road 202, Sargent, TX 77414
2beds
840sqft
Single Family Residence
Built in 2013
6,011 Square Feet Lot
$263,900 Zestimate®
$327/sqft
$5/mo HOA
What's special
Offered fully furnishedCanal-front retreatAmple covered parkingWasher and dryer hookups
- 1 day
- 110
- 5
Likely to sell faster than
Zillow last checked:
Listing updated:
Listed by:
Dustin Vacek TREC #0673626 281-610-8653,
RE/MAX Opportunities
Source: HAR,MLS#: 32781238
Facts & features
Interior
Bedrooms & bathrooms
- Bedrooms: 2
- Bathrooms: 2
- Full bathrooms: 2
Bedroom
- Level: First
- Area: 126
- Dimensions: 14 x 9
Bedroom
- Level: Second
- Area: 100
- Dimensions: 10 x 10
Kitchen
- Level: Second
- Area: 72
- Dimensions: 9 x 8
Living room
- Level: Second
- Area: 210
- Dimensions: 14 x 15
Heating
- Electric
Cooling
- Electric
Appliances
- Included: Electric Oven, Microwave, Electric Cooktop
- Laundry: Electric Dryer Hookup, Washer Hookup
Features
- 1 Bedroom Down - Not Primary BR, 1 Bedroom Up
- Flooring: Laminate
Interior area
- Total structure area: 840
- Total interior livable area: 840 sqft
Video & virtual tour
Property
Parking
- Total spaces: 3
- Parking features: Attached Carport
- Carport spaces: 3
Features
- Stories: 2
- On waterfront: Yes
- Waterfront features: Canal Front
Lot
- Size: 6,011 Square Feet
- Features: Waterfront, 0 Up To 1/4 Acre
Details
- Parcel number: 33788
Construction
Type & style
- Home type: SingleFamily
- Architectural style: Other
- Property subtype: Single Family Residence
Materials
- Cement Siding
- Foundation: Raised
- Roof: Metal
Condition
- New construction: No
- Year built: 2013
Utilities & green energy
- Sewer: Public Sewer
- Water: Water District
Community & HOA
Community
- Subdivision: Downey Caney Creek Sec 12
HOA
- Has HOA: Yes
- HOA fee: $63 annually
Location
- Region: Sargent
Financial & listing details
- Price per square foot: $327/sqft
- Tax assessed value: $297,630
- Annual tax amount: $4,716
- Date on market: 10/14/2026
- Listing terms: Cash,Conventional
- Exclusions: Large Outdoor Furniture, Ice Machine, Washer & Dryer
- Road surface type: Asphalt
Estimated market value
$263,900
$251,000 - $277,000
$1,210/mo
Price history
| Date | Event | Price |
|---|---|---|
| 10/14/2026 | Listed for sale | $275,000$327/sqft |
Source:  HAR #32781238 Report a problem HAR #32781238 Report a problem | ||
Public tax history
| Year | Property taxes | Tax assessment |
|---|---|---|
| 2025 | $5,740 -1.4% | $297,630 +0.7% |
| 2024 | $5,820 +8.6% | $295,700 +12.3% |
| 2023 | $5,357 +4.9% | $263,330 +19.9% |
| 2022 | $5,106 +1% | $219,620 +3.8% |
| 2021 | $5,054 -6.2% | $211,500 -4.3% |
| 2020 | $5,388 +83.1% | $220,910 +85% |
| 2019 | $2,942 | $119,380 -1.1% |
| 2018 | -- | $120,700 -0.5% |
| 2017 | -- | $121,360 +87.4% |
| 2016 | -- | $64,750 |
| 2015 | -- | $64,750 +4.1% |
| 2014 | -- | $62,210 |
Find assessor info on the county website
Monthly payment
Est. payment
Payment breakdown
Explore the cost of this home by adjusting the details. Changes won't be saved.Climate risks
Neighborhood: Sargent
Nearby schools
Schools provided by the listing agent
- Elementary: Van Vleck Elementary School
- Middle: Van Vleck Junior High School
- High: Van Vleck High School
Source: HAR. This data may not be complete. We recommend contacting the local school district to confirm school assignments for this home.
Similar homes
- $245,0002 bd2 ba1.2k sqft172 Curlew St, Sargent, TX 77414For Sale
 MLS ID #77736025, Kandas Graham, TopWater Real Estate LLC. HAR
 - $289,0002 bd1 ba672 sqft1771 Private Road 675, Bay City, TX 77414For Sale
 MLS ID #95729592, Christopher Webb, Bay Point Realty. HAR
 - $199,0003 bd1 ba1k sqft2238 County Road 201, Bay City, TX 77414For Sale
 MLS ID #57523603, Thomas Johnson, RE/MAX GO. HAR
 - $269,9922 bd2 ba900 sqft976 County Road 202, Sargent, TX 77414For Sale
 MLS ID #32010612, Jeffrey Shaddix, Due South Realty. HAR
