Charming log cabin-style home on over 7 acres of fields and forest! Built with solid log construction and updated where it counts, this home combines timeless character with everyday comfort. Inside, a soaring wall of windows, vaulted ceilings, and a cozy fireplace fill the main living space with warmth and natural light, complemented by stainless steel appliances and rich hardwoods throughout. The main floor features two bedrooms and a shared full bath, while the upper level offers a flexible loft space and a private primary suite complete with an updated ensuite bath and walk-in closet. Step outside onto the deck overlooking a peaceful backdrop of surrounding hardwoods—an ideal spot to relax or entertain. It's a dream setup for the equestrian or modern homesteader. The 7.32 acres include three fenced pastures ready for horses or livestock, a goat shed, and a vintage stable ready to be reimagined. Explore the surrounding woods, which feature a small creek, bridge, and wild berry bushes. Practicality isn't overlooked either: the property includes an established power connection for RV hookups, perfect for guests or extra equipment. Enjoy the peace and freedom of country living while remaining just minutes from dining, shopping, and everyday conveniences!
For sale
$419,900
6236 State Highway 87 N, Gibsonville, NC 27249
3beds
1,457sqft
:
Get pre-qualified$2,514/mo
Single Family Residence, Residential
Built in 2001
7.32 Acres Lot
$405,400 Zestimate®
$288/sqft
$-- HOA
What's special
Log cabin-style homeVintage stableSolid log constructionCozy fireplaceFlexible loft spaceVaulted ceilingsRich hardwoods throughout
- 1 day |
- 677 |
- 65 |
Likely to sell faster than
Zillow last checked:
Listing updated:
Listed by:
David Bermel 336-213-4325,
West & Woodall Real Estate - D
Source: Doorify MLS,MLS#: 10182483
Facts & features
Interior
Bedrooms & bathrooms
- Bedrooms: 3
- Bathrooms: 2
- Full bathrooms: 2
Heating
- Heat Pump, None
Cooling
- Ceiling Fan(s), Central Air, Ductless, Heat Pump
Appliances
- Included: Dishwasher, Electric Range, Free-Standing Electric Range, Free-Standing Range, Free-Standing Refrigerator, Ice Maker, Microwave, Range, Refrigerator, Stainless Steel Appliance(s), Washer/Dryer
Features
- Beamed Ceilings, Built-in Features, Cathedral Ceiling(s), Ceiling Fan(s), Chandelier, Double Vanity, Eat-in Kitchen, High Ceilings, Laminate Counters, Natural Woodwork, Recessed Lighting, Smooth Ceilings, Track Lighting, Vaulted Ceiling(s)
- Flooring: Hardwood, Tile, Wood
- Number of fireplaces: 1
- Fireplace features: Living Room, Propane
Interior area
- Total structure area: 1,457
- Total interior livable area: 1,457 sqft
- Finished area above ground: 1,457
- Finished area below ground: 0
Video & virtual tour
Property
Parking
- Total spaces: 2
- Parking features: Carport
- Carport spaces: 2
Features
- Levels: One and One Half
- Stories: 1
- Patio & porch: Covered, Deck, Front Porch, Porch
- Exterior features: Rain Gutters, Storage
- Fencing: See Remarks
- Has view: Yes
- View description: Trees/Woods
Lot
- Size: 7.32 Acres
- Features: Cleared, Gentle Sloping, Hardwood Trees, Landscaped, Meadow, Partially Cleared, Pasture, Sloped, Wooded, See Remarks
Details
- Additional structures: Outbuilding, Shed(s), Stable(s), Storage, See Remarks
- Parcel number: 0015.00.00.0095.0000
- Special conditions: Standard
- Horses can be raised: Yes
Construction
Type & style
- Home type: SingleFamily
- Architectural style: Log Home
- Property subtype: Single Family Residence, Residential
Materials
- Log, Log Siding
- Roof: Aluminum, Metal
Condition
- New construction: No
- Year built: 2001
Utilities & green energy
- Sewer: Septic Tank
- Water: Private, Well
Community & HOA
Community
- Subdivision: Not in a Subdivision
HOA
- Has HOA: No
Location
- Region: Gibsonville
Financial & listing details
- Price per square foot: $288/sqft
- Tax assessed value: $208,634
- Annual tax amount: $1,506
- Date on market: 7/25/2026
- Road surface type: Asphalt
Estimated market value
$405,400
$385,000 - $426,000
$1,695/mo
Price history
| Date | Event | Price |
|---|---|---|
| 7/25/2026 | Listed for sale | $419,900+13.5%$288/sqft |
Source:  Doorify MLS #10182483 Report a problem Doorify MLS #10182483 Report a problem | ||
| 8/18/2023 | Sold | $370,000+1.4% |
Source:  Triad MLS #1108586 Report a problem Triad MLS #1108586 Report a problem | ||
| 6/29/2023 | Pending sale | $365,000 |
Source: Triad MLS #1108586 Report a problem | ||
| 6/17/2023 | Listed for sale | $365,000 |
Source: Triad MLS #1108586 Report a problem | ||
Public tax history
| Year | Property taxes | Tax assessment |
|---|---|---|
| 2025 | $1,507 +6.5% | $208,634 |
| 2024 | $1,414 +2.4% | $208,634 +27% |
| 2023 | $1,381 | $164,217 |
| 2022 | $1,381 | $164,217 |
| 2021 | $1,381 +4% | -- |
| 2020 | $1,328 | -- |
| 2019 | -- | -- |
| 2018 | $1,327 +4.5% | -- |
| 2017 | $1,269 +0% | -- |
| 2016 | $1,269 +7.6% | -- |
| 2015 | $1,179 +0.6% | -- |
| 2014 | $1,173 | -- |
| 2013 | -- | -- |
| 2012 | -- | -- |
| 2010 | $145 | -- |
Find assessor info on the county website
Monthly payment
Est. payment
Payment breakdown
Explore the cost of this home by adjusting the details. Changes won't be saved.Climate risks
Neighborhood: 27249
Nearby schools
GreatSchools rating
- 3/10Stoney Creek Elementary SchoolGrades: K-5Distance: 8 mi
- 2/10N L Dillard Middle SchoolGrades: 6-8Distance: 13.6 mi
- 3/10Bartlett Yancey High SchoolGrades: 9-12Distance: 14.1 mi
Schools provided by the listing agent
- Elementary: Caswell County Schools
- Middle: Caswell County Schools
- High: Caswell County Schools
Source: Doorify MLS. This data may not be complete. We recommend contacting the local school district to confirm school assignments for this home.
- $255,5003 bd2 ba1.3k sqft6288 N Nc Highway 87, Gibsonville, NC 27249Off Market
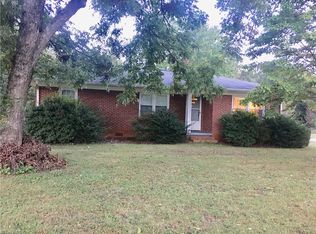
- $278,6003 bd2 ba2k sqft6288 State Highway 87 North, Gibsonville, NC 27249Off Market
- $307,0003 bd2 ba1.3k sqft6288 State Highway 87 N, Gibsonville, NC 27249Sold
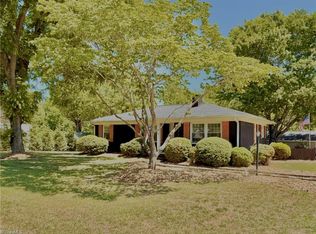
- $138,9002 bd1 ba1k sqft6176 State Highway 87 N, Gibsonville, NC 27249Off Market
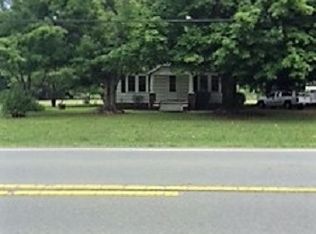
- $161,3002 bd1 ba790 sqft6306 State Highway 87 N, Gibsonville, NC 27249Off Market
- $163,8003 bd2 ba1.1k sqft6170 State Highway 87 N, Gibsonville, NC 27249Off Market
- $59,6032 bd1 ba964 sqft6342 State Highway 87 N, Gibsonville, NC 27249Off Market
- $184,7005 bd1 ba1.3k sqft6261 State Highway 87 N, Gibsonville, NC 27249Off Market
A local agent can set up tours, give advice and negotiate with sellers.
Similar homes
- $475,0002 bd3 ba1.9k sqft6009 Osceola Ossipee Rd, Browns Summit, NC 27214For Sale

 MLS ID #10182527, Christie Brown. Doorify MLS
 - $325,0003 bd3 ba1.7k sqft3769 Burch Bridge Rd, Burlington, NC 27217For Sale
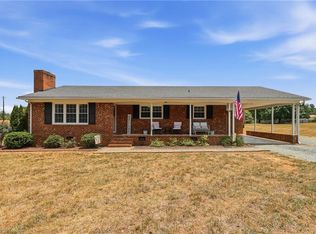
 MLS ID #1228822, Heather Morton Hill. Triad MLS
 - $315,0004 bd3 ba1.7k sqft2630 Narrow Gauge Rd, Reidsville, NC 27320For Sale
 MLS ID #1228356, Daniel Sprouse. Triad MLS
 - $339,0003 bd2 ba1.6k sqft1432 N State Highway 87, Elon, NC 27244For Sale
 MLS ID #1228483, Matthew Millaway. Triad MLS
 - $440,0003 bd2 ba1.8k sqft5531 Osceola Ossipee Rd, Browns Summit, NC 27214For SaleMLS ID #1214865, Matthew Millaway. Triad MLS
- $419,9003 bd2 ba1.1k sqft6201 Three Loy Rd, Mc Leansville, NC 27301For SaleMLS ID #1217409, Matthew Millaway. Triad MLS
- $390,0003 bd3 ba1.9k sqft2070 Grooms Rd, Reidsville, NC 27320For SaleMLS ID #1222972, Dishani Harden. Triad MLS
- $335,0004 bd2 ba1.7k sqft629 Fionn St, Gibsonville, NC 27249For SaleMLS ID #1228189, Heather Morton Hill. Triad MLS
- $435,0002 bd2 ba1.4k sqft3250 Mine Creek Rd, Burlington, NC 27217For SaleMLS ID #10149284, Nicole Sudol. Doorify MLS
- $315,0003 bd2 ba1.5k sqft719 Greenwood Dr, Burlington, NC 27217For SaleMLS ID #1228652, Lauren Gibson. Triad MLS
- $380,0003 bd3 ba2k sqft163 Dolomite Dr, Gibsonville, NC 27249For SaleMLS ID #10167680, Carla Cobb. Doorify MLS
- $359,9004 bd3 ba1.7k sqft341 Somers Loop, Reidsville, NC 27320For SaleMLS ID #1180648, Larry Story. Triad MLS
- $349,9002 bd1 ba1.4k sqft190 Partridge Ct, Reidsville, NC 27320For SaleMLS ID #1226097, Renee Stanley. Triad MLS
- $369,0003 bd2 ba1.7k sqft908 Boone Rd, Burlington, NC 27217For SaleMLS ID #1226659, Dino Stewart. Triad MLS
- $295,5003 bd1 ba1.2k sqft725 Forest Dr, Gibsonville, NC 27249For SaleMLS ID #1227007, Esmeralda Covarrubias Camacho. Triad MLS
- from $340,9903 bd3 ba2.1k sqftPENWELL Plan, Edinborough, Gibsonville, NC 27249New ConstructionDR Horton
- $525,0003 bd2 ba1.2k sqft6500 Osceola Ossipee Rd, Elon, NC 27244For SaleMLS ID #1212817, Karen Kimrey. Triad MLS
- from $427,9003 bd3 ba2k sqftDevin Plan, Parc Northwest, Elon, NC 27244New ConstructionTrue Homes
- from $343,9993 bd3 ba1.6k sqftWilson Plan, Pallini Place, Ossipee, NC 27244New ConstructionFoundation Homebuilders
- $290,0003 bd2 ba1.5k sqft332 Slate Dr, Gibsonville, NC 27249For SaleMLS ID #1226434, Brittany Willis. Triad MLS
