Enjoy the charm of country living with the perks of a lakeside community in this 3-bedroom, 2.5-bath home. Offering plenty of space and thoughtful updates, this property is perfect for both everyday living and weekend entertaining. With its laidback setting and easy access to the lake and highways, this home is the ideal spot to slow down, spread out, and enjoy the good life. All the benefits of lakeside community living with the flexibility that this home offers. Whether you need more space for family, work, or play, this property delivers.
Note: The seller is willing to do Owner Financing with 20% down. The seller also is willing to rent at $2,000 per month.
For sale
$239,900
320 Egret Cir, East Tawakoni, TX 75472
3beds
1,663sqft
Single Family Residence
Built in 1988
8,001 Square Feet Lot
$228,600 Zestimate®
$144/sqft
$42/mo HOA
What's special
Thoughtful updatesLaidback setting
- 73 days
- 111
- 9
Zillow last checked:
Listing updated:
Listed by:
Kenniah Hixson 0850229 817-909-2871,
Mark D. Hixson 817-909-2871
Source: NTREIS,MLS#: 21333230
Facts & features
Interior
Bedrooms & bathrooms
- Bedrooms: 3
- Bathrooms: 3
- Full bathrooms: 2
- 1/2 bathrooms: 1
Primary bedroom
- Features: Ceiling Fan(s), En Suite Bathroom, Walk-In Closet(s)
- Level: First
- Dimensions: 17 x 11
Bedroom
- Features: Ceiling Fan(s)
- Level: First
- Dimensions: 11 x 11
Bedroom
- Features: Ceiling Fan(s)
- Level: First
- Dimensions: 14 x 10
Dining room
- Level: First
- Dimensions: 13 x 11
Family room
- Level: First
- Dimensions: 20 x 20
Kitchen
- Features: Built-in Features, Eat-in Kitchen, Granite Counters, Stone Counters
- Level: First
- Dimensions: 12 x 9
Living room
- Features: Ceiling Fan(s), Fireplace
- Level: First
- Dimensions: 17 x 14
Appliances
- Included: Dishwasher, Electric Range, Electric Water Heater, Disposal
Features
- Decorative/Designer Lighting Fixtures, Eat-in Kitchen, Granite Counters, High Speed Internet, Cable TV, Walk-In Closet(s)
- Has basement: No
- Number of fireplaces: 1
- Fireplace features: Living Room
Interior area
- Total interior livable area: 1,663 sqft
Video & virtual tour
Property
Parking
- Total spaces: 1
- Parking features: Carport
- Carport spaces: 1
Features
- Levels: One
- Stories: 1
- Pool features: None
Lot
- Size: 8,001 Square Feet
Details
- Parcel number: R6131
Construction
Type & style
- Home type: SingleFamily
- Architectural style: Detached
- Property subtype: Single Family Residence
Condition
- Year built: 1988
Utilities & green energy
- Sewer: Public Sewer
- Water: Public
- Utilities for property: Electricity Available, Propane, Phone Available, Sewer Available, Separate Meters, Water Available, Cable Available
Community & HOA
Community
- Subdivision: Blue Heron Cove
HOA
- Has HOA: Yes
- Services included: Association Management
- HOA fee: $125 quarterly
- HOA name: Blue Heron Cove
- HOA phone: 903-503-0326
Location
- Region: East Tawakoni
Financial & listing details
- Price per square foot: $144/sqft
- Tax assessed value: $239,833
- Date on market: 7/16/2026
- Cumulative days on market: 394 days
- Listing terms: Cash,Conventional,FHA,Owner Will Carry,Other,VA Loan
Estimated market value
$228,600
$217,000 - $240,000
$1,943/mo
Price history
| Date | Event | Price |
|---|---|---|
| 7/16/2026 | Listed for sale | $239,9000%$144/sqft |
Source: NTREIS #21333230 Report a problem | ||
| 7/16/2026 | Listing removed | $240,000$144/sqft |
Source: NTREIS #21040535 Report a problem | ||
| 8/29/2025 | Listed for sale | $240,000+6.7%$144/sqft |
Source: NTREIS #21040535 Report a problem | ||
| 7/2/2025 | Listing removed | $225,000$135/sqft |
Source: NTREIS #20811827 Report a problem | ||
| 1/9/2025 | Listed for sale | $225,000+0%$135/sqft |
Source: NTREIS #20811827 Report a problem | ||
| 12/13/2024 | Listing removed | $224,900$135/sqft |
Source: NTREIS #20793672 Report a problem | ||
| 12/10/2024 | Listed for sale | $224,900$135/sqft |
Source: NTREIS #20793672 Report a problem | ||
Public tax history
| Year | Property taxes | Tax assessment |
|---|---|---|
| 2025 | -- | $239,833 +19.1% |
| 2024 | $3,335 +36.3% | $201,449 +47.7% |
| 2023 | $2,446 +114.4% | $136,392 +10.3% |
| 2022 | $1,141 -0.1% | $123,691 +9.4% |
| 2021 | $1,142 | $113,032 +6.5% |
| 2020 | -- | $106,166 +0.3% |
| 2019 | -- | $105,805 +9.8% |
| 2018 | -- | $96,400 +10% |
| 2017 | -- | $87,646 +22.2% |
| 2016 | -- | $71,697 -1.9% |
| 2015 | -- | $73,065 -1.1% |
| 2014 | -- | $73,903 +1.9% |
| 2013 | -- | $72,521 -1.2% |
| 2012 | -- | $73,369 -0.9% |
| 2011 | -- | $74,015 -1.1% |
| 2010 | -- | $74,864 +2.6% |
| 2009 | -- | $72,955 -1.1% |
| 2008 | -- | $73,773 -0.6% |
| 2007 | -- | $74,230 |
Find assessor info on the county website
Monthly payment
Est. payment
Payment breakdown
Explore the cost of this home by adjusting the details. Changes won't be saved.Climate risks
Neighborhood: 75472
Nearby schools
Schools provided by the listing agent
- Elementary: Rains
- Middle: Rains
- High: Rains
- District: Rains ISD
Source: NTREIS. This data may not be complete. We recommend contacting the local school district to confirm school assignments for this home.
Similar homes
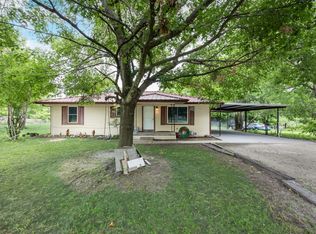
- $215,9003 bd1 ba1.3k sqft571 S 1st St, Pt, TX 75472For Sale
 MLS ID #21237064, Rosa Laureano. NTREIS
 - $225,0003 bd2 ba945 sqft450 Rs County Rd, Pt, TX 75472For Sale
 MLS ID #21342522, Deann Potts. NTREIS
 - $275,0003 bd2 ba1.6k sqft236 Circle Dr, Pt, TX 75472For Sale
 MLS ID #21306789, Kathleen Hunnicutt. NTREIS
 - $315,0003 bd2 ba1.6k sqft230 Rs County Rd #1530, Pt, TX 75472For Sale
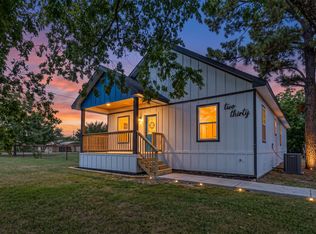 MLS ID #21386253, LeeAnn Doss. NTREIS
