One of a kind! This gorgeous 5 bedroom, 3 bathroom brick home is bursting with charm, character, and possibilities! Step into the spacious entryway, with two charming adjoining rooms, currently used as a sitting room and office. Beautiful wood floors throughout the home add to its timeless character! The main level features a living room and formal dining room with room for a large table and a gorgeous built in buffet offering display space and storage. Also on the main level is a versatile bonus room currently used as a homeschool room, but perfect for an additional living area or bedroom. Completing the main floor is one bedroom, a full bathroom, laundry room, and an enclosed porch leading to the backyard. Head up the beautiful wooden staircase, complete with stunning stained glass windows, to discover four additional bedrooms, including one large enough to serve as an upstairs living room! The primary bedroom features an attached bathroom and its own enclosed porch. Need more space? The unfinished walk up attic offers incredible storage or finishing potential, while the spacious unfinished basement provides even more possibilities, plenty of storage, and space for a second washer and dryer. Outside, you'll love the oversized two stall garage, connecting breezeway, and large yard with a newer privacy fence, perfect for kids and pets! If you're looking for a home filled with timeless charm and an abundance of space, this is it!
For sale
$249,500
112 2nd Ave SE, Waverly, IA 50677
5beds
2,950sqft
Single Family Residence
Built in 1913
0.32 Acres Lot
$279,600 Zestimate®
$85/sqft
$-- HOA
What's special
Versatile bonus roomTwo charming adjoining roomsStunning stained glass windowsSpacious entrywayOversized two stall garageBeautiful wooden staircaseConnecting breezeway
- 1 day
- 861
- 40
Zillow last checked:
Listing updated:
Listed by:
Nicole J Miller 319-290-3254,
RE/MAX Concepts - Waverly
Source: Northeast Iowa Regional BOR as distributed by MLS GRID,MLS#: 20265190
Facts & features
Interior
Bedrooms & bathrooms
- Bedrooms: 5
- Bathrooms: 3
- Full bathrooms: 2
- 3/4 bathrooms: 1
Heating
- Has Heating (Unspecified Type)
Cooling
- Attic Fan, Ceiling Fan(s), Central Air
Appliances
- Included: Dishwasher, Dryer, Free-Standing Range, Refrigerator, Washer, Gas Water Heater, Water Softener Owned
Features
- Basement: Block,Interior Entry,Floor Drain,Unfinished
- Has fireplace: No
- Fireplace features: None
Interior area
- Total interior livable area: 2,950 sqft
- Finished area below ground: 0
Property
Parking
- Total spaces: 2
- Parking features: Attached Garage, Garage Door Opener, Oversized
- Has attached garage: Yes
- Carport spaces: 2
Lot
- Size: 0.32 Acres
- Dimensions: 104x132
Details
- Parcel number: 0902185012
- Zoning: R-1
- Special conditions: Standard
Construction
Type & style
- Home type: SingleFamily
- Property subtype: Single Family Residence
Materials
- Aluminum Siding, Brick
- Roof: Shingle
Condition
- Year built: 1913
Utilities & green energy
- Sewer: Public Sewer
- Water: Public
Community & HOA
Community
- Security: Smoke Detector(s)
Location
- Region: Waverly
Financial & listing details
- Price per square foot: $85/sqft
- Tax assessed value: $239,680
- Annual tax amount: $4,152
- Date on market: 10/23/2026
- Cumulative days on market: 2 days
- Road surface type: Concrete
Estimated market value
$279,600
$257,000 - $305,000
$2,376/mo
Price history
| Date | Event | Price |
|---|---|---|
| 10/23/2026 | Listed for sale | $249,500+24.8%$85/sqft |
Source:  Northeast Iowa Regional BOR as distributed by MLS GRID #20265190 Report a problem | ||
| 10/27/2023 | Sold | $200,000+0.1%$68/sqft |
Source: Northeast Iowa Regional BOR as distributed by MLS GRID #20233228 Report a problem | ||
| 9/29/2023 | Pending sale | $199,900$68/sqft |
Source: Northeast Iowa Regional BOR as distributed by MLS GRID #20233228 Report a problem | ||
| 9/27/2023 | Price change | $199,900-11.1%$68/sqft |
Source: Northeast Iowa Regional BOR as distributed by MLS GRID #20233228 Report a problem | ||
| 9/2/2023 | Price change | $224,900-9.1%$76/sqft |
Source: Northeast Iowa Regional BOR as distributed by MLS GRID #20233228 Report a problem | ||
| 8/8/2023 | Listed for sale | $247,500+50%$84/sqft |
Source: Northeast Iowa Regional BOR as distributed by MLS GRID #20233228 Report a problem | ||
| 3/12/2020 | Sold | $165,000-2.9%$56/sqft |
Source: Northeast Iowa Regional BOR as distributed by MLS GRID #20200185 Report a problem | ||
| 1/31/2020 | Pending sale | $169,900$58/sqft |
Source: Oakridge Real Estate #20200185 Report a problem | ||
| 1/13/2020 | Listed for sale | $169,900-2.9%$58/sqft |
Source: Oakridge Realtors #20200185 Report a problem | ||
| 12/11/2019 | Listing removed | $174,900$59/sqft |
Source: Oakridge Realtors #20192999 Report a problem | ||
| 9/9/2019 | Price change | $174,900-2.6%$59/sqft |
Source: Oakridge Realtors #20192999 Report a problem | ||
| 6/3/2019 | Price change | $179,500-1.6%$61/sqft |
Source: Oakridge Realtors #20190135 Report a problem | ||
| 4/12/2019 | Price change | $182,500-3.4%$62/sqft |
Source: Oakridge Realtors #20190135 Report a problem | ||
| 3/28/2019 | Price change | $189,000-0.5%$64/sqft |
Source: Oakridge Realtors #20190135 Report a problem | ||
| 1/9/2019 | Price change | $189,900+0.5%$64/sqft |
Source: Oakridge Realtors #20190135 Report a problem | ||
| 10/25/2018 | Listed for sale | $189,000-3.1%$64/sqft |
Source: CENTURY 21 Signagure Real Estate #20183355 Report a problem | ||
| 4/23/2018 | Listed for sale | $195,000+18.5%$66/sqft |
Source: Owner Report a problem | ||
| 9/13/2013 | Sold | $164,500+49.5%$56/sqft |
Source: Public Record Report a problem | ||
| 5/12/2009 | Sold | $110,000$37/sqft |
Source: Public Record Report a problem | ||
Public tax history
| Year | Property taxes | Tax assessment |
|---|---|---|
| 2025 | $3,866 +20.6% | $239,680 +10.8% |
| 2024 | $3,206 +6.4% | $216,240 +11.5% |
| 2023 | $3,012 +3.6% | $194,000 +18.4% |
| 2022 | $2,908 -8.8% | $163,920 |
| 2021 | $3,188 -1.7% | $163,920 -2.1% |
| 2020 | $3,245 +15.1% | $167,510 |
| 2019 | $2,820 -7.2% | $167,510 +12.1% |
| 2018 | $3,038 +16.8% | $149,400 -7.3% |
| 2017 | $2,602 -17% | $161,080 -2.9% |
| 2016 | $3,134 | $165,810 +8.7% |
| 2015 | $3,134 +26.5% | $152,470 +23% |
| 2014 | $2,478 | $123,910 |
Find assessor info on the county website
Monthly payment
Est. payment
Payment breakdown
Explore the cost of this home by adjusting the details. Changes won't be saved.Climate risks
Neighborhood: 50677
Nearby schools
Schools provided by the listing agent
- Elementary: Waverly/Shell Rock
- Middle: Waverly/Shell Rock
- High: Waverly/Shell Rock
Source: Northeast Iowa Regional BOR as distributed by MLS GRID. This data may not be complete. We recommend contacting the local school district to confirm school assignments for this home.
Similar homes
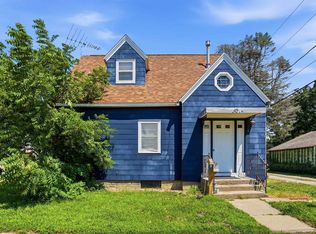
- $195,0004 bd2 ba1.8k sqft102 4th Ave SE, Waverly, IA 50677For Sale
 MLS ID #20265202, Romeo Djoumessi, RE/MAX Concepts - Waverly. Northeast Iowa Regional BOR as distributed by MLS GRID
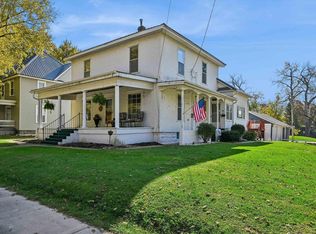
- $230,0003 bd2 ba1.5k sqft210 Pine St, Waverly, IA 50677For Sale
 MLS ID #20265112, Tad Ritter, Re/Max Concepts. Northeast Iowa Regional BOR as distributed by MLS GRID
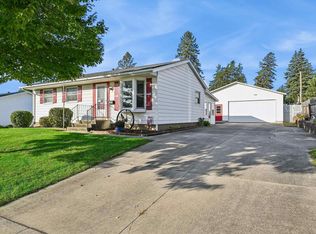
- $179,9004 bd2 ba1.6k sqft1102 1st St SE, Waverly, IA 50677For Sale
 MLS ID #20265205, Romeo Djoumessi, RE/MAX Concepts - Waverly. Northeast Iowa Regional BOR as distributed by MLS GRID
- $269,9004 bd3 ba2.6k sqft1300 4th Ave SW, Waverly, IA 50677For Sale
 MLS ID #20263089, Romeo Djoumessi, RE/MAX Concepts - Waverly. Northeast Iowa Regional BOR as distributed by MLS GRID
